

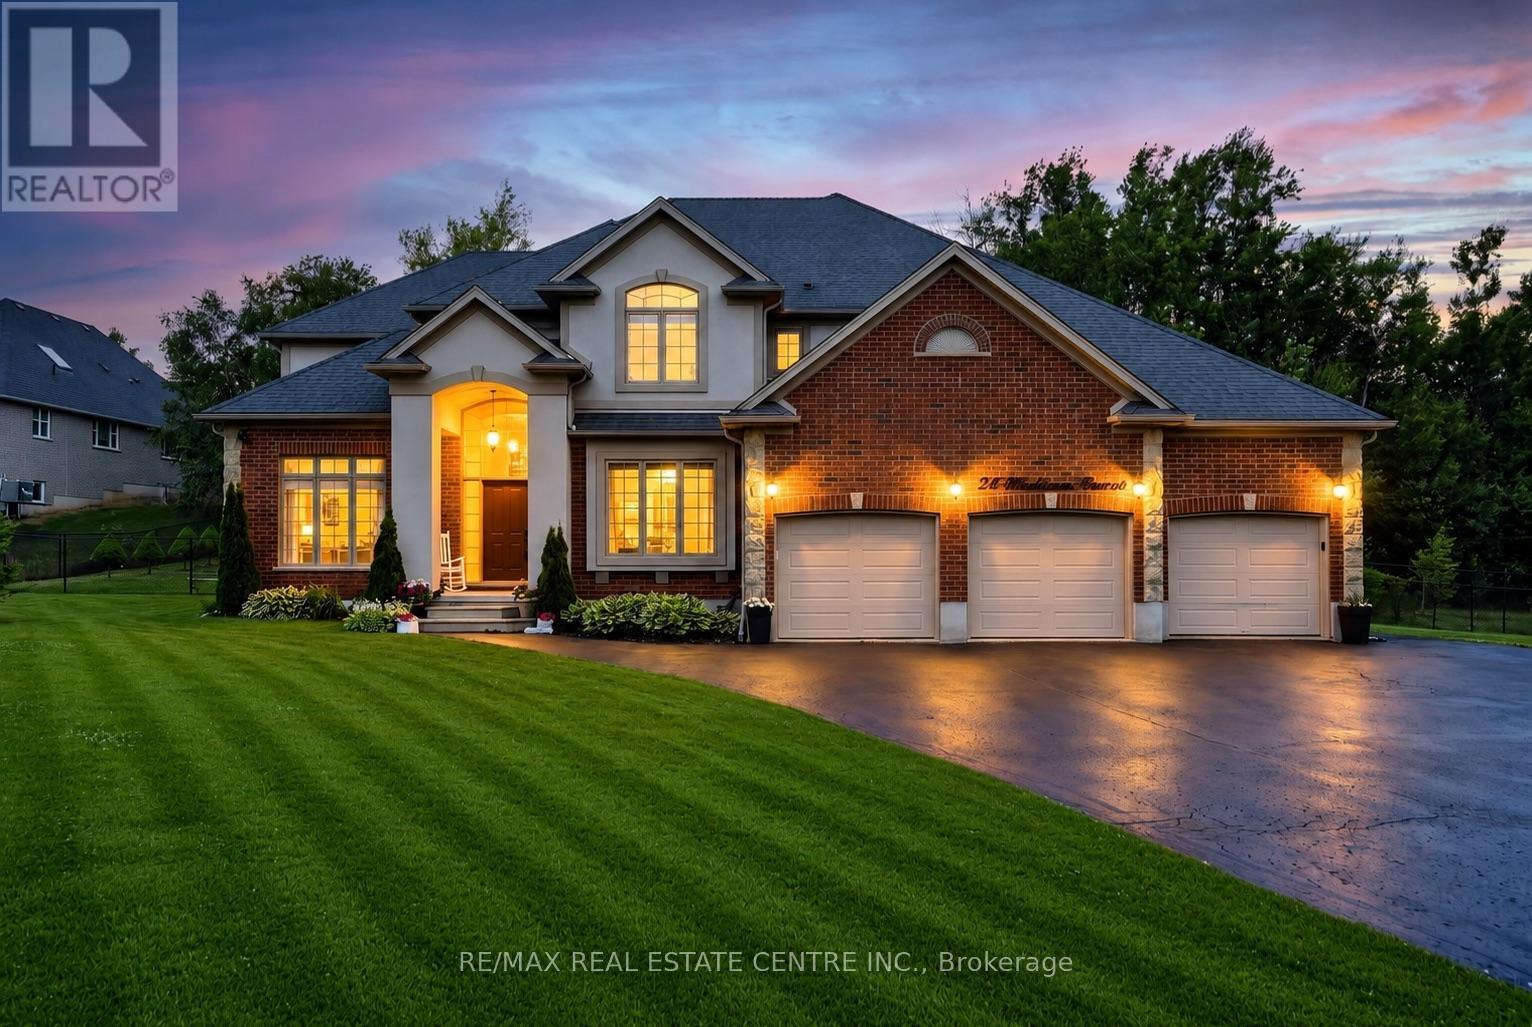
24 BROOKHAVEN CRESCENT, East Garafraxa, ON L9W7L9
Rural East Garafraxa
Key Facts
Description
Set on a beautifully landscaped one-acre estate lot, this exceptional custom-built residence offers over 5,000 sq. ft. of impeccably finished living space, thoughtfully designed for luxurious family living and multi-generational flexibility.A striking exterior and impressive curb appeal welcome you into a timeless interior where elegance meets everyday comfort. The grand foyer opens to a private main floor office with French doors, while the formal living and dining rooms, accented by decorative columns, provide refined spaces for entertaining. At the heart of the home, the chef-inspired kitchen features an oversized centre island, walk-in pantry, abundant cabinetry, and a bright breakfast area overlooking the backyard. Open to the inviting family room with a gas fireplace, this space is perfect for gathering with family and friends. A spacious mudroom with garage access, oversized laundry room, and powder room complete the main level.The upper level offers five generously sized bedrooms, including a luxurious primary retreat with a walk-in closet and spa-inspired ensuite featuring a relaxing soaker tub and separate shower. A beautifully appointed five-piece bathroom serves the additional bedrooms.The professionally finished lower level offers 1634 sqft of exceptional versatility with a self-contained living space featuring a modern kitchen, spacious recreation area, three additional bedrooms with above-grade windows, a full bathroom, and its own laundry-ideal for extended family, guests, or a private in-law suite.Surrounded by mature trees, the fully fenced backyard offers endless possibilities to create your own private outdoor retreat, with ample space for a resort-style pool, outdoor entertaining, gardens, or family activities throughout every season. An oversized three-car garage and expansive driveway with parking for up to ten vehicles complete this remarkable estate, offering the perfect balance of luxury, space, and peaceful country living. (id:31684)
Property Information
Property Type
Residential
Sub-Type
Single Family Residence
Parking Spaces
13
Ownership
Freehold
Listing #
X13587224
Property Features
Cooling
Heating
Flooring
Parking
Fencing
Sewer
Rooms
- 3.66 m X 5.27 mMain
- 5.5 m X 3.36 mLower
- 3 m X 2.28 mMain
- 6.58 m X 3.86 mLower
- 5.95 m X 3.29 mLower
- Bedroom 25.28 m X 3.07 mSecond
- Bedroom 34.25 m X 5.15 mSecond
- Bedroom 44.09 m X 3.48 mSecond
- Bedroom 53.11 m X 4.37 mSecond
- Dining Room3.86 m X 3.75 mMain
- Family Room5.5 m X 4.42 mMain
- Kitchen3.75 m X 3.86 mMain
- Kitchen3.08 m X 4.86 mLower
- Laundry3.34 m X 2.28 mMain
- Living Room4.76 m X 3.66 mLower
- Living Room4.69 m X 3.75 mMain
- Master Bedroom4.04 m X 3.72 mSecond
- Office3.14 m X 3.46 mMain
Affordability Calculator
$379,978
Estimated monthly payment
$10,112/mo
Principal $1,519,910 · Est. interest $2,120,410 over 30 yrs
Neighborhood Market Statistics
How this home compares to active listings in East Garafraxa, ON
- CA$701,433
- Median Listing Price
- 43
- Median Days on Market
- 1,300
- Median Sq Ft
- CA$531
- Median Price / Sq Ft
- 3,806
- Active Listings
- This home’s price is 171% above the area median.
Market statistics compiled from active EXIT Realty® and MLS listings in East Garafraxa, ON.
Location

Points of Interest in East Garafraxa, ON
Showing the East Garafraxa area map.
Nearby Schools
Spencer Avenue Elementary School Council
Elementary · 0.9 km away
Westside Secondary School
Secondary · 1.8 km away
Montgomery Village Public School
School · 1.9 km away
Ecole Elementaire des Quatre Rivers
School · 2.2 km away
Parkinson Centennial Public School
School · 2.9 km away
The Maples Independent Country
School · 2.9 km away
Hillcrest Private School
School · 3.0 km away
St Peter Catholic School
School · 3.2 km away
St Andrew Catholic School
School · 3.3 km away
Credit Meadows Elementary School
Elementary · 3.7 km away
Princess Elizabeth Public School
Elementary · 3.8 km away
Orangeville Jean Hamlyn YMCA Child Care Centre
School · 4.0 km away
Orangeville District Secondary School
Secondary · 4.3 km away
St Benedict School
School · 4.5 km away
Trillium Montessori School of Orangeville
Secondary · 4.9 km away
Peekaboo Child Care Centre
School · 4.9 km away
Orangeville Christian School
School · 5.2 km away
Headwater Hills Montessori School
Elementary · 5.4 km away
Island Lake Public School
School · 5.5 km away
Jehovah Jireh Christian School
School · 6.2 km away
Commute Calculator
Nearby Homes


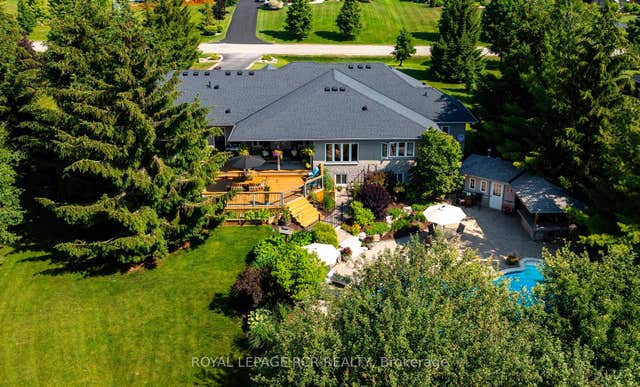
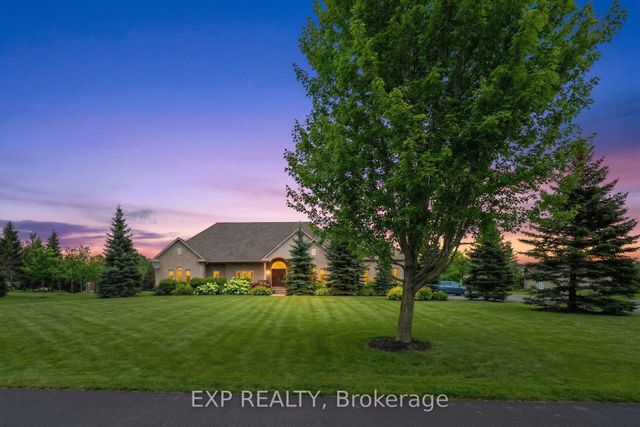

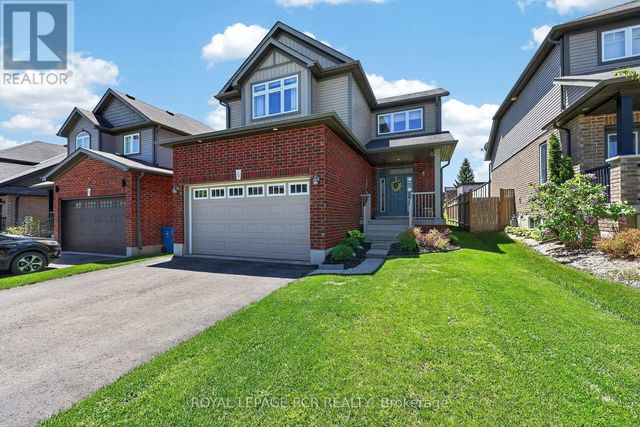
Similar Homes Nearby
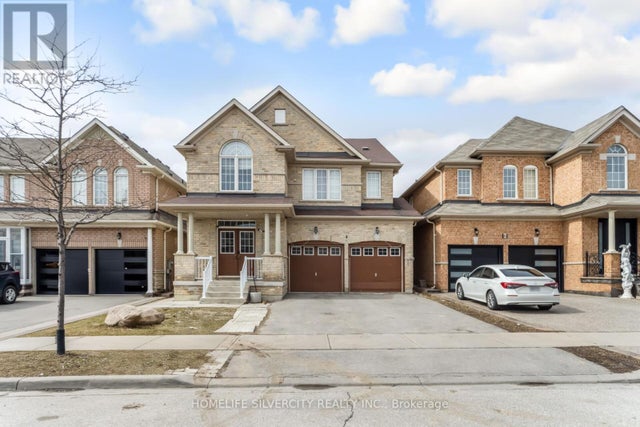
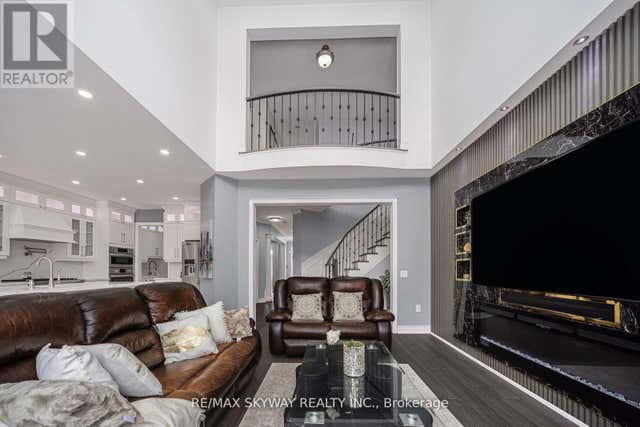
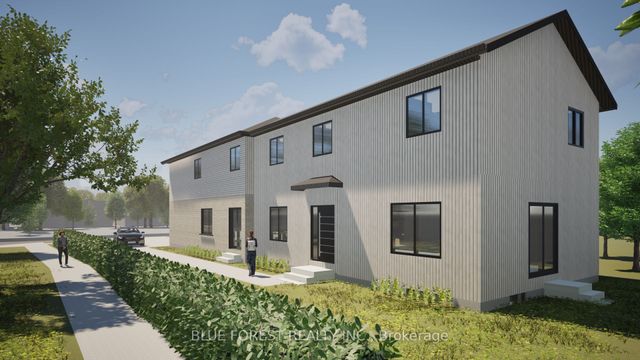


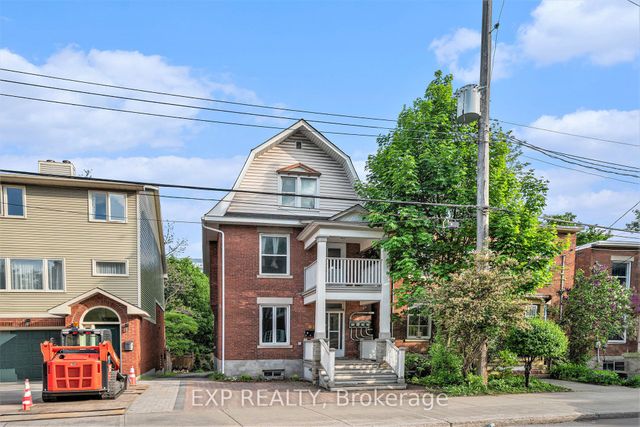
Similar Home Values
Comparable nearby listings and their asking prices.
| Address | Price | Beds | Baths | Sq Ft |
|---|---|---|---|---|
| 4 FOSSIL STREET, Brampton (Bram East), ON | CA$1,369,950 | 7 | 5 | — |
| 44 EAGLESPRINGS CRESCENT, Brampton (Bram East), ON | CA$1,399,000 | 7 | 7 | — |
| 143 Marconi Court, London East, ON | CA$1,399,000 | 12 | 9 | — |
| 36 BECKENHAM ROAD, Brampton (Bram East), ON | CA$1,399,000 | 7 | 6 | — |
| 143 MARCONI COURT, London East (East A), ON | CA$1,399,000 | 12 | 9 | — |
| 350 Fifth Avenue, Glebe - Ottawa East and Area, ON | CA$1,399,900 | 8 | 4 | — |
Moving Cost Estimate
EXIT Agents in East Garafraxa



Listing Courtesy: RE/MAX REAL ESTATE CENTRE INC.
Data Terms of Use
This website is operated by RE/MAX REAL ESTATE CENTRE INC., a brokerage who is a member of The Canadian Real Estate Association (CREA). The content on this website is owned or controlled by CREA. By accessing this website, the user agrees to be bound by these terms of use as amended from time to time, and agrees that these terms of use constitute a binding contract between the user, RE/MAX REAL ESTATE CENTRE INC., and CREA.
Copyright
The content on this website is protected by copyright and other laws, and is intended solely for the private, non-commercial use by individuals. Any other reproduction, distribution or use of the content, in whole or in part, is specifically prohibited. Prohibited uses include commercial use, “screen scraping”, “database scraping”, and any other activity intended to collect, store, reorganize or manipulate the content of this website.
Trademarks
REALTOR®, REALTORS®, and the REALTOR® logo are certification marks that are owned by REALTOR® Canada Inc. and licensed exclusively to The Canadian Real Estate Association (CREA). These certification marks identify real estate professionals who are members of CREA and who must abide by CREA’s By-Laws, Rules, and the REALTOR® Code. The MLS® trademark and the MLS® logo are owned by CREA and identify the professional real estate services provided by members of CREA.
Liability and Warranty Disclaimer
The information contained on this website is based in whole or in part on information that is provided by members of CREA, who are responsible for its accuracy. CREA reproduces and distributes this information as a service for its members, and assumes no responsibility for its completeness or accuracy.
Amendments
RE/MAX REAL ESTATE CENTRE INC. may at any time amend these Terms of Use by updating this posting. All users of this site are bound by these amendments should they wish to continue accessing the website, and should therefore periodically visit this page to review any and all such amendments.