

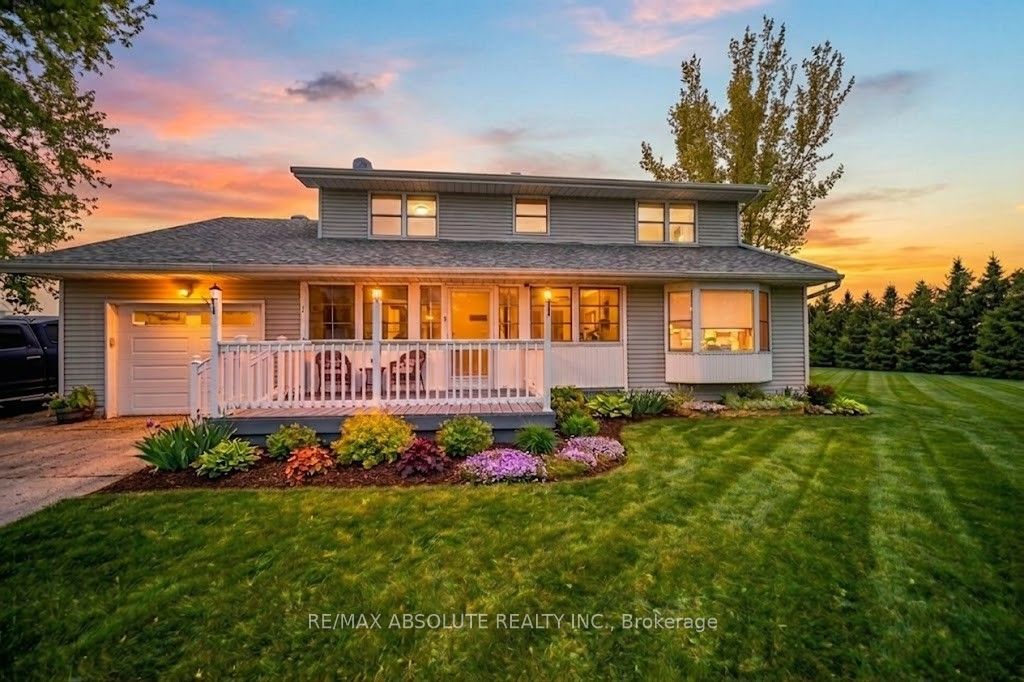
2020 Concession Rd 7 Road, The Nation, ON K0B 1N0
Prescott and Russell County
Key Facts
Description
Welcome to 2020 Concession 7 Road, St-Bernardin, an inviting two-storey home set on a picturesque 3.6-acre lot, offering the comfort of country living. Step inside and feel the warmth immediately. This cozy, well-maintained property features hardwood, laminate, and ceramic flooring throughout, creating a seamless and durable flow from room to room. The main floor opens with a versatile den, perfect as a home office, playroom, or creative space-alongside a generously sized living room ideal for gathering and relaxation. The beautifully recently updated kitchen (2021) offers ample cabinetry and convenience, opening directly into the dining area for effortless everyday living. Patio doors lead you to an outdoor gazebo, creating a wonderful extension of space for summer cookouts, entertaining, or simply enjoying peaceful country evenings. A practical mudroom and convenient 3-piece bathroom, combined with the laundry room, complete the thoughtful and functional main level. Head upstairs to discover a spacious primary bedroom with a large walk-in closet. Three additional well-proportioned bedrooms and a full 4-piece bathroom provide comfort and flexibility for family, guests, or hobby spaces. Outside, the expansive 3.6-acre property provides ample space to roam, garden, play, or simply appreciate the quiet beauty of rural living, with a blueberry patch and 2 apple trees. A warm, welcoming home with generous space both inside and out-this property is ready to embrace its next owners.
Property Information
Property Type
Residential
Sub-Type
Single Family Residence
Style
2-Storey
Stories
2
Lot Dimensions
261.43x653.97
Parking Spaces
16
MLS® Listing#
X12970162
Property Features
Cooling
Heating
Fireplace
Basement
Pool
Parking
Construction
Roof
Utilities
Sewer
Rooms
- 3.688 x 1.53Main
- 3.383 x 2.444Main
- Bathroom1.243 x 1.24Main
- Bathroom3.075 x 1.545Second
- Bedroom 23.663 x 3.368Second
- Bedroom 33.38 x 2.771Second
- Bedroom 42.776 x 2.441Second
- Den3.383 x 2.773Main
- Dining Room3.377 x 3.361Main
- Kitchen4.892 x 3.361Main
- Laundry2.438 x 2.164Main
- Living Room5.501 x 3.672Main
- Master Bedroom4.898 x 3.362Second
Financial Details
Annual Taxes
CA$3,106
Tax year 2025
Parcel Number
541520183
Directions
From Highway 417, take exit 35, St Bernardin. Take McCrimmon Rd (West) all the way to the stop. Continue West, the road changes to Concession Rd 7. Continue for 3.3KM, the property will be on your left.
Affordability Calculator
$105,980
Estimated monthly payment
$2,820/mo
Principal $423,920 · Est. interest $591,406 over 30 yrs
Neighborhood Market Statistics
How this home compares to active listings in The Nation, ON
- CA$826,974
- Median Listing Price
- 47
- Median Days on Market
- 1,500
- Median Sq Ft
- CA$544
- Median Price / Sq Ft
- 1,035
- Active Listings
- This home’s price is 36% below the area median.
Market statistics compiled from active EXIT Realty® and MLS listings in The Nation, ON.
Location

Points of Interest in The Nation, ON
Showing the The Nation area map.
Nearby Schools
Ecole Catholique St-Gregoire
School · 10.9 km away
Vankleek Hill Collegiate high school
Secondary · 11.0 km away
St Jude Catholic School
School · 11.2 km away
Pleasant Corners Public School
School · 11.9 km away
Ecole Secondaire Publique le Sommet
Secondary · 15.2 km away
Ecole Centre D'Education aux Adultes de Prescott-Rus
Elementary · 15.3 km away
Ecole Elementaire Publique Nouvel Horizon
Elementary · 15.8 km away
Paul VI
School · 16.0 km away
Escrh
School · 16.4 km away
Ecole Secondaire de Hawkesbury
Secondary · 16.4 km away
Laggan Public School - Ucdsb
School · 16.9 km away
Grenville Elementary School
Elementary · 18.3 km away
Conseil Scolaire de District Catholique de L'Est Ontarien
School · 19.6 km away
École Secondaire Catholique le Relais
Secondary · 19.8 km away
Glengarry District High School
Secondary · 20.1 km away
Conseil Scolaire de District Catholique de L'Est Ontarien
School · 20.2 km away
Ecole Elementary St-Jean-Baptiste
Elementary · 20.5 km away
Ecole Elementaire Publique Terre des Jeunes
Secondary · 20.6 km away
St Finnan's Catholic School
School · 20.7 km away
Laurentian Régional High School Student Info
Secondary · 22.8 km away
Commute Calculator
Nearby Homes


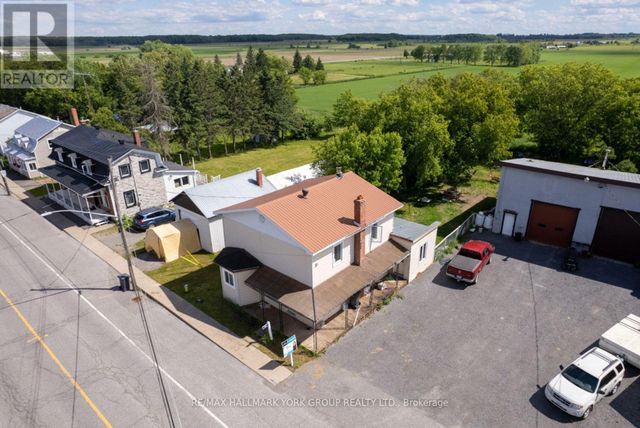
Similar Homes Nearby
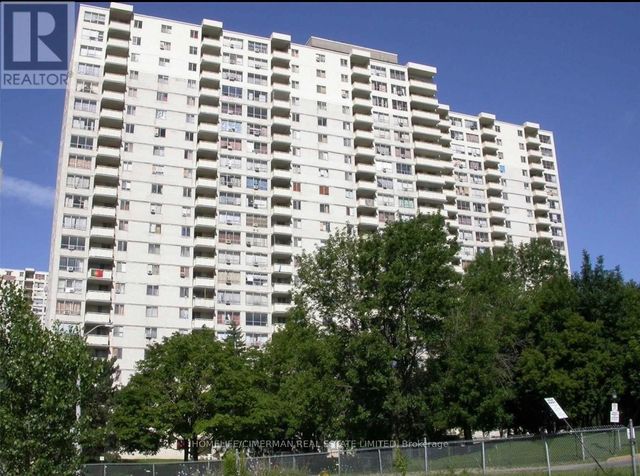

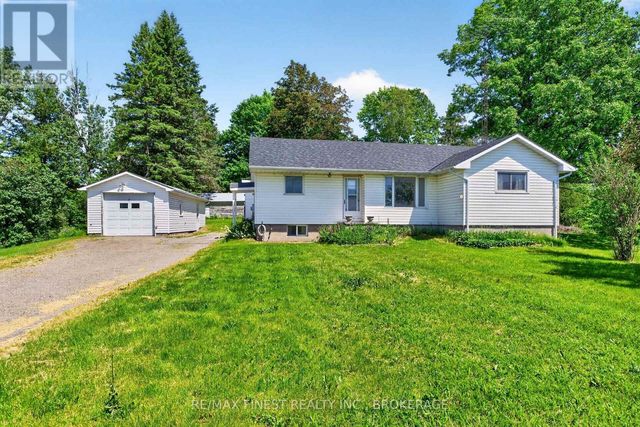


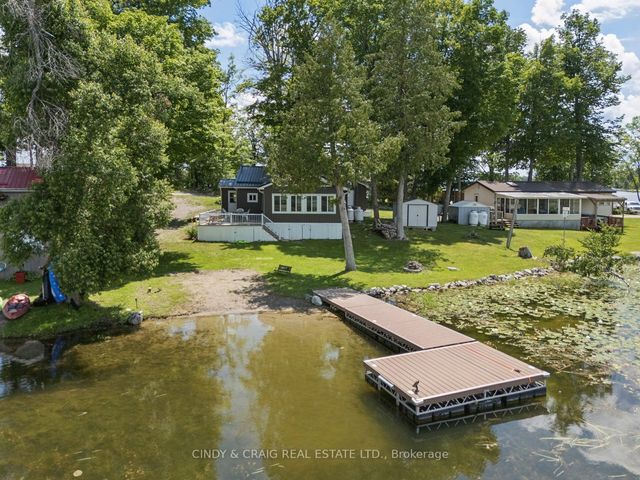
Similar Home Values
Comparable nearby listings and their asking prices.
| Address | Price | Beds | Baths | Sq Ft |
|---|---|---|---|---|
| 709 - 320 DIXON ROAD, Toronto (Kingsview Village-The Westway), ON | CA$379,999 | 3 | 1 | — |
| 114 - 340 DIXON ROAD, Toronto (Kingsview Village-The Westway), ON | CA$380,000 | 3 | 2 | — |
| 3287 HIGHWAY 32, Leeds and the Thousand Islands, ON | CA$389,900 | 4 | 2 | — |
| 5 MYIINGGAN MIIKAANS LANE, Christian Island 30 (Beausoleil First Nation), ON | CA$399,000 | 4 | 3 | — |
| 213 ROLLIES POINT ROAD, Curve Lake First Nation 35, ON | CA$399,900 | 3 | 1 | — |
| 213 Rollies Point Road, Curve Lake First Nation 35, ON | CA$399,900 | 3 | 1 | — |


