

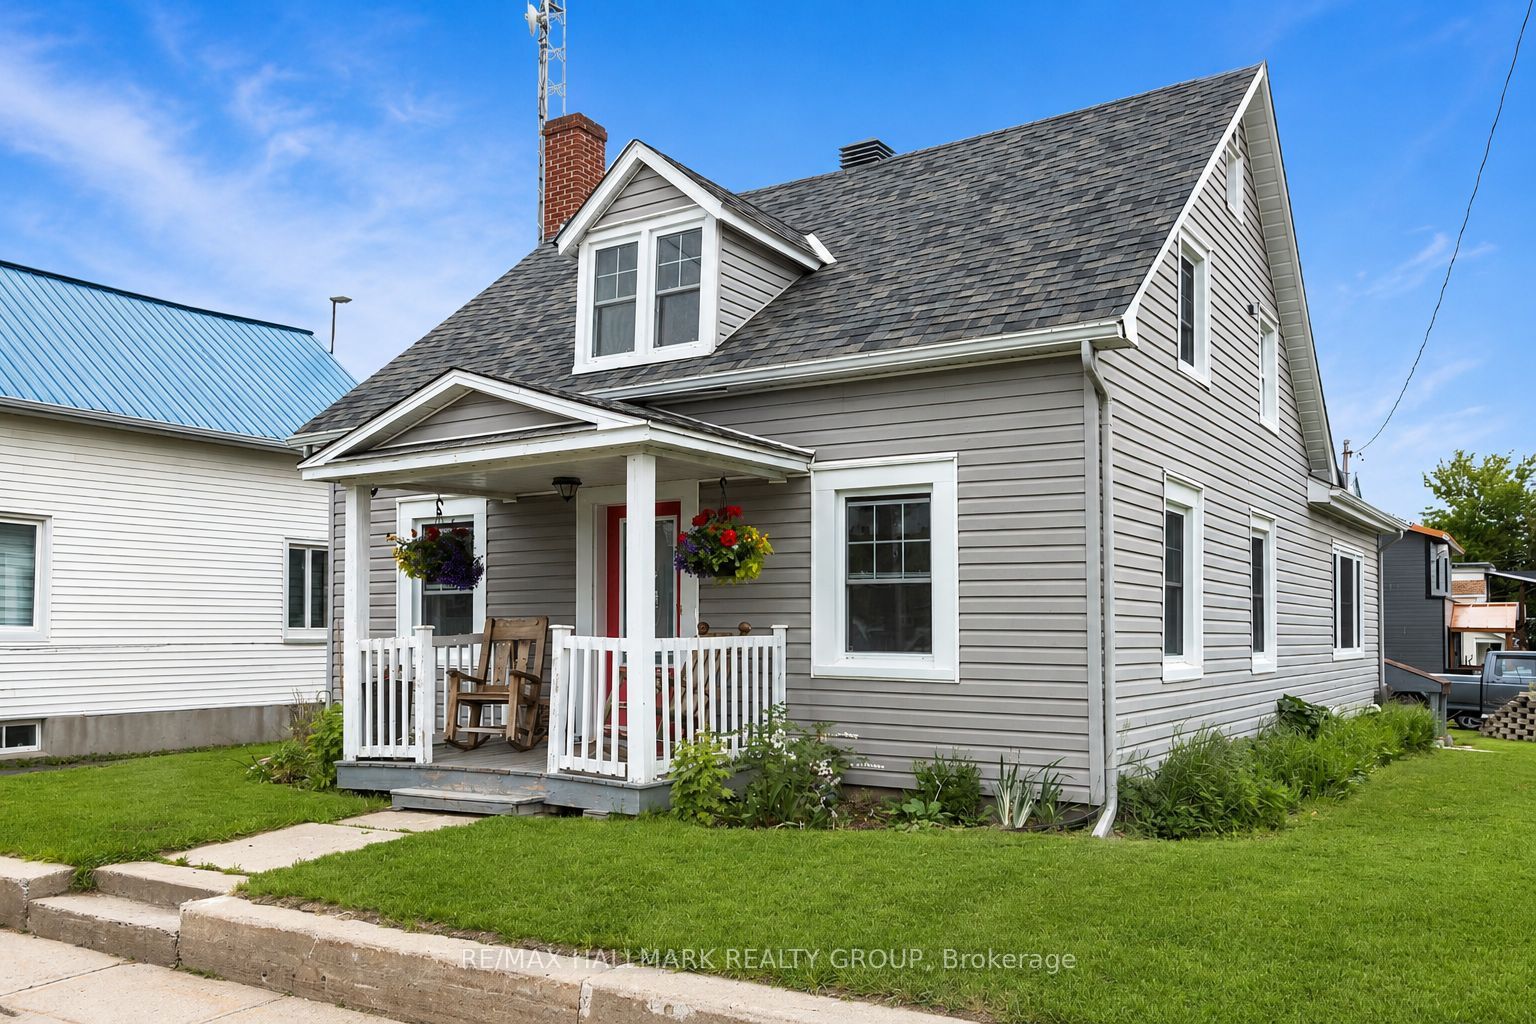
1127 Labrosse Road E, Hawkesbury, ON K0B 1P0
Prescott and Russell County
Key Facts
Description
Situated in the tranquil East Hawkesbury neighborhood, this delightful 1 1/2-storey residence at 1127 Labrosse St, St Eugene, presents a perfect escape with plenty of room for customization. The home includes 3 bedrooms and 2 bathrooms spread across 1,205 sq ft, making it an excellent choice for first-time buyers or small families. Equipped with a propane forced-air heating system, a Generac generator, and a combination of hardwood and ceramic flooring, this property comes complete with essential appliances, including a fridge, stove, chest freezer, washer, and dryer. Additionally, there is a spacious unfinished basement as well as a single detached garage with a second-floor loft, ensuring ample storage and parking options. Set on a well-maintained 50' x 120' corner lot, the property features a private well and a municipal septic system for comfort and convenience. With immediate occupancy available, you can start personalizing your new home right away. For a firsthand experience, check out our virtual tour.
Property Information
Property Type
Residential
Sub-Type
Single Family Residence
Style
2-Storey
Stories
2
Lot Dimensions
50.0x120.0
Parking Spaces
8
MLS® Listing#
X13202666
Property Features
Appliances
Cooling
Heating
Basement
Pool
Parking
Construction
Roof
Utilities
Sewer
Water Source
Financial Details
Annual Taxes
CA$1,540
Tax year 2026
Parcel Number
541890171
Directions
left on labrosse
Affordability Calculator
$71,980
Estimated monthly payment
$1,916/mo
Principal $287,920 · Est. interest $401,674 over 30 yrs
Neighborhood Market Statistics
How this home compares to active listings in Hawkesbury, ON
- CA$445,238
- Median Listing Price
- 50
- Median Days on Market
- 1,300
- Median Sq Ft
- CA$332
- Median Price / Sq Ft
- 125
- Active Listings
- This home’s price is 19% below the area median.
Market statistics compiled from active EXIT Realty® and MLS listings in Hawkesbury, ON.
Location

Points of Interest in Hawkesbury, ON
Showing the Hawkesbury area map.
Nearby Schools
Pleasant Corners Public School
School · 14.3 km away
St Jude Catholic School
School · 14.4 km away
Ecole Catholique St-Gregoire
School · 14.4 km away
Vankleek Hill Collegiate high school
Secondary · 14.6 km away
Ecole Secondaire Publique le Sommet
Secondary · 15.4 km away
Ecole Centre D'Education aux Adultes de Prescott-Rus
Elementary · 15.5 km away
Ecole Elementaire Publique Nouvel Horizon
Elementary · 16.0 km away
Paul VI
School · 16.2 km away
Escrh
School · 17.0 km away
Ecole Secondaire de Hawkesbury
Secondary · 17.0 km away
Grenville Elementary School
Elementary · 17.9 km away
Laurentian Régional High School Student Info
Secondary · 18.0 km away
Laurentian Elementary School
Elementary · 20.2 km away
Conseil Scolaire de District Catholique de L'Est Ontarien
School · 21.1 km away
Ecole Elementary St-Jean-Baptiste
Elementary · 21.9 km away
Laggan Public School - Ucdsb
School · 22.2 km away
École Secondaire Catholique le Relais
Secondary · 24.4 km away
Conseil Scolaire de District Catholique de L'Est Ontarien
School · 24.6 km away
Glengarry District High School
Secondary · 24.7 km away
Hudson High School
Secondary · 24.9 km away
Commute Calculator
Nearby Homes

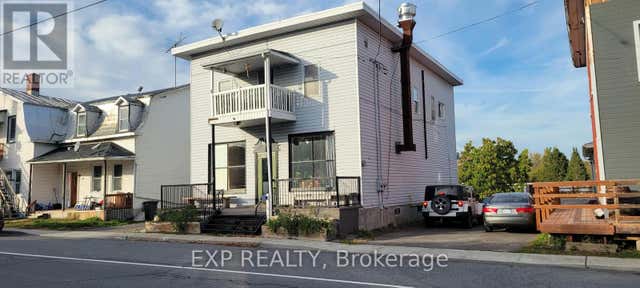
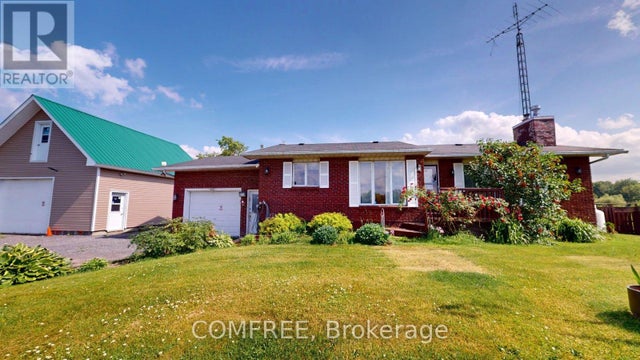
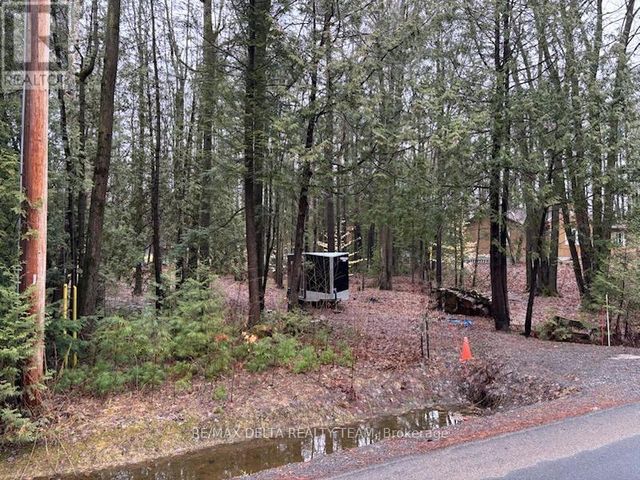

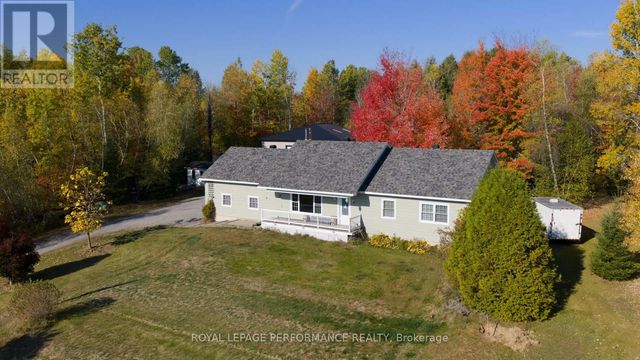
Similar Homes Nearby


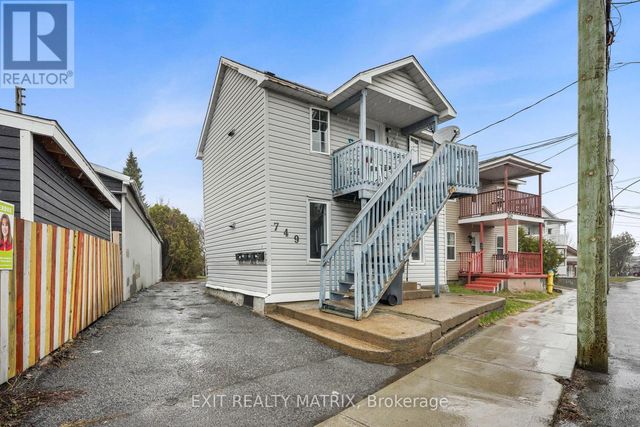

Similar Home Values
Comparable nearby listings and their asking prices.
| Address | Price | Beds | Baths | Sq Ft |
|---|---|---|---|---|
| 993 Jacynthe Street, Hawkesbury, ON | CA$269,900 | 3 | 1 | — |
| 993 JACYNTHE STREET, Hawkesbury, ON | CA$269,900 | 3 | 1 | — |
| 3 - 465 SPENCE AVENUE, Hawkesbury, ON | CA$274,900 | 2 | 1 | — |
| 122 - 1101 CLEMENT STREET, Hawkesbury, ON | CA$299,000 | 2 | 1 | — |
| 749 REGENT STREET, Hawkesbury, ON | CA$299,900 | 4 | 4 | — |
| 749 Regent Street, Hawkesbury, ON | CA$299,900 | 4 | 4 | — |


