

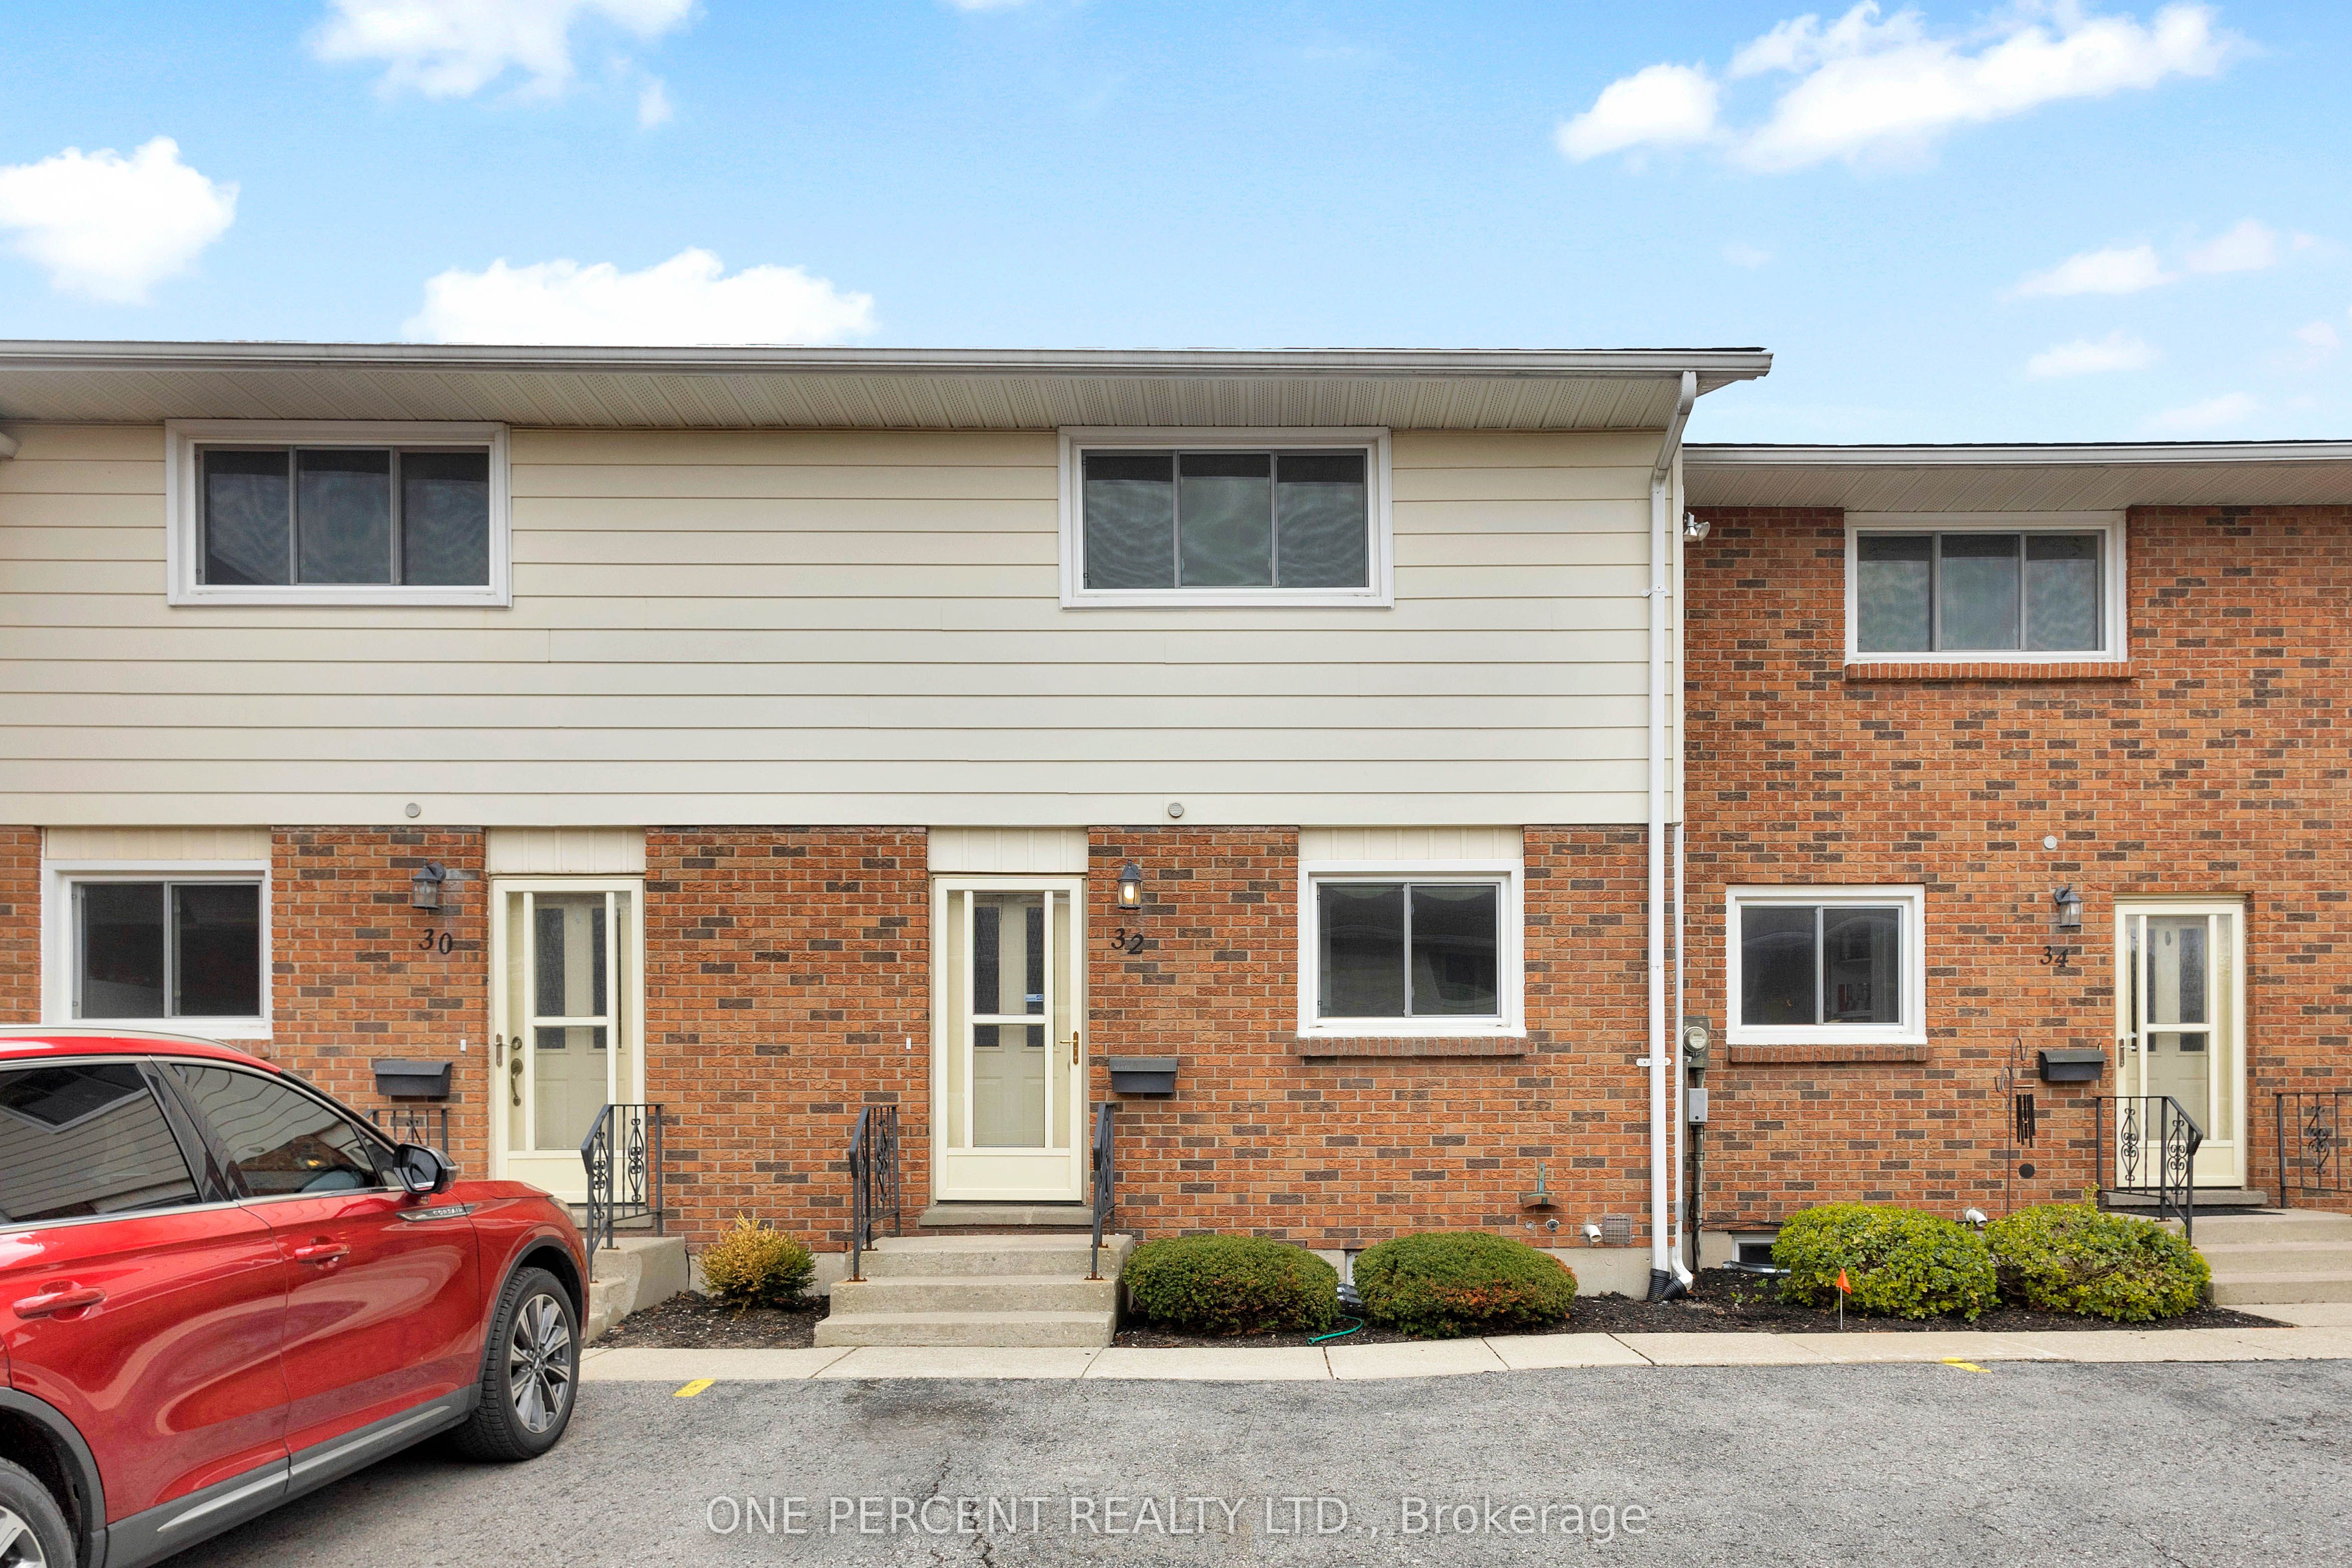
32 Montclair Crescent, Norfolk, ON N3Y 4R9
Norfolk County
Key Facts
Description
Welcome home to 32 Montclair Crescent, a meticulously maintained 2-storey townhouse in the heart of Simcoe that offers the perfect "entry-point" opportunity for first-time buyers looking to break into the market without sacrificing quality. The main floor welcomes you with a bright, open-concept layout featuring a spacious living area anchored by a cozy gas fireplace, with ample square footage to accommodate a full dining set for hosting family and friends. Step outside through the rear sliding doors to discover a brand-new back patio finished with premium interlock stone-an ideal private retreat for summer BBQs. Upstairs, you'll find three generously sized bedrooms flooded with natural light, providing versatile space for a growing family or a quiet, sun-drenched home office. Complete with two dedicated parking spaces and a move-in-ready aesthetic, this home masterfully balances affordability and modern comfort in a community-driven neighborhood. RSA.
Property Information
Property Type
Residential
Style
2-Storey
Stories
2
Parking Spaces
2
MLS® Listing#
X13054568
Property Features
Interior
Appliances
Cooling
Heating
Fireplace
Basement
Parking
Laundry
Patio
Fencing
Construction
Roof
Rooms
- 6.81 x 4.93Basement
- Bathroom2.23 x 1.8Second
- Bathroom1.8 x 1.1Main
- Bedroom3.58 x 2.49Second
- Bedroom4.6 x 2.51Second
- Dining Room3.15 x 3.07Main
- Kitchen3.45 x 2.16Main
- Laundry3.28 x 2.92Basement
- Living Room5.18 x 3.86Main
- Master Bedroom4.17 x 4.14Second
Financial Details
HOA
CA$427
condo pl
Annual Taxes
CA$2,405
Tax year 2025
Assessed Value
CA$166,000
Parcel Number
508010016
Directions
Queen Street Turn onto Montclair Cres.
Affordability Calculator
$74,000
Estimated monthly payment
$1,969/mo
Principal $296,000 · Est. interest $412,946 over 30 yrs
Neighborhood Market Statistics
How this home compares to active listings in Norfolk, ON
- CA$772,321
- Median Listing Price
- 45
- Median Days on Market
- 1,750
- Median Sq Ft
- CA$490
- Median Price / Sq Ft
- 407
- Active Listings
- This home’s price is 52% below the area median.
Market statistics compiled from active EXIT Realty® and MLS listings in Norfolk, ON.
Location

Points of Interest in Norfolk, ON
Showing the Norfolk area map.
Nearby Schools
Holy Trinity Catholic High School
Secondary · 0.5 km away
West Lynn Public School
School · 0.8 km away
St Joseph's Elementary School
Elementary · 1.2 km away
Elgin Avenue Public School
School · 1.3 km away
Ecole Elementaire Catholique Sainte-Marie
School · 1.6 km away
Simcoe Composite School
Secondary · 1.8 km away
Bambi's LRNG Centre for Children
School · 2.2 km away
Lynndale Heights Public School
School · 2.3 km away
Bloomsburg Public School
School · 6.7 km away
St. Cecilia's School, Port Dover
School · 7.7 km away
Lakewood Elementary School
Elementary · 8.7 km away
Walsh Public School
School · 9.7 km away
St Bernards School
School · 11.2 km away
Waterford District High School
Secondary · 11.6 km away
Waterford Public School
School · 12.0 km away
Brant Haldimand-Norfolk Catholic District School Boa
Elementary · 15.1 km away
Delhi District Secondary School
Secondary · 15.3 km away
Delhi Public School
School · 15.7 km away
Teeterville Public School
School · 17.5 km away
Jarvis Public School
School · 17.6 km away
Commute Calculator
Nearby Homes



Similar Homes Nearby

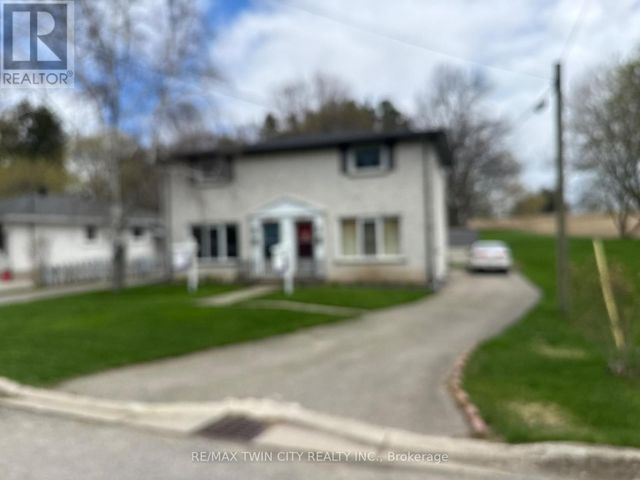
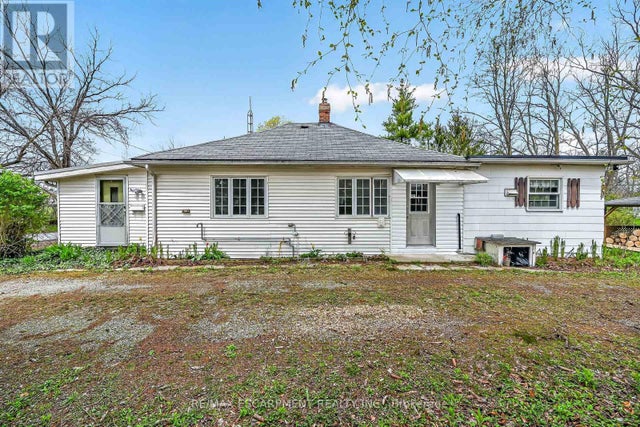

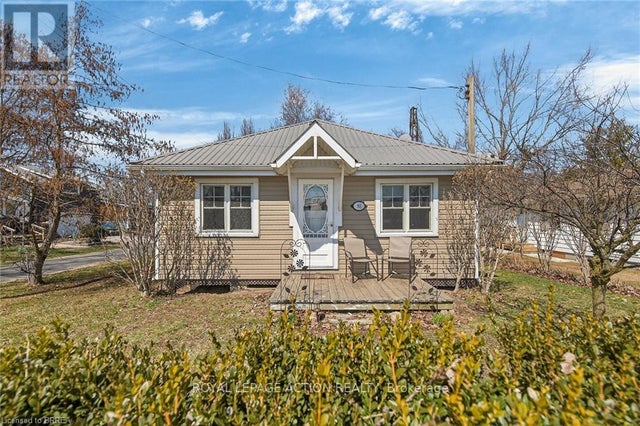
Similar Home Values
Comparable nearby listings and their asking prices.
| Address | Price | Beds | Baths | Sq Ft |
|---|---|---|---|---|
| 85 Elm Street, Norfolk, ON | CA$279,900 | 2 | 1 | — |
| 85 ELM STREET, Norfolk (Simcoe), ON | CA$279,900 | 2 | 1 | — |
| 313 JOHN STREET, Norfolk (Simcoe), ON | CA$369,900 | 2 | 1 | — |
| 313 John Street, Norfolk, ON | CA$369,900 | 2 | 1 | — |
| 32 MONTCLAIR CRESCENT, Norfolk (Simcoe), ON | CA$370,000 | 3 | 2 | — |
| 88 ERIE BOULEVARD, Norfolk (Long Point), ON | CA$374,900 | 2 | 1 | — |


