

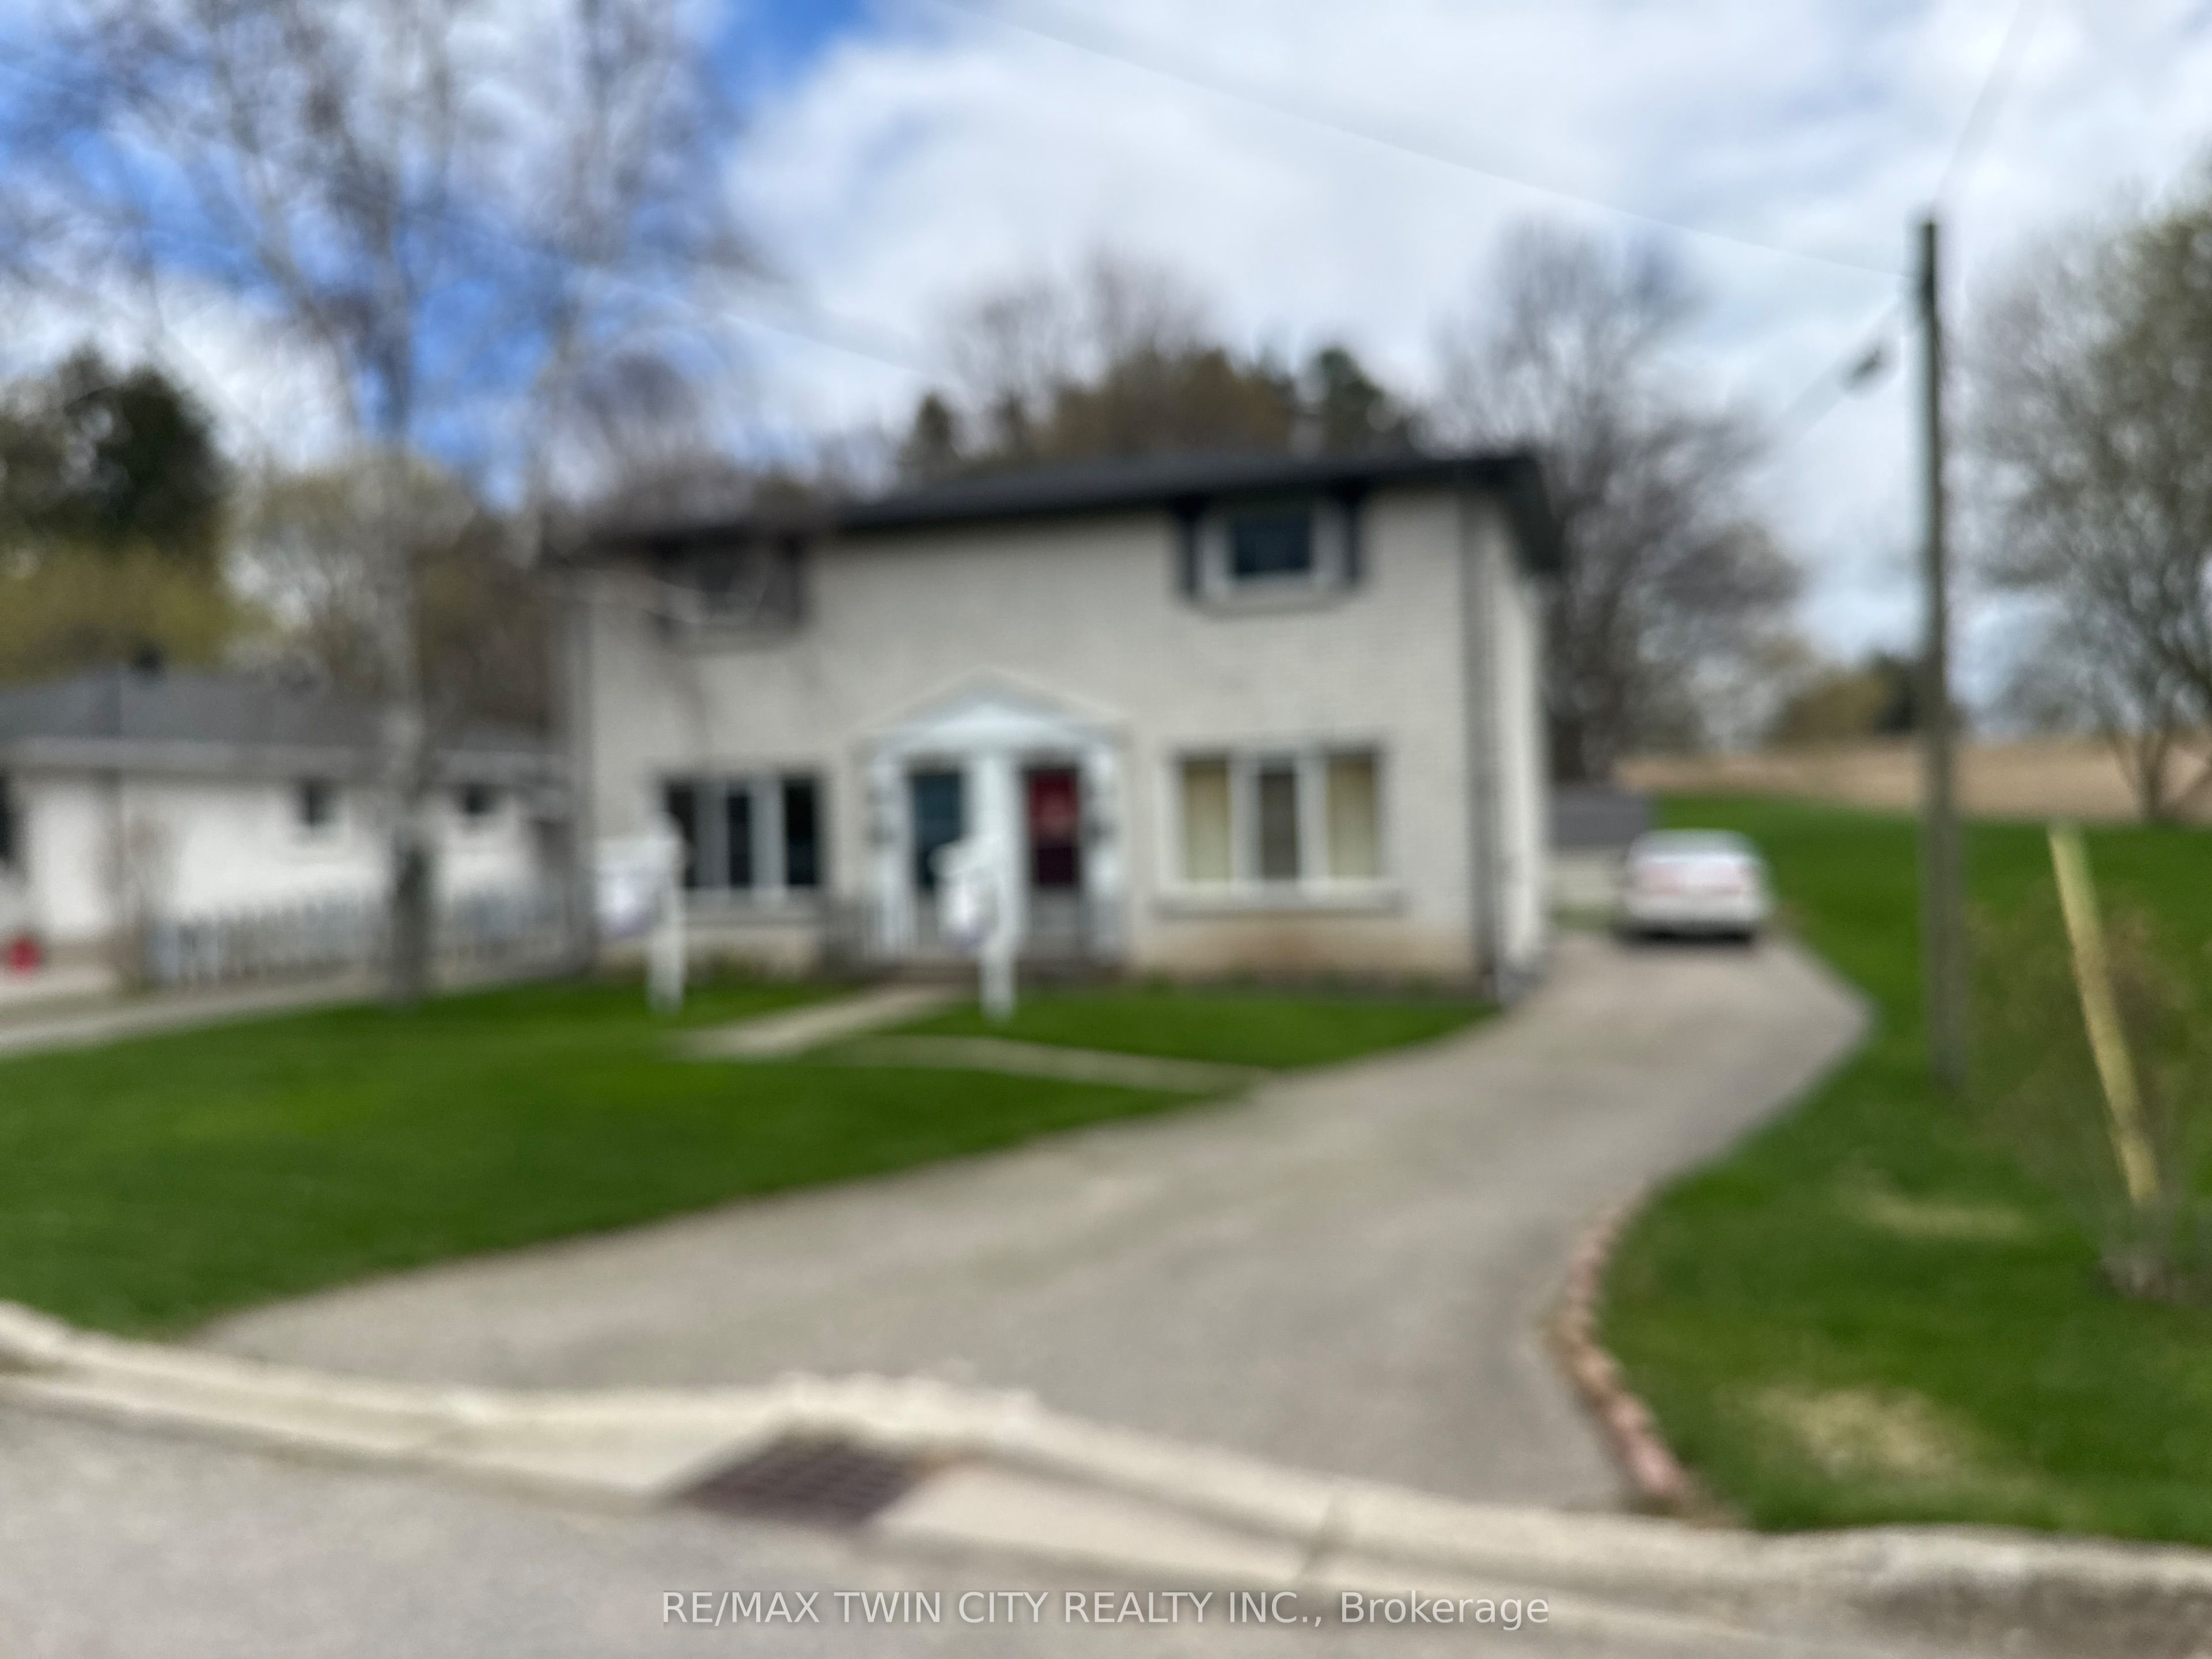
85 Elm Street, Norfolk, ON N3Y 3B7
Norfolk County
Key Facts
Description
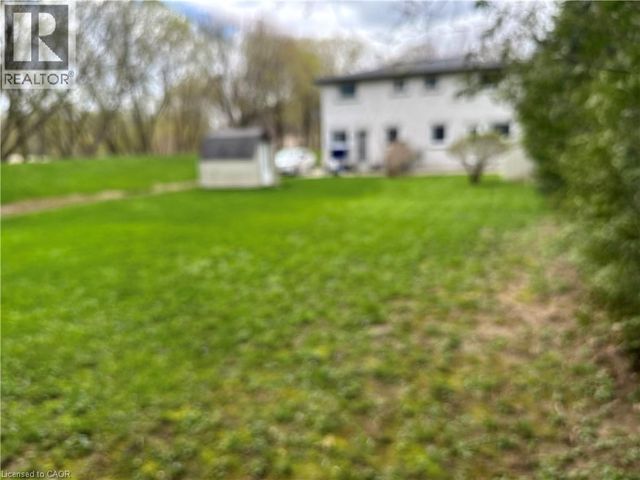
Two bedroom semi-detached has a finished basement and is located at the end of a dead end street. The gas furnace was replaced in 2023. Roof shingles, soffits, fascia and eavestroughs July 2019. Owned hot water tank-no rentals. Main floor features hardwood flooring and a walkout from the dining room to the concrete patio. The shed is handy for garden supplies and storage. There is abundant parking.
Property Information
Property Type
Residential
Sub-Type
Single Family Residence
Style
2-Storey
Stories
2
Lot Dimensions
34.0x147.0
Parking Spaces
4
MLS® Listing#
X13534362
Property Features
Appliances
Cooling
Heating
Basement
Pool
Patio
Lot Features
Construction
Roof
Rooms
- 4.1 x 3.9Lower
- Bathroom2.13 x 1.52Second
- Bedroom4.19 x 3.0Second
- Bedroom 23.66 x 3.25Second
- Dining Room2.9 x 2.74Main
- Kitchen2.59 x 2.39Main
- Laundry2.4 x 2.13Lower
- Living Room4.17 x 3.99Main
- Utility Room2.1 x 1.8Lower
Financial Details
Annual Taxes
CA$1,889
Tax year 2026
Assessed Value
CA$120,000
Parcel Number
502100034
Directions
Evergreen to Elm
Affordability Calculator
$55,980
Estimated monthly payment
$1,490/mo
Principal $223,920 · Est. interest $312,388 over 30 yrs
Neighborhood Market Statistics
How this home compares to active listings in Norfolk, ON
- CA$772,321
- Median Listing Price
- 45
- Median Days on Market
- 1,750
- Median Sq Ft
- CA$490
- Median Price / Sq Ft
- 407
- Active Listings
- This home’s price is 64% below the area median.
Market statistics compiled from active EXIT Realty® and MLS listings in Norfolk, ON.
Location

Points of Interest in Norfolk, ON
Showing the Norfolk area map.
Nearby Schools
West Lynn Public School
School · 0.4 km away
Holy Trinity Catholic High School
Secondary · 0.8 km away
St Joseph's Elementary School
Elementary · 1.5 km away
Elgin Avenue Public School
School · 2.1 km away
Ecole Elementaire Catholique Sainte-Marie
School · 2.3 km away
Simcoe Composite School
Secondary · 2.4 km away
Lynndale Heights Public School
School · 2.6 km away
Bambi's LRNG Centre for Children
School · 2.9 km away
St. Cecilia's School, Port Dover
School · 7.2 km away
Bloomsburg Public School
School · 7.3 km away
Lakewood Elementary School
Elementary · 8.2 km away
Walsh Public School
School · 9.4 km away
St Bernards School
School · 11.8 km away
Waterford District High School
Secondary · 12.2 km away
Waterford Public School
School · 12.6 km away
Brant Haldimand-Norfolk Catholic District School Boa
Elementary · 15.5 km away
Delhi District Secondary School
Secondary · 15.7 km away
Delhi Public School
School · 16.1 km away
Jarvis Public School
School · 17.6 km away
Jarvis Community Christian School
School · 18.1 km away
Commute Calculator
Nearby Homes

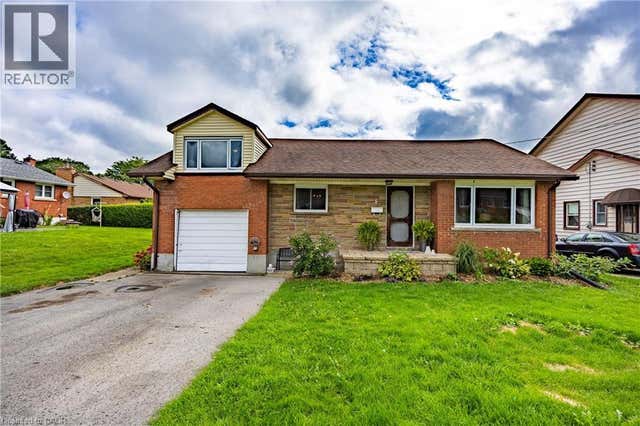
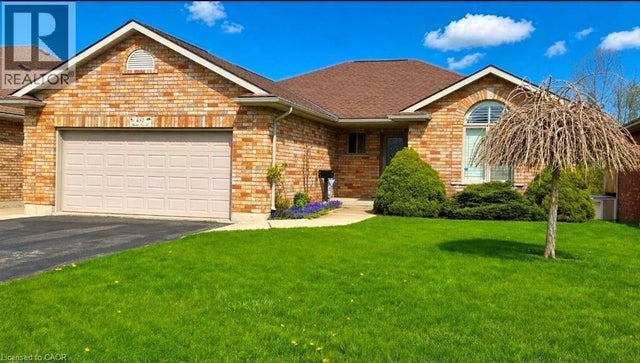
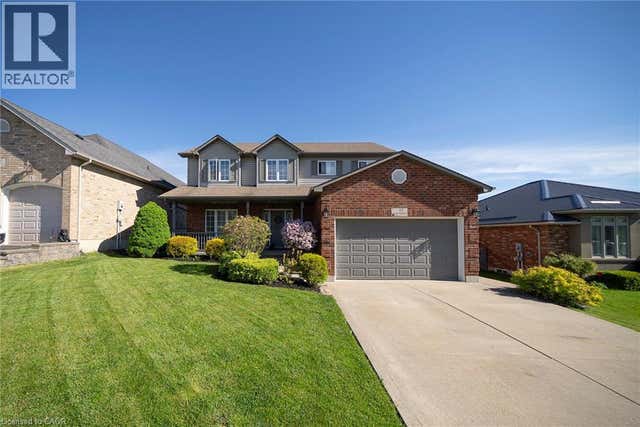
Similar Homes Nearby
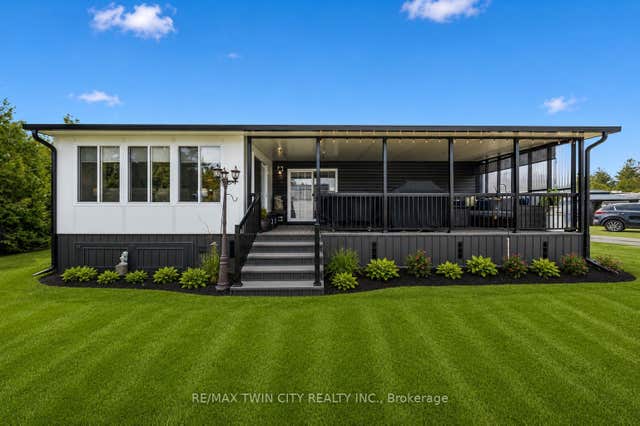
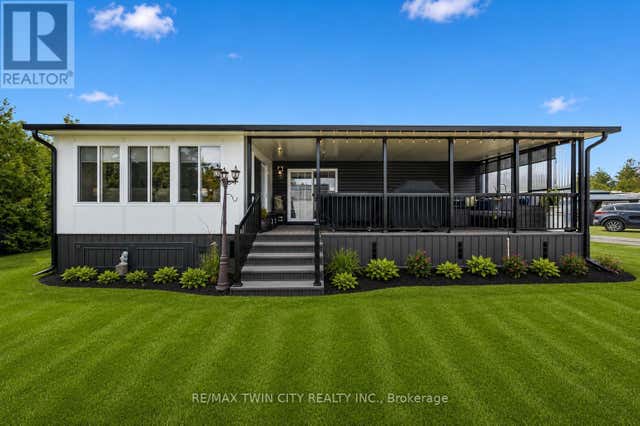


Similar Home Values
Comparable nearby listings and their asking prices.
| Address | Price | Beds | Baths | Sq Ft |
|---|---|---|---|---|
| 930 Lakeshore Road 83, Norfolk, ON | CA$205,000 | 1 | 1 | — |
| 83 - 930 LAKESHORE ROAD, Norfolk, ON | CA$205,000 | 1 | 1 | — |
| 930 Lakeshore Road 89, Norfolk, ON | CA$205,000 | 1 | 1 | — |
| 89 - 930 LAKESHORE ROAD, Norfolk, ON | CA$205,000 | 1 | 1 | — |
| 85 ELM STREET, Norfolk (Simcoe), ON | CA$279,900 | 2 | 1 | — |
| 36 Norfolk Street S, Norfolk, ON | CA$319,900 | 1 | 1 | — |


