

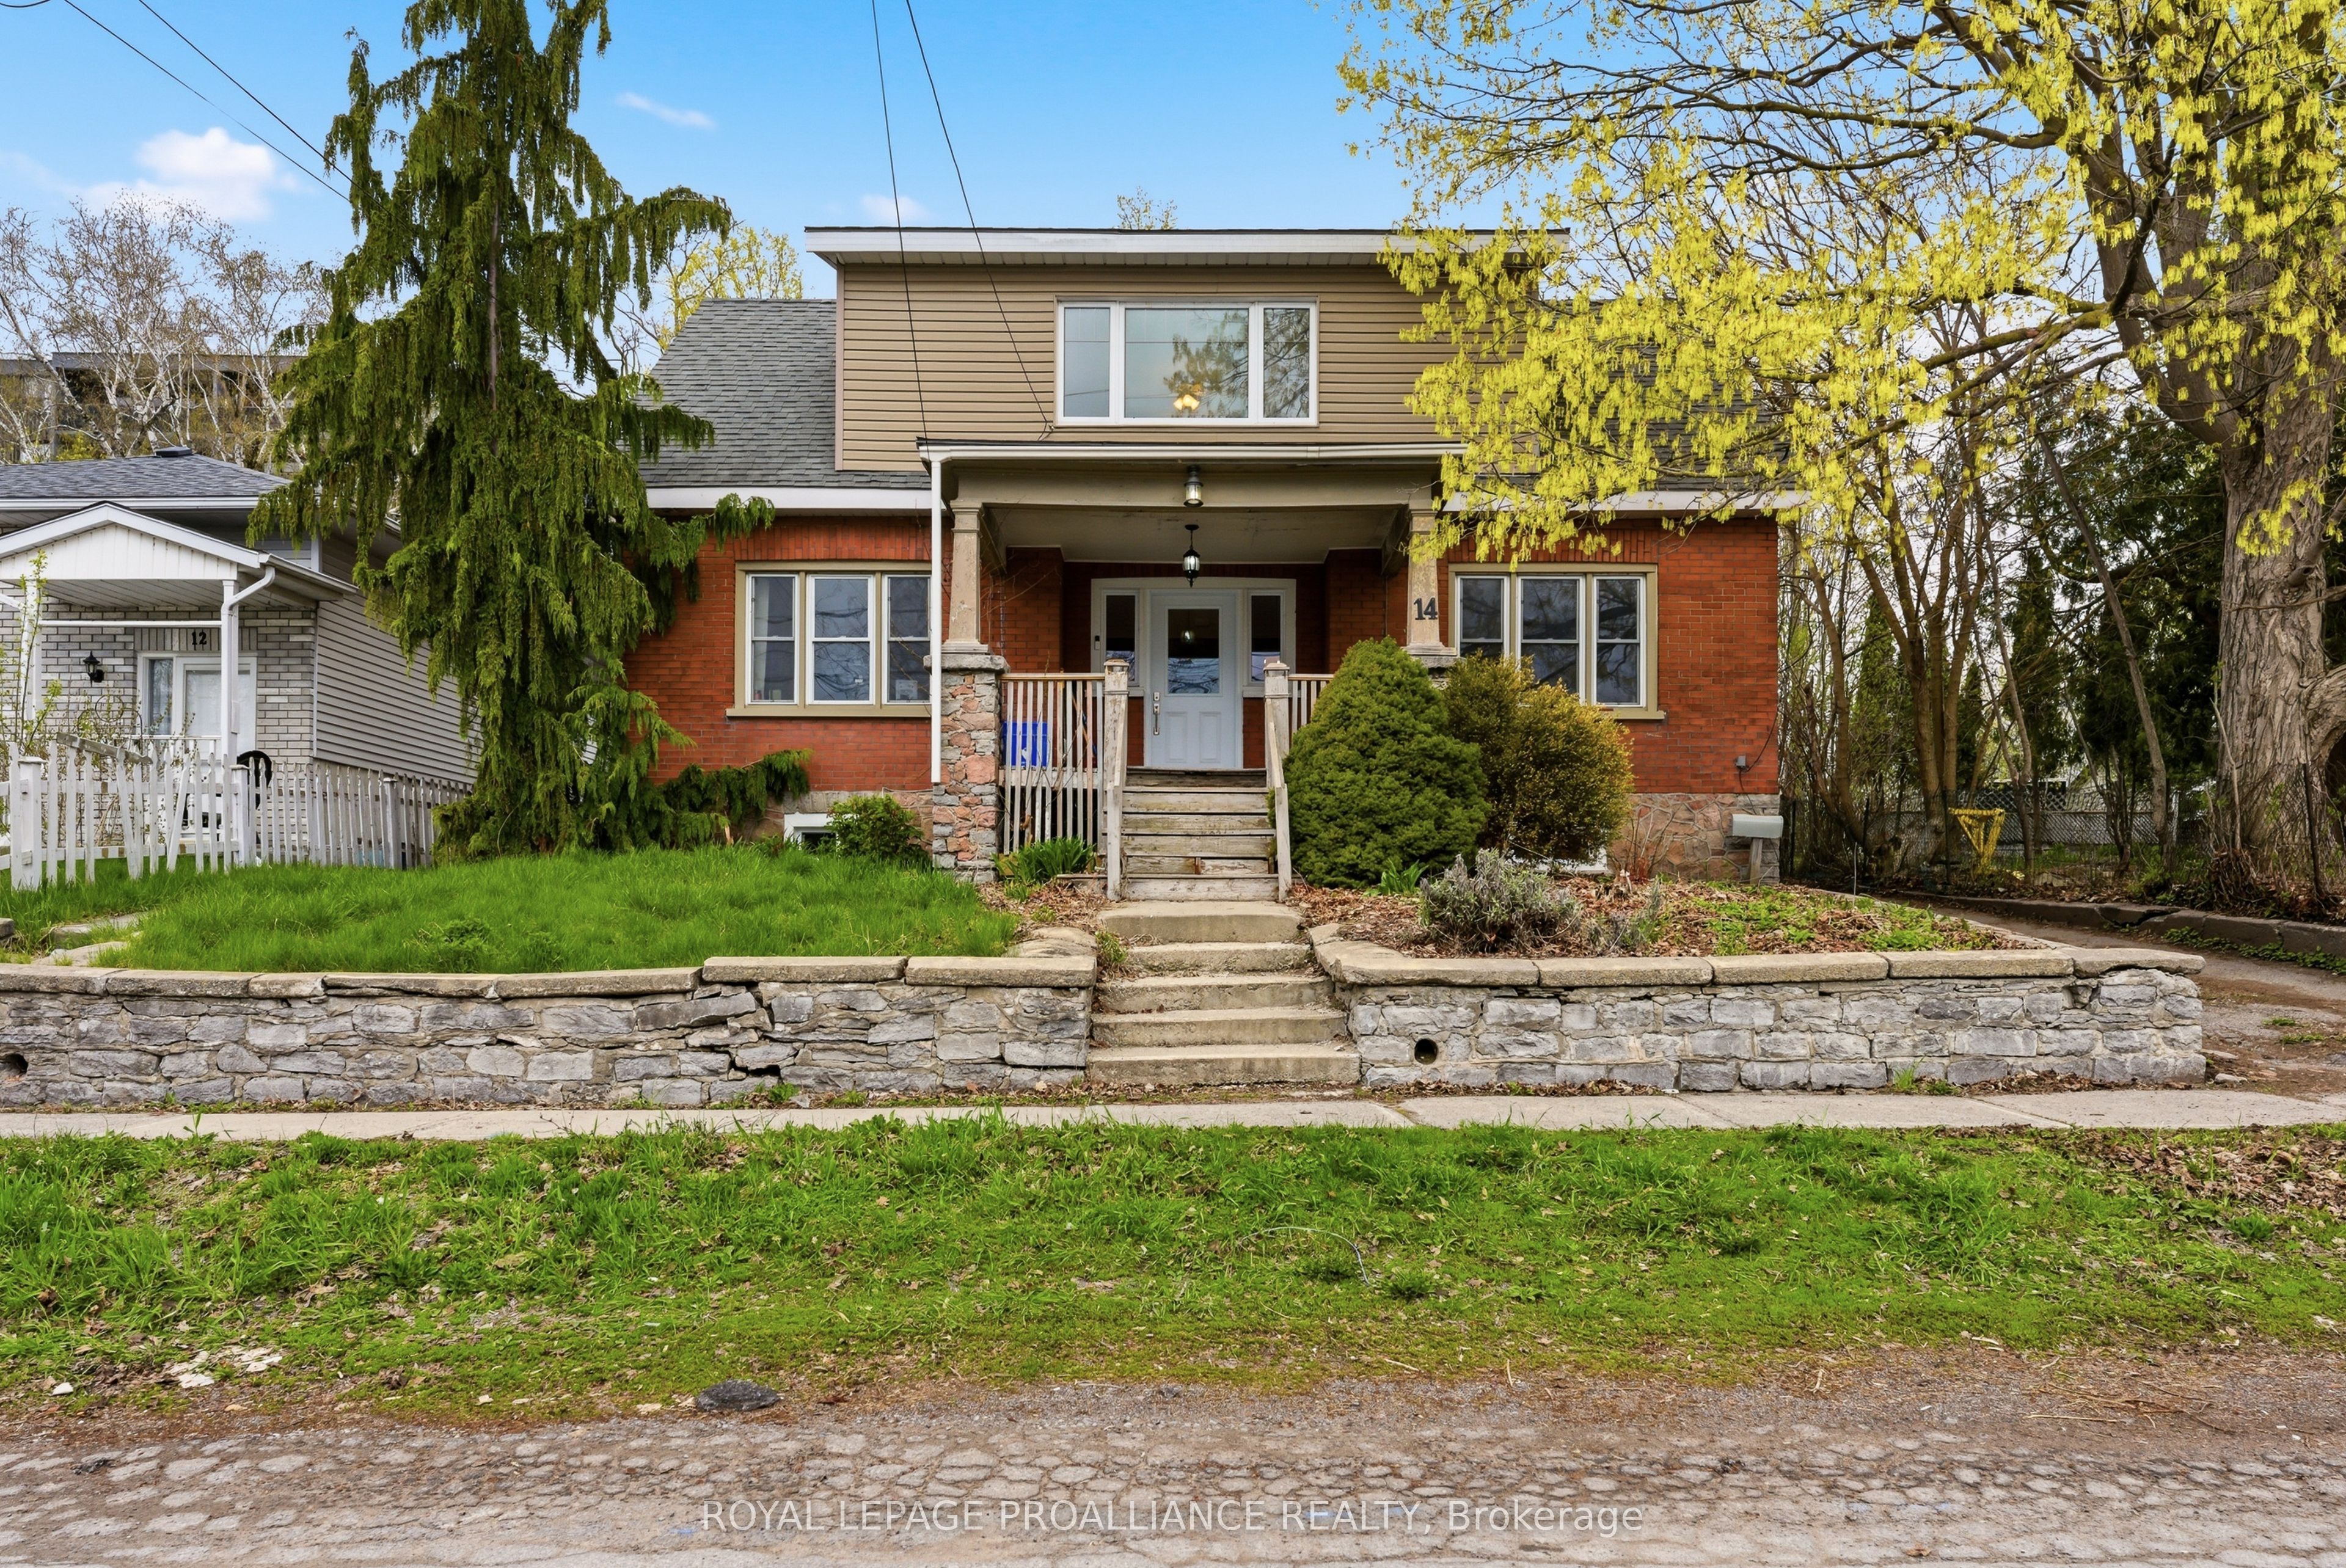
14 Isabel Street, Belleville, ON K8P 3N3
Hastings County
Key Facts
Description
This charming century home has a very flexible floor plan. With 4 bedrooms, 2 full bathrooms, 2 living rooms and lots of room it is perfect for the large family or those looking to transform it into a duplex or in need of in-law space. With original hardwood floors, trim work and architectural details this home has great character. Lots of recent updates include a new owned on demand water heater providing low cost radiant heating, some new doors and windows, electrical updates, repointing of the exterior brick, etc. The main floor has 2 large bedrooms, living and dining room, large eat in kitchen and full bathroom. Upstairs you have another 2 large bedrooms, another living room with lovely city views, full bathroom and a space just waiting for a second kitchen! Even the main floor laundry is accessible by both floors. The second floor is a perfect space for older kids to make their own or to convert into rentable space.
Property Information
Property Type
Residential
Sub-Type
Single Family Residence
Style
1 1/2 Storey
Stories
1
Lot Dimensions
55.01x132.9
Parking Spaces
3
MLS® Listing#
X13088364
Property Features
Appliances
Cooling
Heating
Basement
Pool
Parking
Patio
Construction
Foundation
Roof
Other Structures
Utilities
Rooms
- 3.7 x 2.05Main
- 3.34 x 3.2Main
- Bathroom2.5 x 1.53Main
- Bathroom3.26 x 2.1Second
- Bedroom 23.71 x 3.34Main
- Bedroom 36.47 x 3.02Second
- Bedroom 44.63 x 3.43Second
- Family Room4.93 x 4.6Second
- Kitchen6.83 x 3.75Main
- Laundry3.78 x 3.1Main
- Living Room7.37 x 3.87Main
- Master Bedroom3.93 x 3.16Main
- Office3.68 x 3.13Second
Financial Details
Annual Taxes
CA$4,443
Tax year 2025
Parcel Number
404680055
Directions
Bridge St. W to north on Isabel St
Affordability Calculator
$87,980
Estimated monthly payment
$2,341/mo
Principal $351,920 · Est. interest $490,960 over 30 yrs
Neighborhood Market Statistics
How this home compares to active listings in Belleville, ON
- CA$593,162
- Median Listing Price
- 41
- Median Days on Market
- 1,300
- Median Sq Ft
- CA$384
- Median Price / Sq Ft
- 681
- Active Listings
- This home’s price is 26% below the area median.
Market statistics compiled from active EXIT Realty® and MLS listings in Belleville, ON.
Location

Points of Interest in Belleville, ON
Showing the Belleville area map.
Nearby Schools
Prince Charles Public School
Elementary · 0.6 km away
Nicholson Catholic College
Secondary School · 0.8 km away
Albert College
School · 0.9 km away
Our Lady of Fatima School
School · 1.0 km away
Abigail's Learning Centre
School · 1.4 km away
Centennial Secondary School
Secondary · 1.4 km away
Queen Victoria School
Elementary · 1.6 km away
Sir James Whitney School for the Deaf
Secondary · 1.8 km away
Holy Rosary Catholic School
School · 1.8 km away
Queen Elizabeth Public School
School · 2.0 km away
Park Dale School
Elementary · 2.0 km away
Prince of Wales PS
Elementary · 2.0 km away
Belleville Montessori School
Elementary · 2.3 km away
St Joseph Catholic School
School · 2.5 km away
Susanna Moodie Elementary School Belleville
Elementary · 2.8 km away
Harry J Clarke Public School
Secondary · 3.0 km away
St Theresa Catholic Secondary School
Secondary · 3.1 km away
Eastside Secondary School
Secondary · 3.3 km away
Quinte Christian High School
Secondary · 3.8 km away
Nova Children's Centre Daycare
Elementary · 6.0 km away
Commute Calculator
Nearby Homes


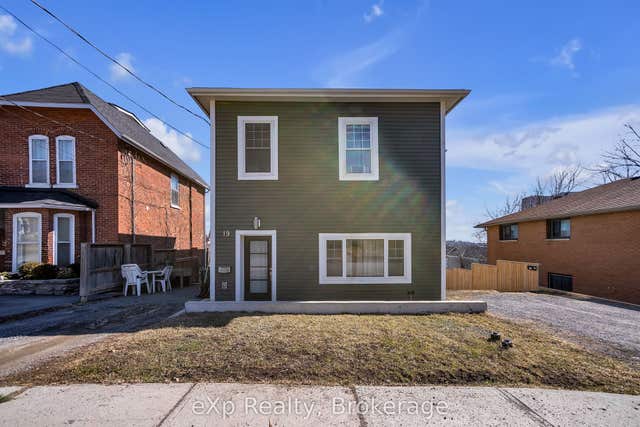
Similar Homes Nearby
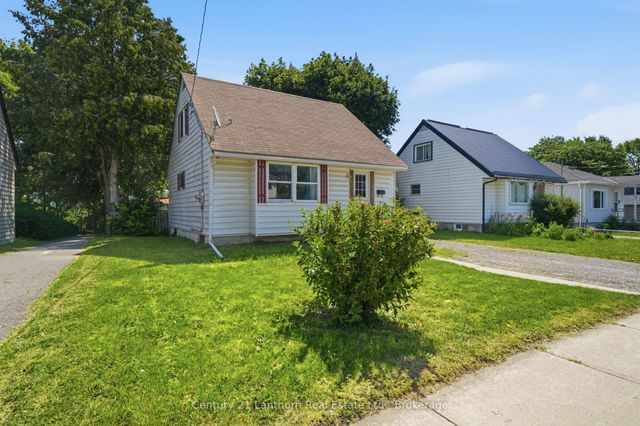


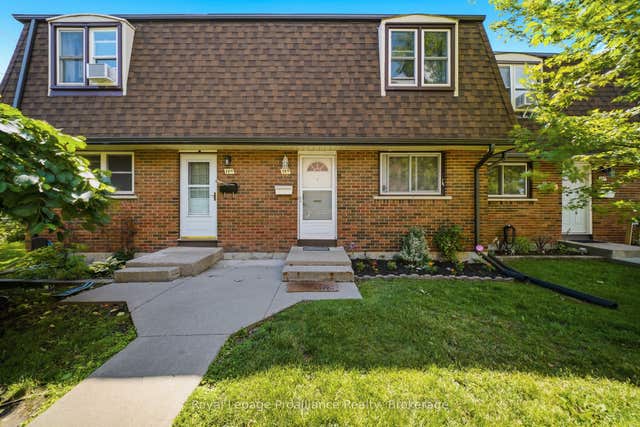
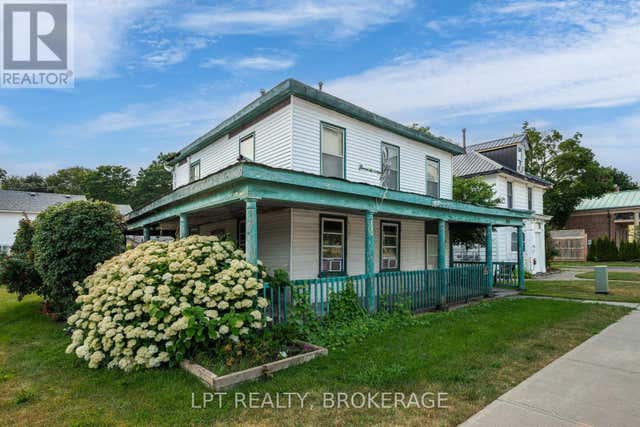

Similar Home Values
Comparable nearby listings and their asking prices.
| Address | Price | Beds | Baths | Sq Ft |
|---|---|---|---|---|
| 105 Humewood Drive, Belleville, ON | CA$309,000 | 3 | 1 | — |
| 105 HUMEWOOD DRIVE, Belleville (Belleville Ward), ON | CA$309,000 | 3 | 1 | — |
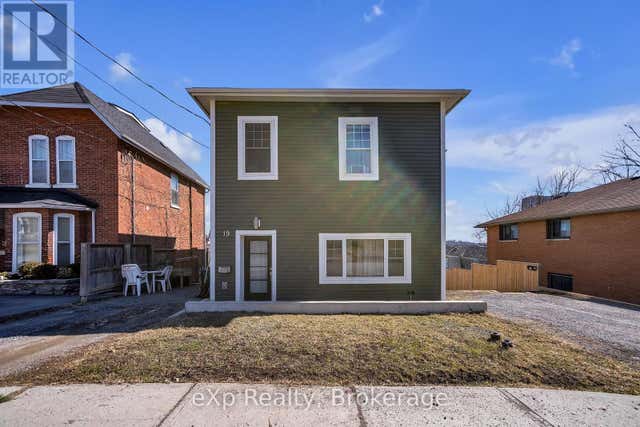
| B - 19 PRINCE OF WALES DRIVE, Belleville (Belleville Ward), ON | CA$310,000 | 3 | 2 | — |
| 19 Prince of Wales Drive B, Belleville, ON | CA$310,000 | 3 | 2 | — |
| 180 JAMES STREET, Belleville (Belleville Ward), ON | CA$319,900 | 5 | 3 | — |
| 180 James Street, Belleville, ON | CA$319,900 | 5 | 3 | — |


