

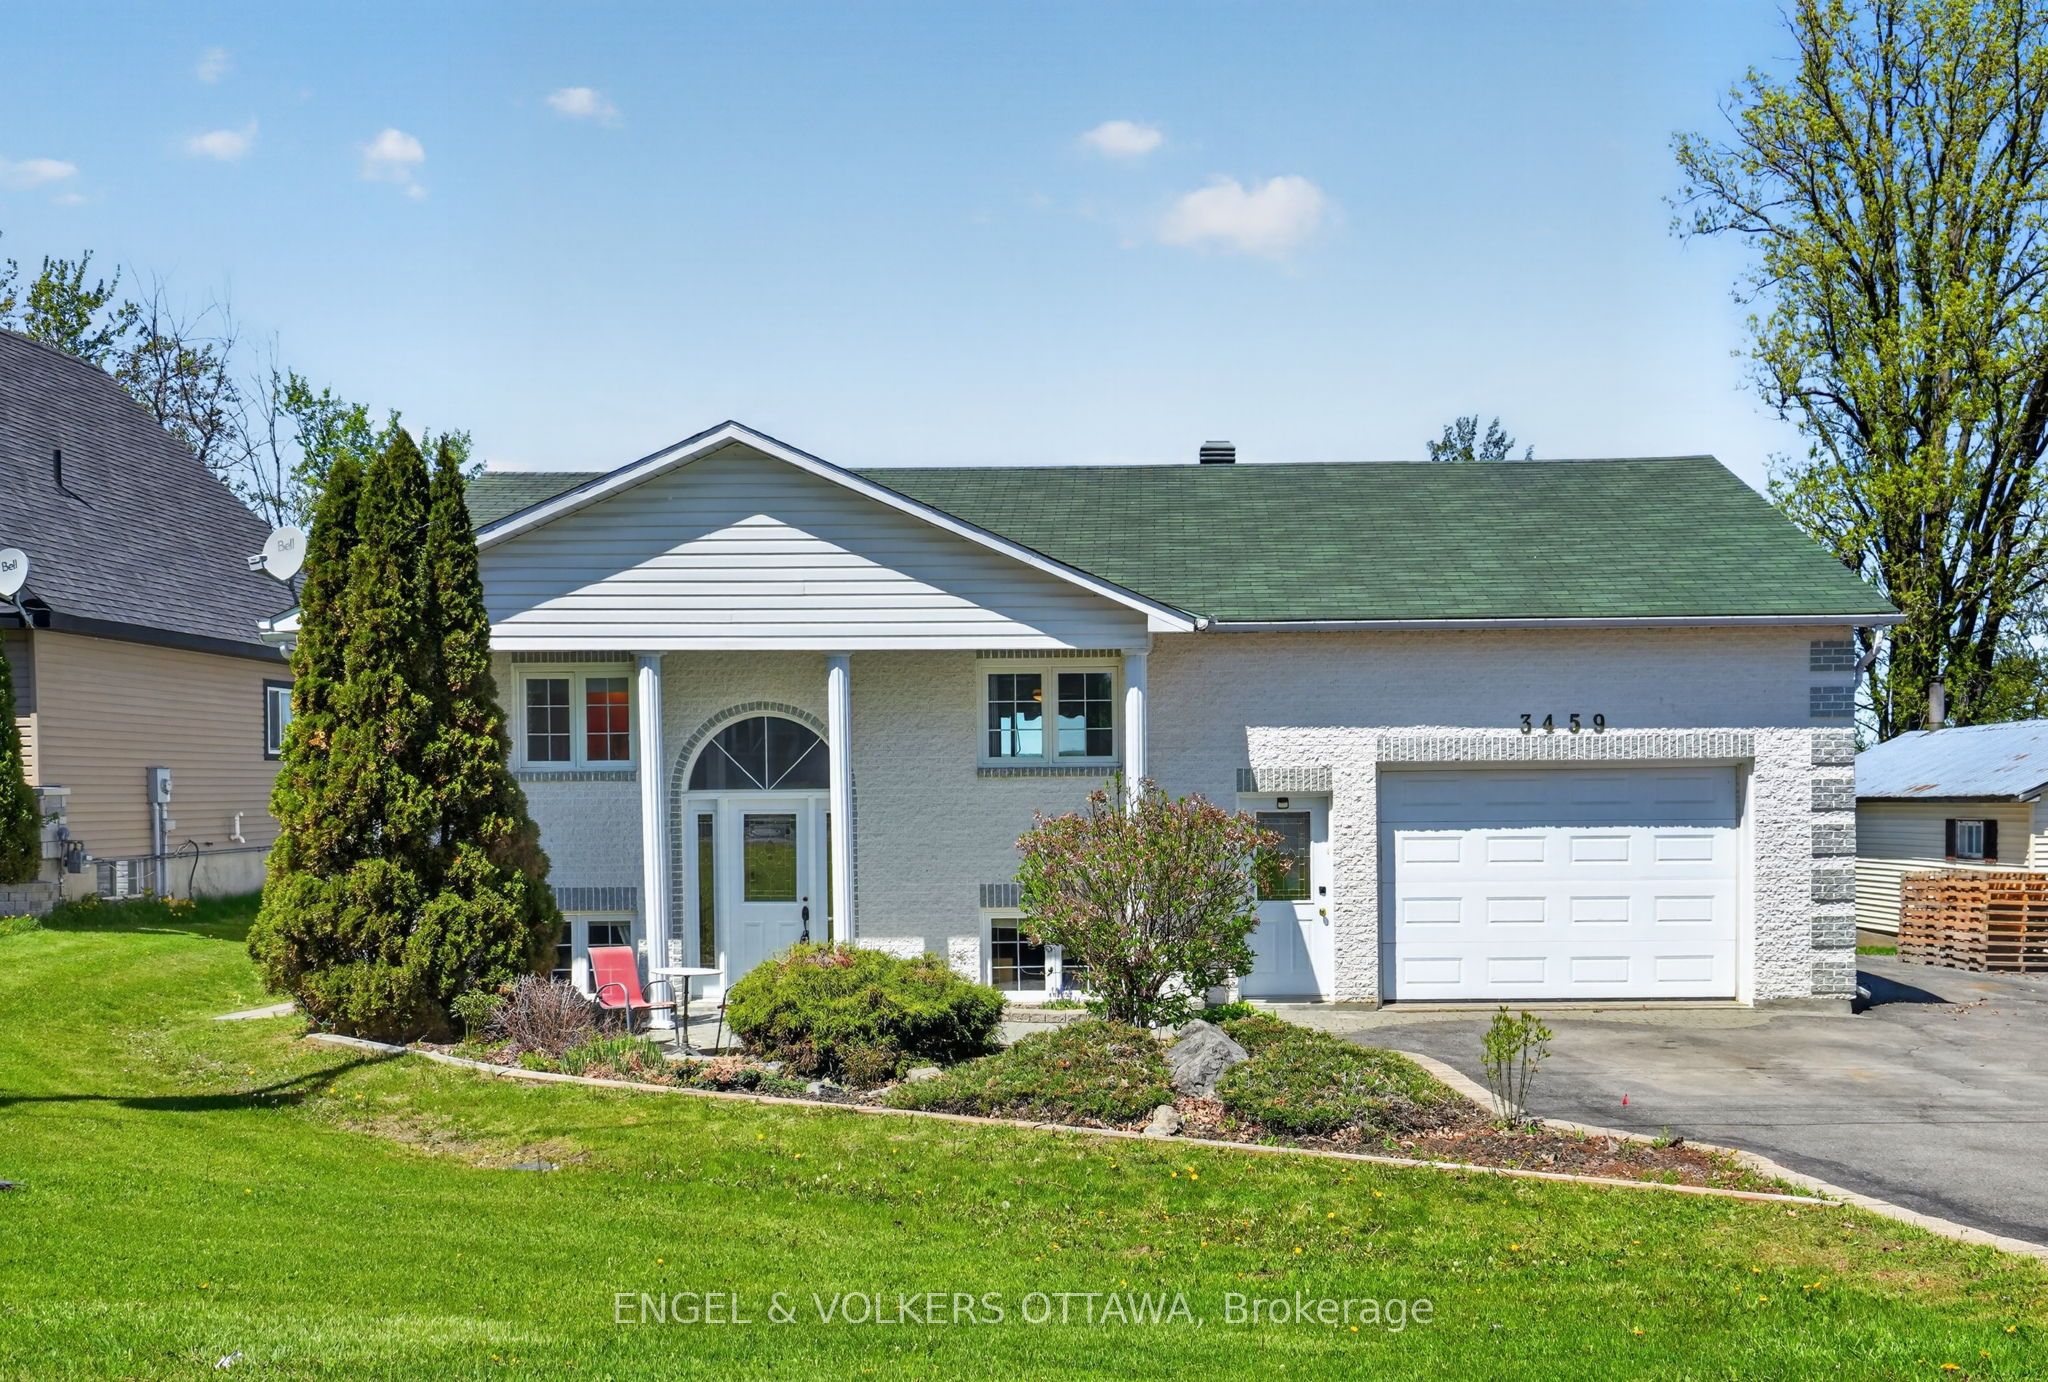
3459 Principale Street, Alfred and Plantagenet, ON K0A 3K0
Prescott and Russell County
Key Facts
Description
Set on a large, picturesque waterfront lot along the Ottawa River, 3459 Principale Street is a beautifully maintained bungalow offering the perfect blend of cottage lifestyle and city convenience. Pulling up to the home, you will immediately fall in love with the manicured gardens and stunning curb appeal. Thoughtfully designed with everyday living and entertaining in mind, the home features a bright open-concept kitchen that flows seamlessly into a spacious living area filled with natural light and framed by stunning unobstructed river views. A bright primary retreat with a large walk-in closet and a refreshed bathroom (2024) complete the main level. Below, a newly added in-law suite (2024) boasts a full kitchen, bright living space, natural gas fireplace, and separate entrance through the garage. This layout offer exceptional flexibility for multi-generational living, accommodating guests, or generating additional rental income. Step outside and discover an incredible backyard retreat. An enormous deck creates the ultimate summer entertaining space, complete with an outdoor kitchenette, ideal for hosting family and friends by the water. The attached heated garage is surprisingly spacious, with room for 2 cars in tandem, a workshop area, and extra storage. With municipal water and sewer, you get the joy of waterfront living without the hassle of well and septic. This property is perfectly suited for boating, fishing, and enjoying waterfront recreation right from your own yard. A separate electrical connection and fresh water line by the shore add even more convenience, whether washing your boat, operating power tools, or supporting future waterfront upgrades. The home is positioned well above the waterline, offering peace of mind with no concerns about flooding. Located just minutes from the amenities of Wendover and Rockland and only 40 minutes from Ottawa, this exceptional property offers the tranquility of waterfront living without sacrificing convenience.
Property Information
Property Type
Residential
Sub-Type
Single Family Residence
Style
Bungalow
Lot Dimensions
70.0x193.34
Parking Spaces
10
MLS® Listing#
X13159884
Property Features
Interior
Exterior
Appliances
Cooling
Heating
Basement
Pool
Parking
Patio
Lot Features
Construction
Roof
Other Structures
Financial Details
Annual Taxes
CA$4,092
Tax year 2025
Parcel Number
541000247
Directions
From Highway 17 go North on Principale
Affordability Calculator
$125,980
Estimated monthly payment
$3,353/mo
Principal $503,920 · Est. interest $703,013 over 30 yrs
Neighborhood Market Statistics
How this home compares to active listings in Alfred and Plantagenet, ON
- CA$661,562
- Median Listing Price
- 36
- Median Days on Market
- 1,300
- Median Sq Ft
- CA$457
- Median Price / Sq Ft
- 2,678
- Active Listings
- This home’s price is 5% below the area median.
Market statistics compiled from active EXIT Realty® and MLS listings in Alfred and Plantagenet, ON.
Location
- 3459 Principale Street, Alfred and Plantagenet, ON K0A 3K0
Points of Interest in Alfred and Plantagenet, ON
Showing the Alfred and Plantagenet area map.
Nearby Schools
École Élémentaire Catholique Sainte-Félicité
Elementary · 9.2 km away
Ecole Secondaire Catholique de Plantagenet
Secondary · 11.0 km away
École Secondaire Catholique L'Escale
Secondary · 11.6 km away
Rockland District High School
Secondary · 11.6 km away
Ecole Elementaire Catholique Sainte-Trinite
School · 11.7 km away
Rockland Public School
Elementary · 11.8 km away
Saint-Paul
School · 11.9 km away
École Élémentaire Publique Carrefour Jeunesse
Secondary · 11.9 km away
St. Patrick Catholic School
Elementary · 12.7 km away
Saint-Mathieu
School · 16.4 km away
Pope John Paul II Regional
School · 17.3 km away
St Francis Xavier Catholic High School
Secondary · 17.6 km away
École Élémentaire Catholique Saint-Victor
Elementary · 20.3 km away
Buckingham Consolidated Elementary School
Elementary · 22.0 km away
Orleans Montessori Children's House
Elementary · 25.6 km away
Ecole Elementaire Publique Gisele-Lalonde
Secondary · 26.3 km away
Conseil Scolaire de District Catholique de L'Est Ontarien
School · 26.3 km away
Ecole Elementaire Catholique Saint-Viateur
Elementary · 26.6 km away
Tiny Hoppers
School · 27.0 km away
Quatre-Vents Primary School
Elementary · 27.1 km away
Commute Calculator
Nearby Homes


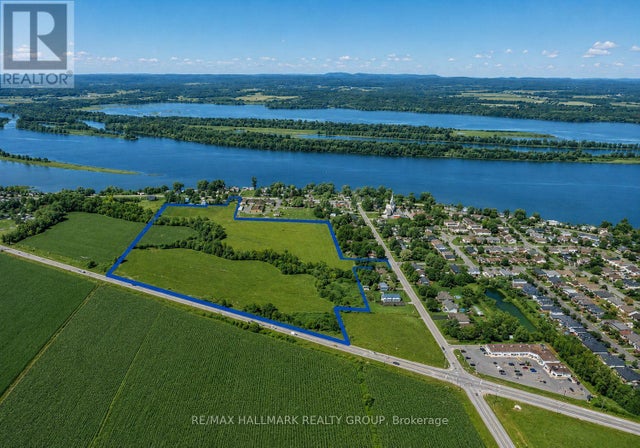
Similar Homes Nearby

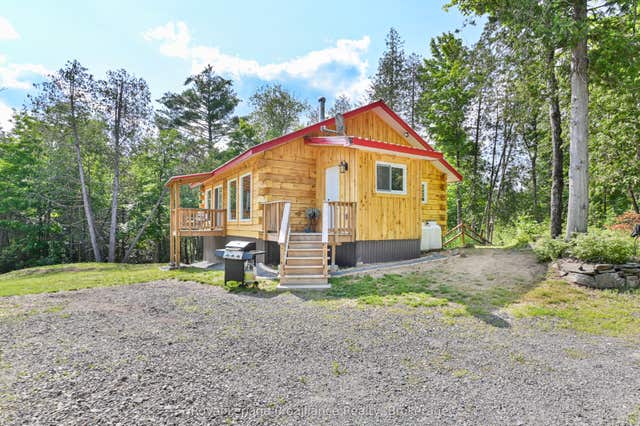
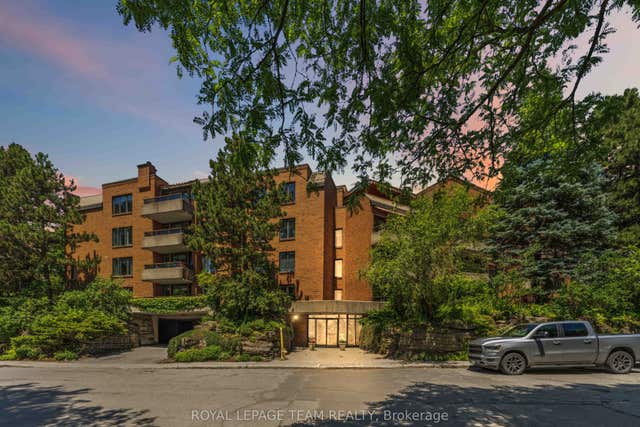


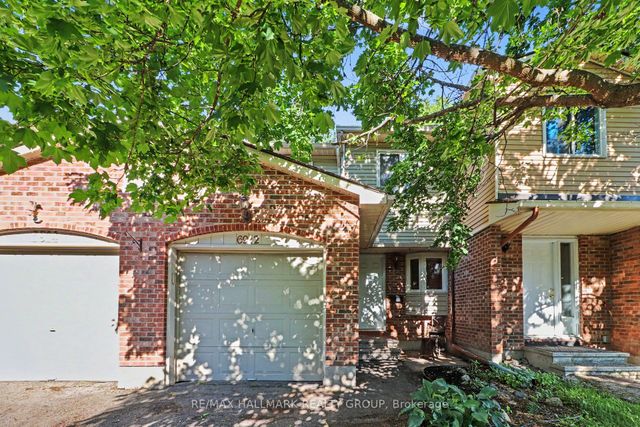
Similar Home Values
Comparable nearby listings and their asking prices.
| Address | Price | Beds | Baths | Sq Ft |
|---|---|---|---|---|
| 3071 Riverside Drive 201, Billings Bridge - Riverside Park and Area, ON | CA$444,000 | 1 | 1 | — |
| 93 Hammond Road, Tudor and Cashel, ON | CA$444,900 | 2 | 1 | — |
| 7 Kippewa Drive 301, Dows Lake - Civic Hospital and Area, ON | CA$444,900 | 2 | 2 | — |
| 956 Cookshire Crescent 54, Orleans - Cumberland and Area, ON | CA$444,900 | 3 | 2 | — |
| 93 HAMMOND ROAD, Tudor and Cashel (Cashel Ward), ON | CA$444,900 | 2 | 1 | — |
| 6912 Du Bois Avenue 76, Orleans - Convent Glen and Area, ON | CA$445,000 | 3 | 3 | — |
Moving Cost Estimate
EXIT Agents in Alfred and Plantagenet


Listing Courtesy: ENGEL & VOLKERS OTTAWA - 6134228688
Presented by: Matt Ferraro