

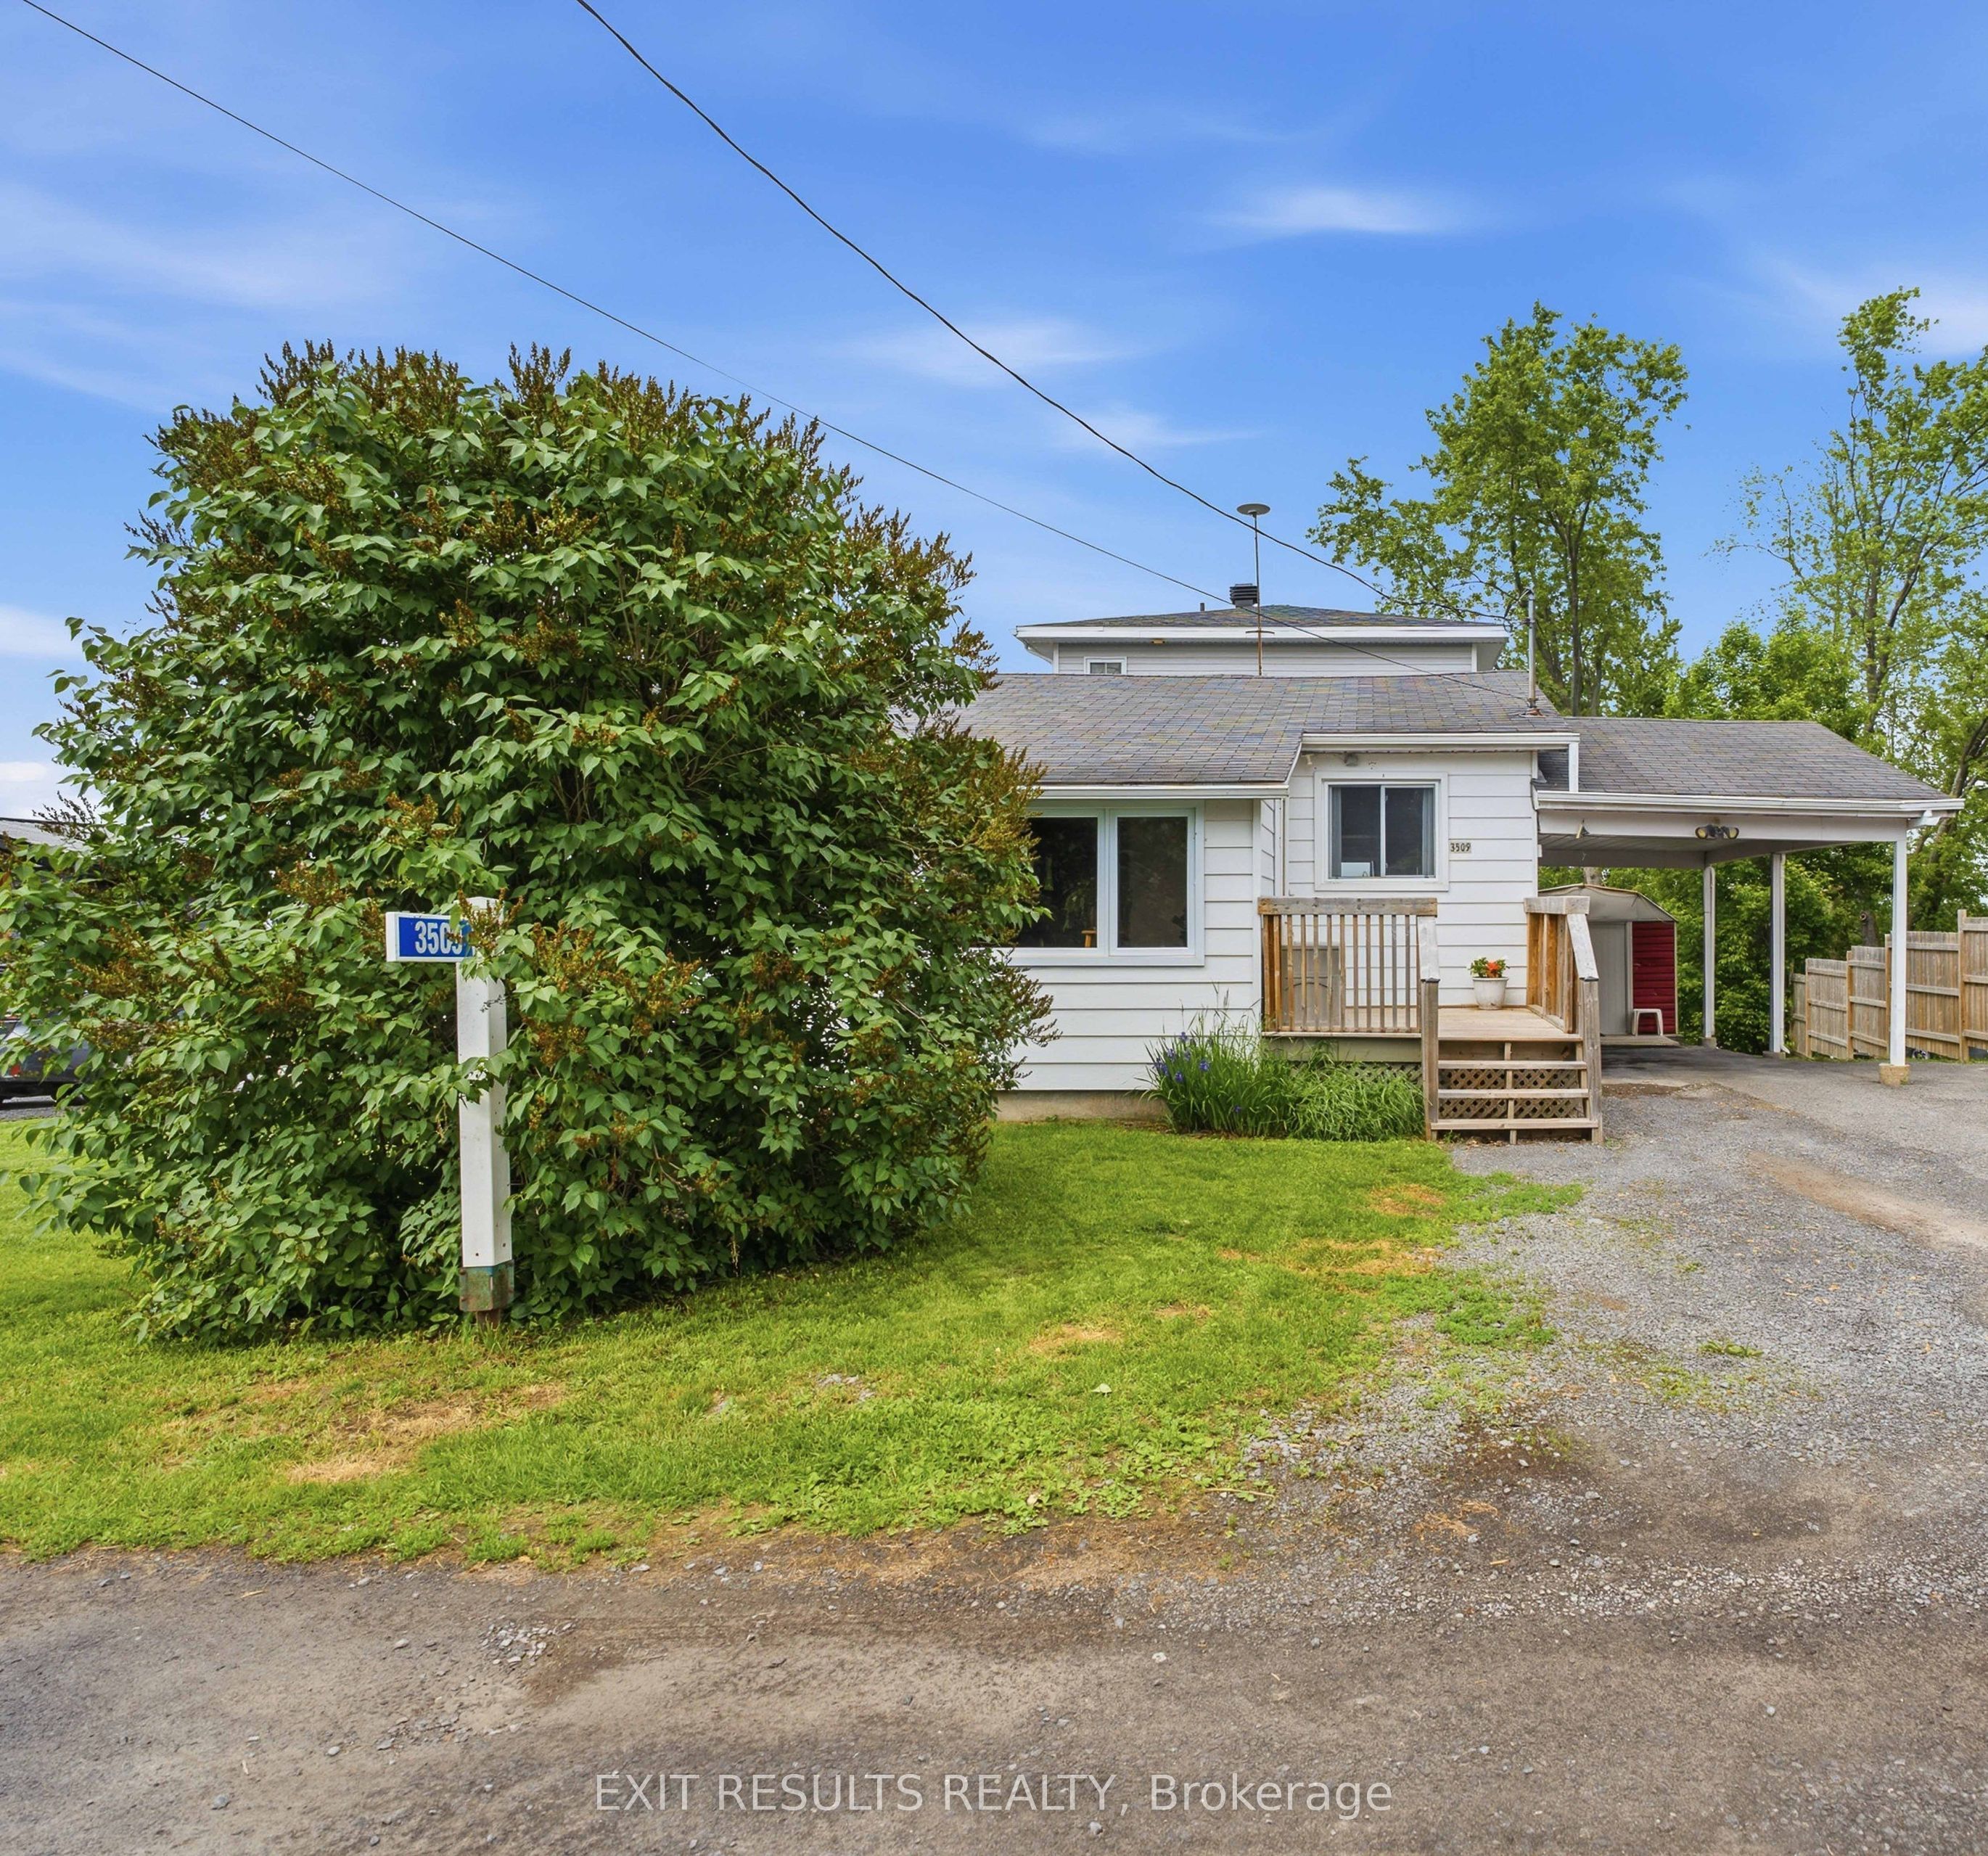
3509 Brazeau Street, Alfred and Plantagenet, ON K0A 3K0
Prescott and Russell County
Key Facts
Description
Nestled along the shores of the Ottawa River, 3509 Brazeau Street in Wendover offers a perfect blend of peaceful waterfront living and thoughtful design. The heart of the home features a bright, open-concept kitchen, dining, and living area anchored by two large windows with breathtaking river views, a cozy propane fireplace, and direct access to an upper deck. The unique layout beautifully balances privacy and togetherness. Tucked away on its own upper level is the expansive primary suite, serving as a personal sanctuary complete with an ensuite and walk-in closet. Three additional bright, cozy bedrooms rest on the main floor, perfect for family or a home office. Downstairs, a versatile L-shaped family room offers a wonderful canvas for a playroom or game night. This level also features a dedicated craft room, laundry, storage, and a mechanical room with a handy workbench. From the family room, step into the spectacular sunroom-the perfect, quiet spot for morning coffee or watching the sunset over the water, with a lovely patio just outside to enjoy the beautiful outdoor space. Thoughtfully updated, a major 2006 addition introduced the primary suite and both living rooms, and the home features a new hot water tank (2026). To ensure year-round comfort, the heating is augmented by the propane fireplace, a primary bedroom propane stove, and a lower-level convection heater, while two wall-mounted A/C units (dining and primary bedroom) ensure summer comfort. Peace of mind is assured on this quiet private road, where an affordable annual fee of $580.00 covers all the snow removal and maintenance for the road. Back at the house, the property itself offers an abundance of parking, making it easy to welcome family and friends. This isn't just a house; it's a warm, welcoming home on the river where your family's next chapter begins.
Property Information
Property Type
Residential
Sub-Type
Single Family Residence
Style
1 1/2 Storey
Stories
1
Lot Dimensions
75.26x169.5
Parking Spaces
8
MLS® Listing#
X13440630
Property Features
Interior
Exterior
Cooling
Heating
Fireplace
Basement
Pool
Parking
Patio
Lot Features
Construction
Roof
Utilities
Financial Details
Annual Taxes
CA$5,205
Tax year 2026
Parcel Number
541000286
Directions
Head east out of Rockland on County Road 17. Turn left onto Division Street and Right on Rue Principale. Turn left onto Brazeau Street.
Affordability Calculator
$142,980
Estimated monthly payment
$3,805/mo
Principal $571,920 · Est. interest $797,879 over 30 yrs
Neighborhood Market Statistics
How this home compares to active listings in Alfred and Plantagenet, ON
- CA$661,562
- Median Listing Price
- 36
- Median Days on Market
- 1,300
- Median Sq Ft
- CA$457
- Median Price / Sq Ft
- 2,678
- Active Listings
- This home’s price is 8% above the area median.
Market statistics compiled from active EXIT Realty® and MLS listings in Alfred and Plantagenet, ON.
Location
- 3509 Brazeau Street, Alfred and Plantagenet, ON K0A 3K0
Points of Interest in Alfred and Plantagenet, ON
Showing the Alfred and Plantagenet area map.
Nearby Schools
École Élémentaire Catholique Sainte-Félicité
Elementary · 9.0 km away
École Secondaire Catholique L'Escale
Secondary · 11.3 km away
Rockland District High School
Secondary · 11.3 km away
Ecole Secondaire Catholique de Plantagenet
Secondary · 11.3 km away
Ecole Elementaire Catholique Sainte-Trinite
School · 11.4 km away
Rockland Public School
Elementary · 11.5 km away
École Élémentaire Publique Carrefour Jeunesse
Secondary · 11.5 km away
Saint-Paul
School · 12.2 km away
St. Patrick Catholic School
Elementary · 12.3 km away
Saint-Mathieu
School · 16.3 km away
Pope John Paul II Regional
School · 17.3 km away
St Francis Xavier Catholic High School
Secondary · 17.5 km away
École Élémentaire Catholique Saint-Victor
Elementary · 20.6 km away
Buckingham Consolidated Elementary School
Elementary · 21.7 km away
Orleans Montessori Children's House
Elementary · 25.3 km away
Ecole Elementaire Publique Gisele-Lalonde
Secondary · 26.0 km away
Conseil Scolaire de District Catholique de L'Est Ontarien
School · 26.2 km away
Ecole Elementaire Catholique Saint-Viateur
Elementary · 26.5 km away
Tiny Hoppers
School · 26.7 km away
Quatre-Vents Primary School
Elementary · 26.8 km away
Commute Calculator
Nearby Homes

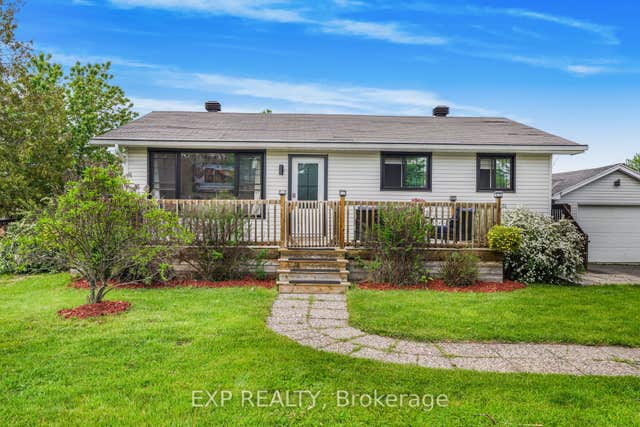

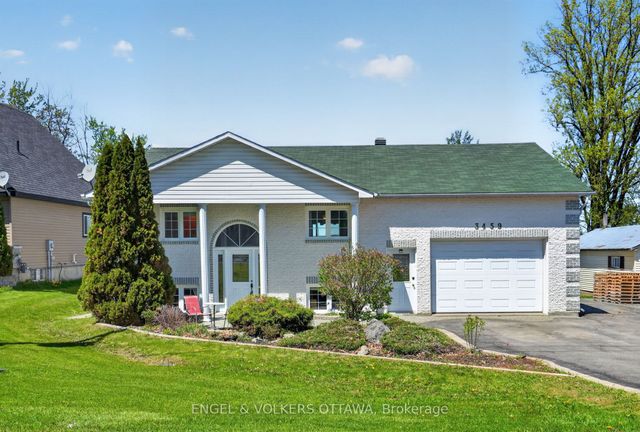

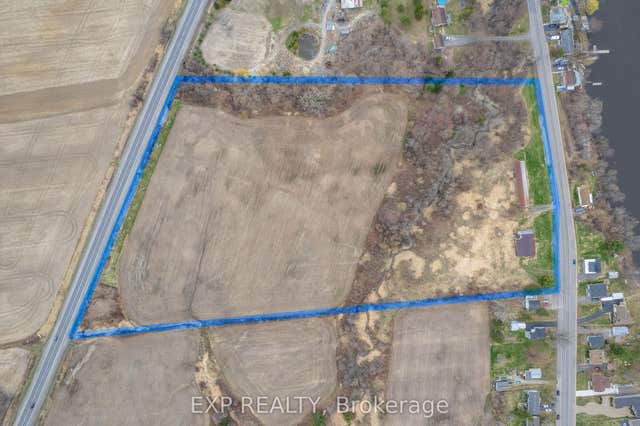
Similar Homes Nearby

Similar Home Values
Comparable nearby listings and their asking prices.
| Address | Price | Beds | Baths | Sq Ft |
|---|---|---|---|---|
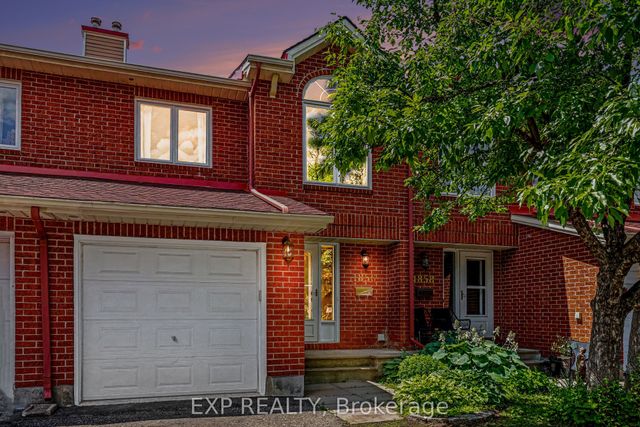
| 1856 Summerfields Crescent, Orleans - Convent Glen and Area, ON | CA$504,900 | 3 | 3 | — |
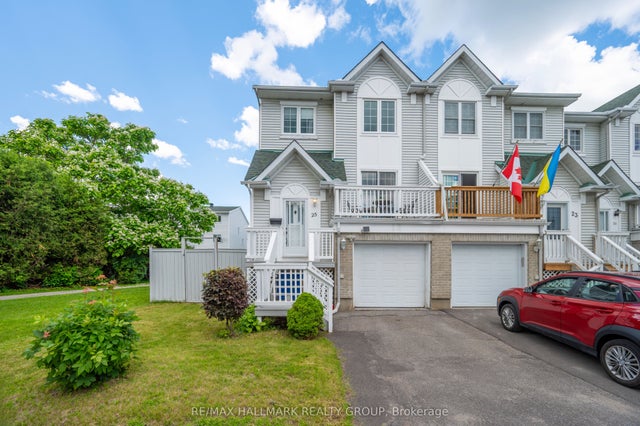
| 25 Castlegreen Private 36, Hunt Club - South Keys and Area, ON | CA$509,000 | 3 | 3 | — |
| 363 TRILLIUM Circle, Alfred and Plantagenet, ON | CA$509,900 | 3 | 2 | — |
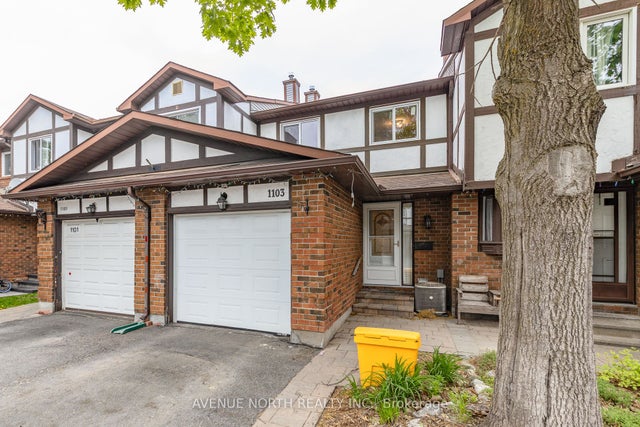
| 1103 Millwood Court, Orleans - Convent Glen and Area, ON | CA$509,900 | 3 | 2 | — |
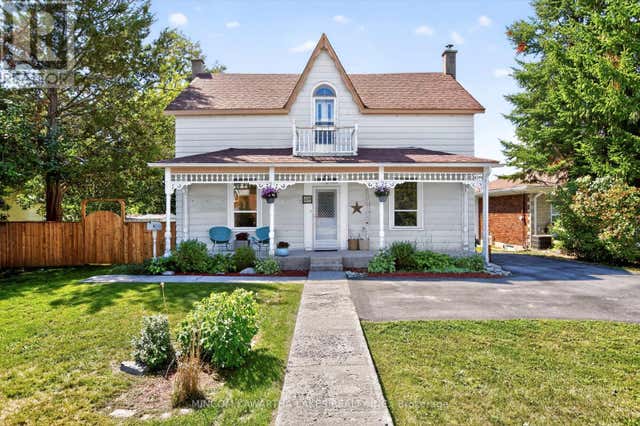
| 69 FORSYTH STREET, Marmora and Lake (Marmora Ward), ON | CA$509,900 | 5 | 3 | — |
| 69 Forsyth Street, Marmora and Lake, ON | CA$509,900 | 5 | 3 | — |
Moving Cost Estimate
EXIT Agents in Alfred and Plantagenet


Listing Courtesy: EXIT RESULTS REALTY - 6134462600