

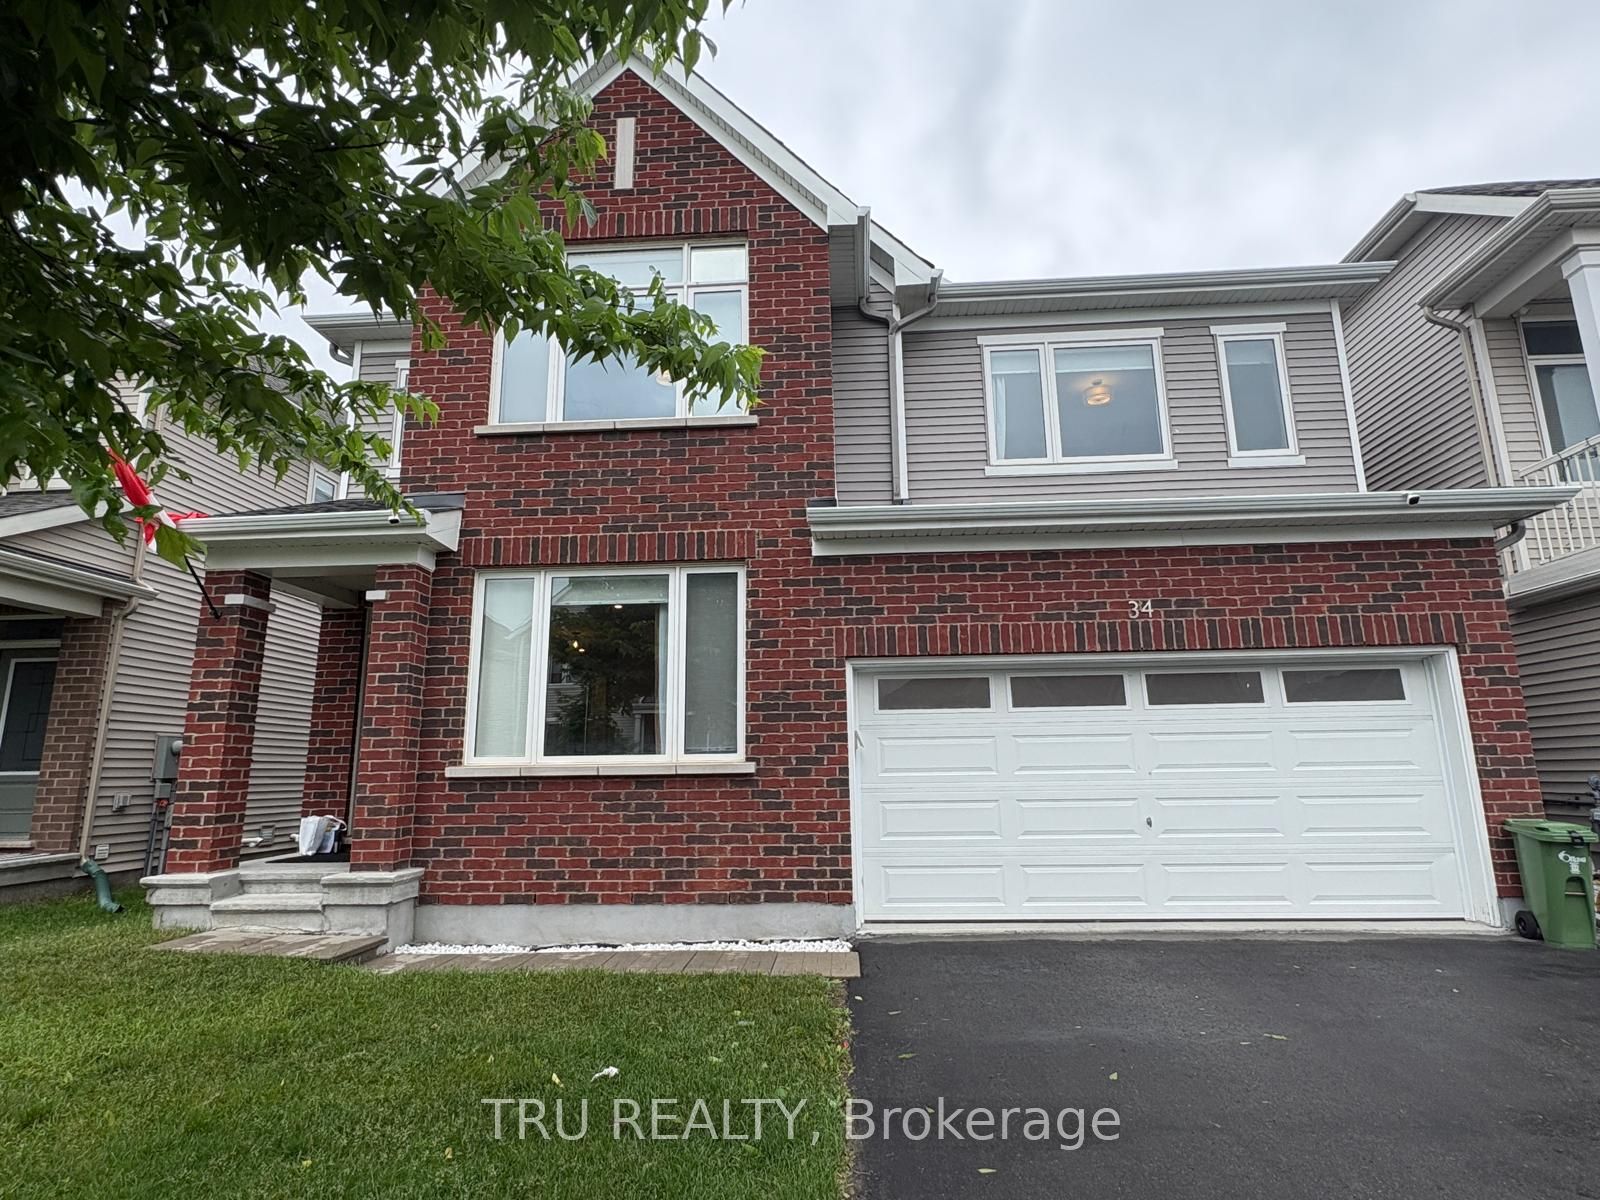
34 Coppermine Street, Barrhaven, ON K2J 6P7
Ottawa County
Key Facts
Description
Elegant and move-in ready 4-bedroom, 4-bathroom home in the heart of Barrhaven, offering stylish upgrades, thoughtful design, and exceptional convenience. Ideally located within walking distance to Barrhaven Marketplace, schools, parks, scenic trails, shopping, and transit, and just minutes from Costco, restaurants, and Highway 416, this home delivers both lifestyle and location. The bright and inviting main floor features 9-foot ceilings, hardwood flooring, and a functional open-concept layout perfect for both everyday living and entertaining. The modern two-tone kitchen is equipped with quartz countertops, stainless steel appliances, a chimney-style hood fan, designer backsplash, extended pantry storage, and a large centre island with breakfast bar seating. The sun-filled living and dining areas are framed by expansive windows and anchored by a cozy gas fireplace, while a versatile front den offers an ideal space for a home office or flex room. Upstairs, the spacious primary suite includes a walk-in closet and a well-appointed ensuite with double sinks. Three additional well-proportioned bedrooms, a full bathroom, and a convenient second-floor laundry complete the upper level. The fully finished basement extends the living space with a full bathroom, office nook, and a flexible recreation or gym area, offering excellent versatility for family needs. Outside, a fully fenced backyard provides the perfect setting for relaxation or entertaining. A beautifully maintained home in a vibrant, family-friendly neighbourhood-move in and enjoy.
Property Information
Property Type
Residential
Sub-Type
Single Family Residence
Style
2-Storey
Stories
2
Lot Dimensions
42.0x69.0
Parking Spaces
4
MLS® Listing#
X13410230
Property Features
Appliances
Cooling
Heating
Fireplace
Basement
Pool
Parking
Patio
Roof
Rooms
- 1.6 x 1.58Main
- Bathroom1.5 x 2.0Main
- Bathroom1.5 x 2.0Lower
- Bathroom2.0 x 2.0Second
- Bedroom 23.78 x 4.25Second
- Bedroom 32.82 x 3.3Second
- Bedroom 43.76 x 3.05Second
- Den1.42 x 3.86Lower
- Dining Room3.35 x 3.65Main
- Great Room6.9 x 4.16Lower
- Kitchen3.55 x 3.65Main
- Laundry1.65 x 1.01Second
- Living Room4.11 x 3.39Main
- Master Bedroom4.12 x 4.28Second
Financial Details
Annual Taxes
CA$5,510
Tax year 2026
Parcel Number
045952794
Directions
Strandherd to Chapman Mills to Point Prim and Coppermine
Affordability Calculator
$170,000
Estimated monthly payment
$4,524/mo
Principal $680,000 · Est. interest $948,661 over 30 yrs
Neighborhood Market Statistics
How this home compares to active listings in Barrhaven, ON
- CA$643,262
- Median Listing Price
- 31
- Median Days on Market
- 439
- Active Listings
- This home’s price is 32% above the area median.
Market statistics compiled from active EXIT Realty® and MLS listings in Barrhaven, ON.
Location

Points of Interest in Barrhaven, ON
Showing the Barrhaven area map.
Nearby Schools
St Joseph High School
Secondary · 0.8 km away
St Joseph Intermediate School
Secondary · 0.8 km away
Half Moon Bay Public School
Elementary · 1.0 km away
Mathnasium
School · 1.1 km away
Ottawa Christian School
Elementary · 1.2 km away
Children's Montessori School Barrhaven
Elementary · 1.4 km away
Busy Beez Nursery School
School · 1.4 km away
Mary Honeywell Elementary School
Elementary · 1.5 km away
St. Cecilia School
Elementary · 1.6 km away
Chapman Mills Public School
Elementary · 1.7 km away
Tiny Hoppers Daycare
School · 1.7 km away
Young Artists School of Piano
School · 1.8 km away
Ecole Secondaire Catholique Pierre-Savard
Secondary · 1.8 km away
Ecole Elementaire Catholique Jean-Robert-Gauthier
Elementary · 1.8 km away
St Elizabeth Ann Seton Catholic
Secondary · 1.8 km away
Ecole Elementaire Catholique Sainte-Kateri
School · 2.1 km away
Jockvale Elementary School
Elementary · 2.1 km away
Longfields-Davidson Heights Secondary School
Secondary · 2.2 km away
John McCrae Secondary School
Secondary · 2.2 km away
Berrigan Elementary School
Elementary · 2.3 km away
Commute Calculator
Nearby Homes
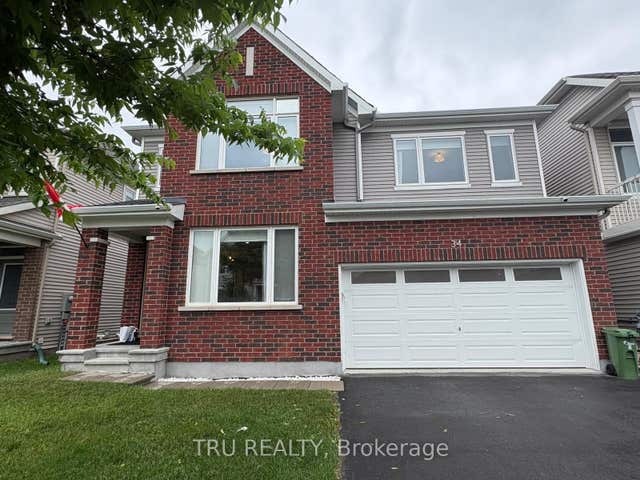


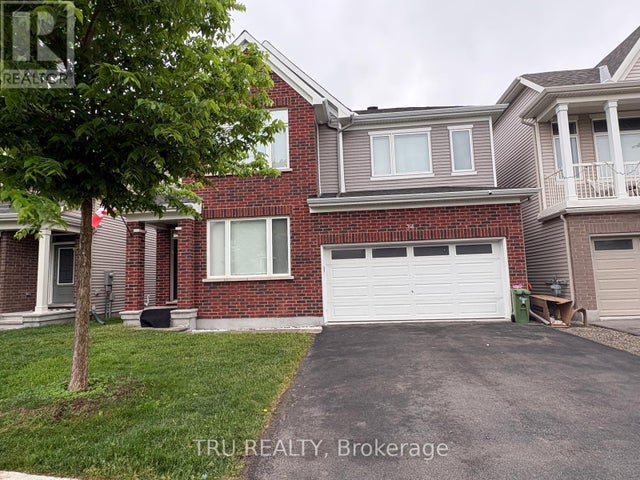
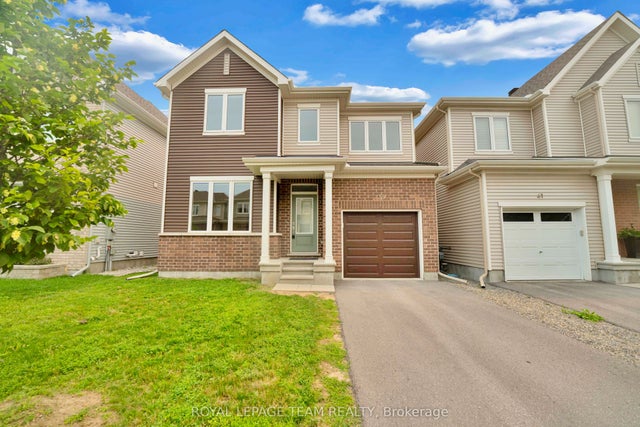

Similar Homes Nearby
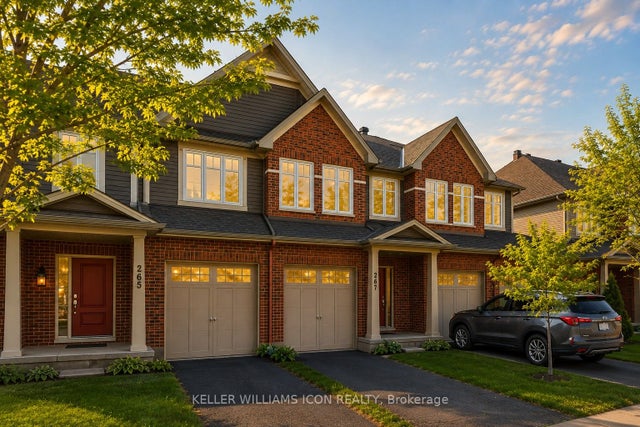
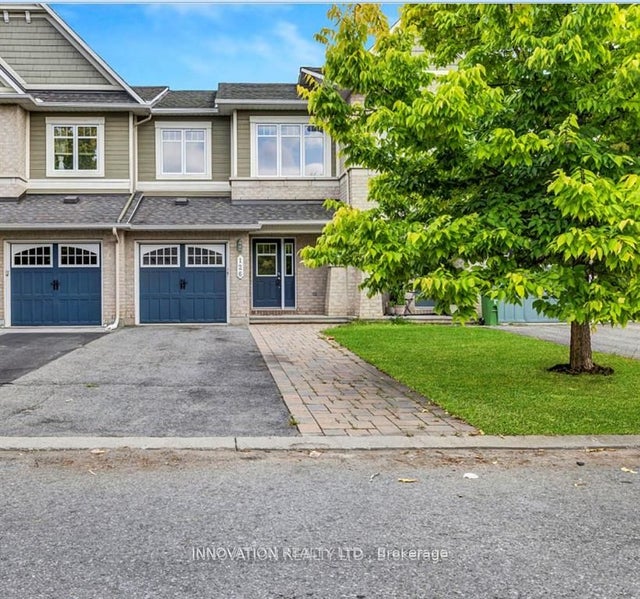
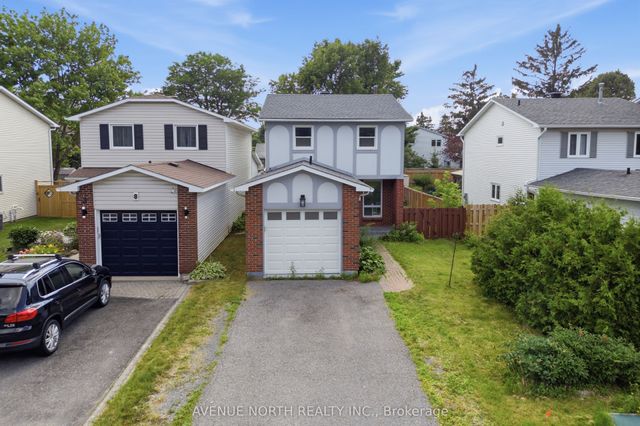


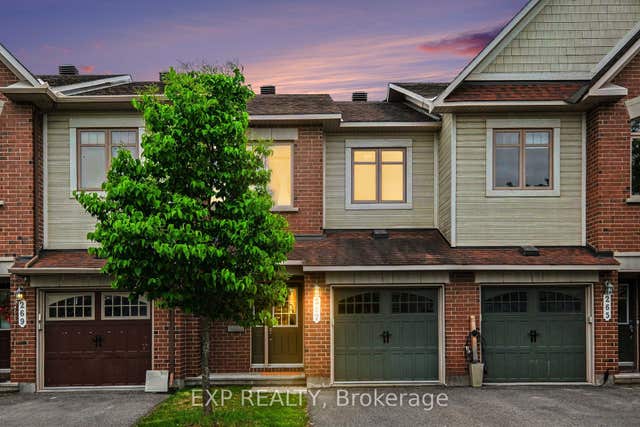
Similar Home Values
Comparable nearby listings and their asking prices.
| Address | Price | Beds | Baths | Sq Ft |
|---|---|---|---|---|
| 267 Via San Marino Street, Barrhaven, ON | CA$595,000 | 3 | 3 | — |
| 126 Garrity Crescent, Barrhaven, ON | CA$599,000 | 3 | 3 | — |
| 6 WOLFGANG Drive, Barrhaven, ON | CA$599,000 | 3 | 3 | — |
| 109 Braddock Private, Barrhaven, ON | CA$599,900 | 3 | 3 | — |
| 2412 Watercolours Way, Barrhaven, ON | CA$599,900 | 4 | 4 | — |
| 267 Garrity Crescent, Barrhaven, ON | CA$599,900 | 3 | 3 | — |


