

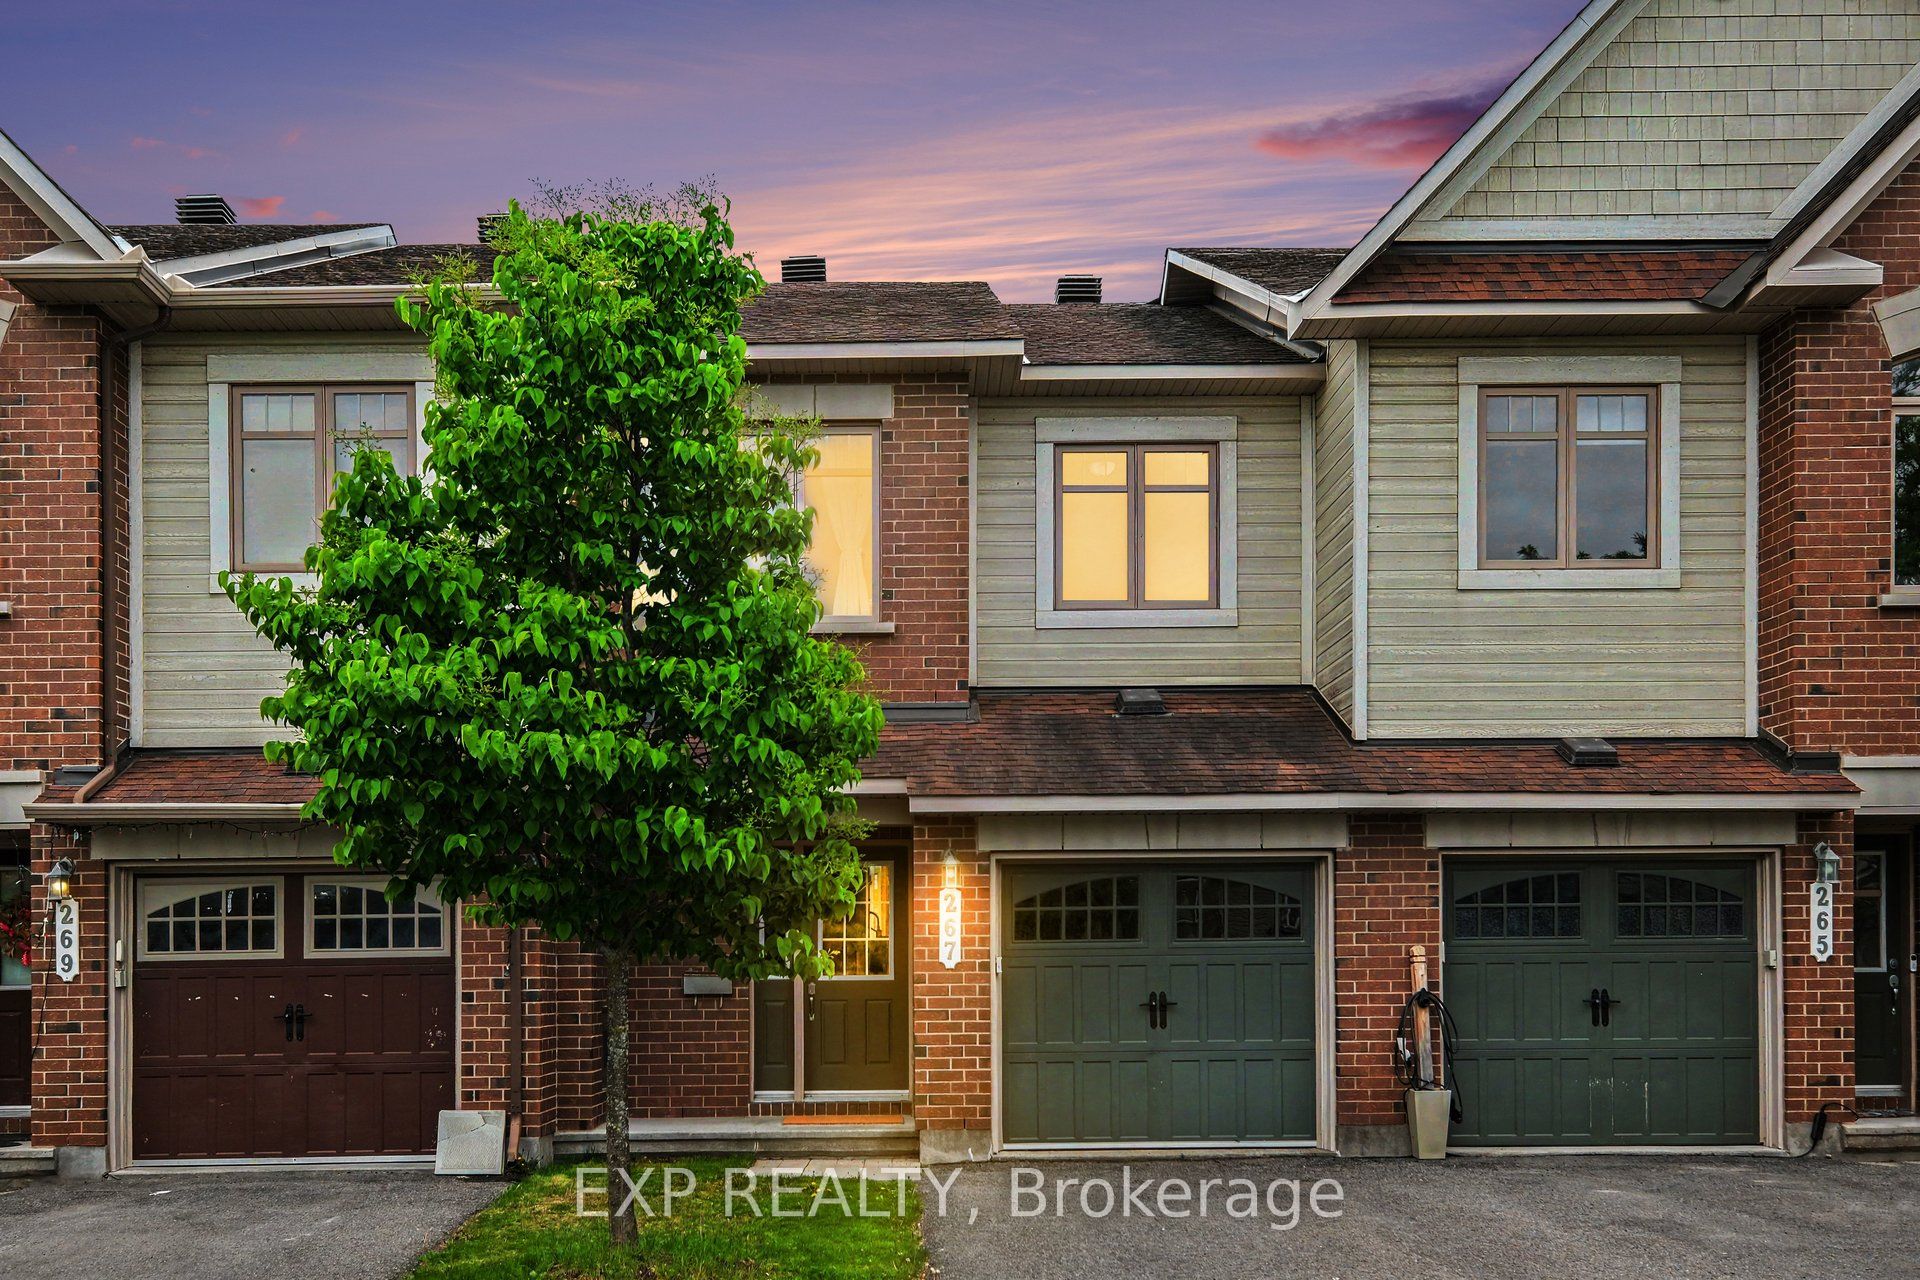
267 Garrity Crescent, Barrhaven, ON K2J 3T6
Ottawa County
Key Facts
Description
Welcome to 267 Garrity Crescent, a beautifully maintained south-facing executive freehold townhome in the heart of family-friendly Barrhaven. This 3-bedroom, 3-bathroom home offers a perfect balance of comfort, functionality, and location, with no rental fees and no HST payable.Tucked away on a quiet street with no through traffic or bus routes, the home features a long driveway with parking for two vehicles, an attached garage, and a fully fenced backyard ideal for both relaxing and entertaining.A sunken foyer welcomes you into a bright, open-concept main floor highlighted by gleaming hardwood floors, a striking circular staircase, and spacious living and dining areas filled with natural light. The kitchen is both practical and inviting, offering quartz countertops , ample counter space, tile flooring, and a large island with dishwasher, making it well-suited for everyday living and hosting.Upstairs, the generous primary suite features a walk-in closet and a 4-piece ensuite complete with a separate Roman soaker tub and shower. Two additional well-sized bedrooms, a full bathroom, and convenient linen storage complete the upper level.The professionally finished basement adds valuable living space, featuring a cozy natural gas fireplace, a dedicated laundry area, rough-in for a future bathroom, and an additional room currently used as a gym, along with ample storage.Ideally located just steps from Foot Guards Park and within walking distance to parks, splash pads, tennis courts, trails, schools, transit, shopping, and restaurants. Easy access to Highway 416, LRT, VIA Rail, Park & Ride, and the Ottawa Airport makes commuting seamless.Enjoy energy-efficient living with average utility costs under $170 per month. Move-in ready, will consider quick closing for the new owners to enjoy summertime living and get settled.
Property Information
Property Type
Residential
Sub-Type
Townhouse
Style
2-Storey
Stories
2
Lot Dimensions
20.37x98.56
Parking Spaces
2
MLS® Listing#
X13220252
Property Features
Cooling
Heating
Basement
Pool
Parking
Construction
Roof
Financial Details
Annual Taxes
CA$3,914
Tax year 2025
Parcel Number
047324820
Directions
Turn left onto Longfields Drive. Turn left onto Paul Metivier Drive, Garrity Crescent will be on your right
Affordability Calculator
$119,980
Estimated monthly payment
$3,193/mo
Principal $479,920 · Est. interest $669,531 over 30 yrs
Neighborhood Market Statistics
How this home compares to active listings in Barrhaven, ON
- CA$646,377
- Median Listing Price
- 33
- Median Days on Market
- 414
- Active Listings
- This home’s price is 7% below the area median.
Market statistics compiled from active EXIT Realty® and MLS listings in Barrhaven, ON.
Location

Getting Around
Points of Interest in Barrhaven, ON
Showing the Barrhaven area map.
Nearby Schools
Chapman Mills Public School
Elementary · 0.2 km away
Ecole Elementaire Catholique Jean-Robert-Gauthier
Elementary · 0.4 km away
St. Emily Catholic School
Elementary · 0.7 km away
Ecole Secondaire Catholique Pierre-Savard
Secondary · 0.8 km away
St Joseph High School
Secondary · 0.9 km away
St Joseph Intermediate School
Secondary · 0.9 km away
Mathnasium
School · 1.0 km away
St. Cecilia School
Elementary · 1.5 km away
Longfields-Davidson Heights Secondary School
Secondary · 1.5 km away
Berrigan Elementary School
Elementary · 1.5 km away
Monsignor Paul Baxter Elementary School
Elementary · 1.6 km away
Young Artists School of Piano
School · 1.8 km away
Half Moon Bay Public School
Elementary · 2.0 km away
St. Mother Teresa High School
Secondary · 2.1 km away
Children's Montessori School Barrhaven
Elementary · 2.2 km away
Busy Beez Nursery School
School · 2.2 km away
Ecole Pierre-Elliott-Trudeau
Elementary · 2.3 km away
Michaelle-Jean Public Elementary School
Elementary · 2.3 km away
Farley Mowat Public School
Elementary · 2.4 km away
Ecole Elementaire Catholique Sainte-Kateri
School · 2.4 km away
Commute Calculator
Nearby Homes

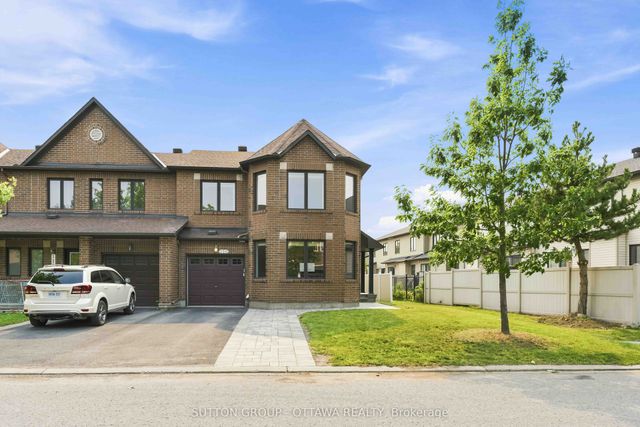
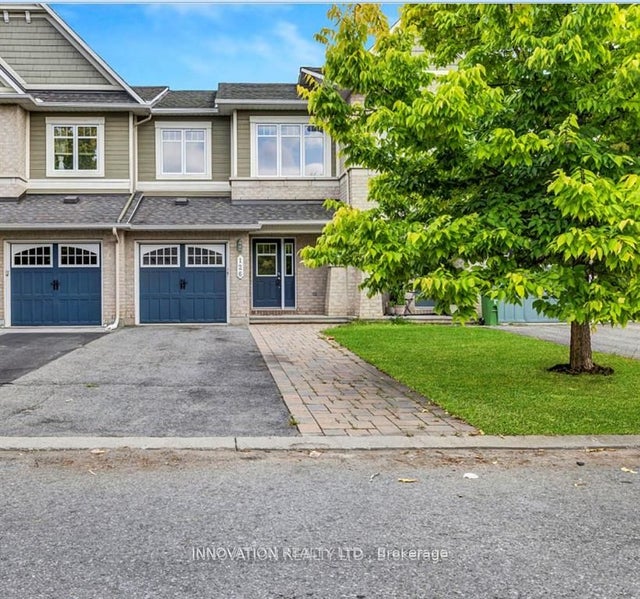
Similar Homes Nearby


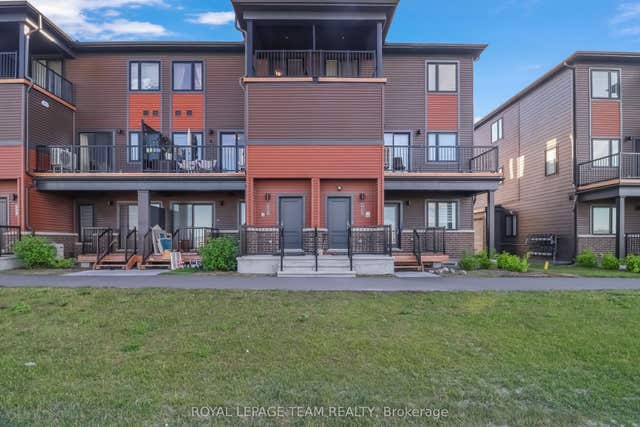
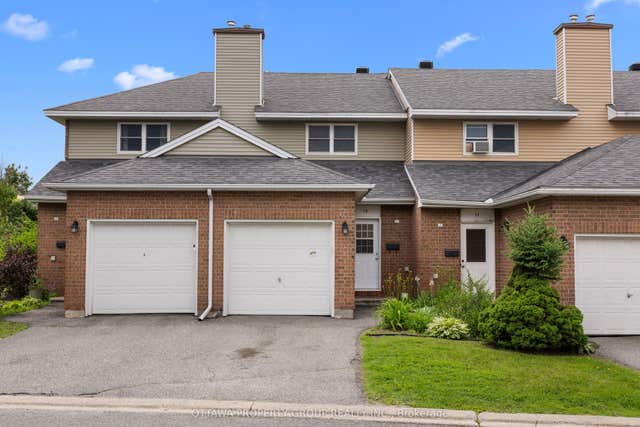

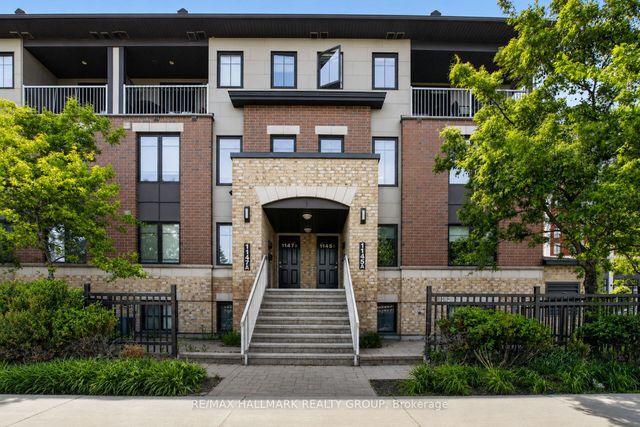
Similar Home Values
Comparable nearby listings and their asking prices.
| Address | Price | Beds | Baths | Sq Ft |
|---|---|---|---|---|
| 620 Parnian Private, Barrhaven, ON | CA$419,990 | 2 | 3 | — |
| 2240 Watercolours Way, Barrhaven, ON | CA$425,000 | 3 | 2 | — |
| 620 Parnian Private, Barrhaven, ON | CA$429,990 | 2 | 3 | — |
| 13 Bentbrook Crescent, Barrhaven, ON | CA$439,000 | 3 | 2 | — |
| 1022 Chapman Mills Drive, Barrhaven, ON | CA$449,900 | 3 | 2 | — |
| 1145 Longfields Drive B, Barrhaven, ON | CA$459,900 | 3 | 3 | — |


