

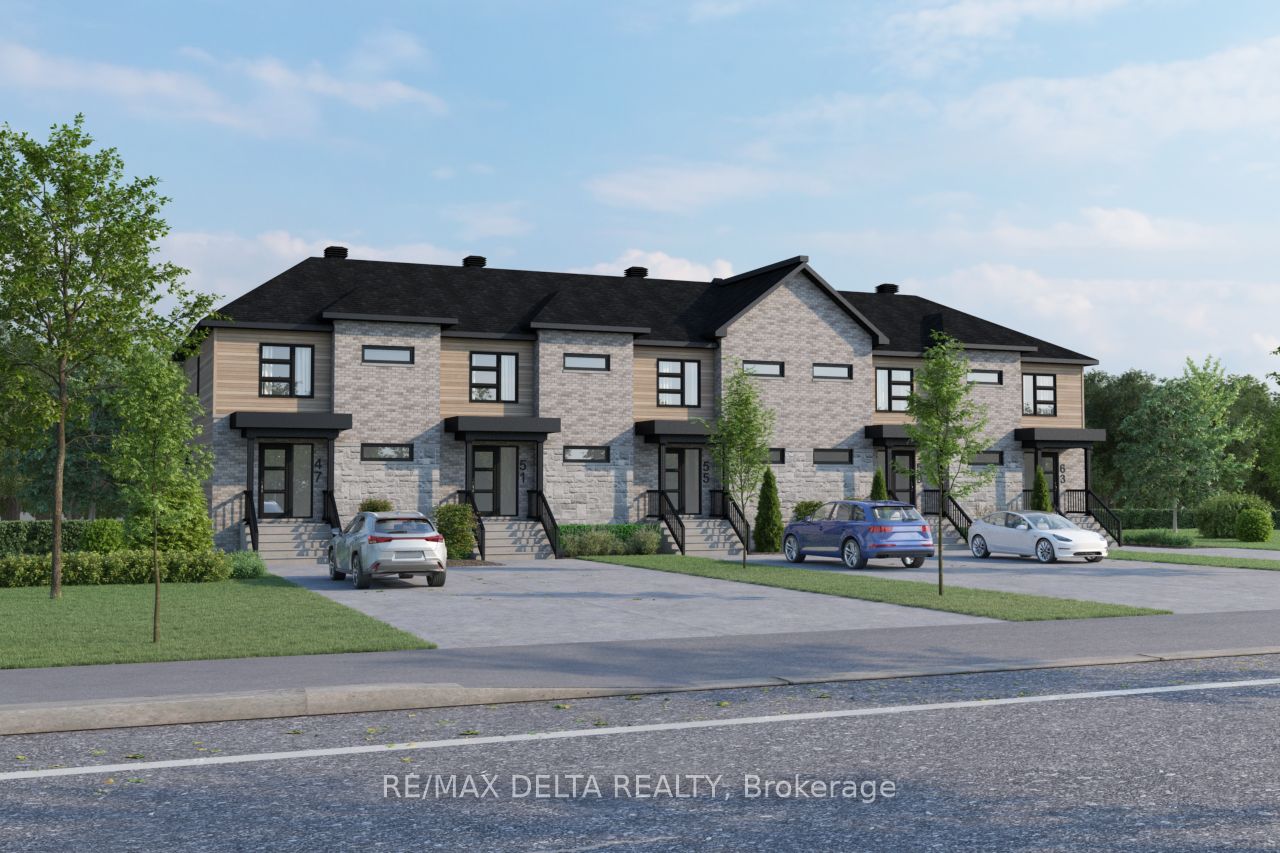
63 CARPE Street A, Casselman, ON K0A 1M0
Prescott and Russell County
Key Facts
Description
To be built 3-bedroom townhouse available for rent in Casselman with anticipated occupancy for September 1st. Modern new construction offering a functional layout suitable for families or professionals seeking additional space. Units are currently under construction and not available for viewing at this time. A completed rental application and credit check are required for consideration. Appliances are not included; however, they may be offered at the landlord's discretion for well-qualified tenants. Tenant screening required.
Property Information
Property Type
Residential Lease
Sub-Type
Townhouse
Style
2-Storey
Stories
2
Parking Spaces
2
MLS® Listing#
X13419892
Property Features
Cooling
Heating
Basement
Pool
Laundry
Construction
Roof
Directions
FROM MONTÉE LAFONTAINE, TURN LEFT ONTO CARPE STREET, THE PROPERTY WILL THEN BE ON YOUR RIGHT
Affordability Calculator
$440
Estimated monthly payment
$12/mo
Principal $1,760 · Est. interest $2,455 over 30 yrs
Neighborhood Market Statistics
How this home compares to active listings in Casselman, ON
- CA$535,385
- Median Listing Price
- 63
- Median Days on Market
- 1,300
- Median Sq Ft
- CA$388
- Median Price / Sq Ft
- 104
- Active Listings
- This home’s price is 100% below the area median.
Market statistics compiled from active EXIT Realty® and MLS listings in Casselman, ON.
Similar Homes Nearby
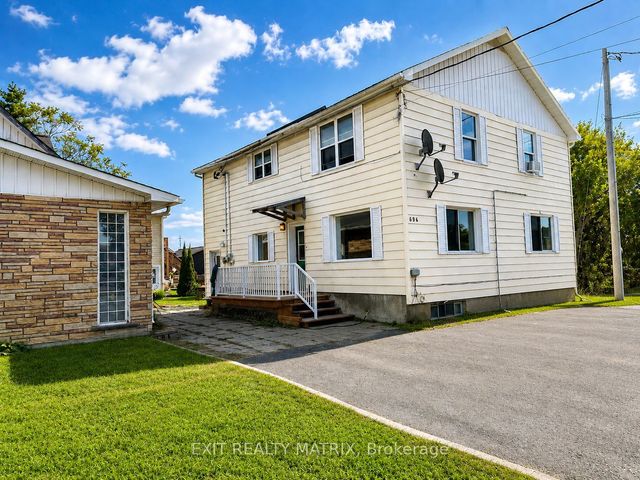
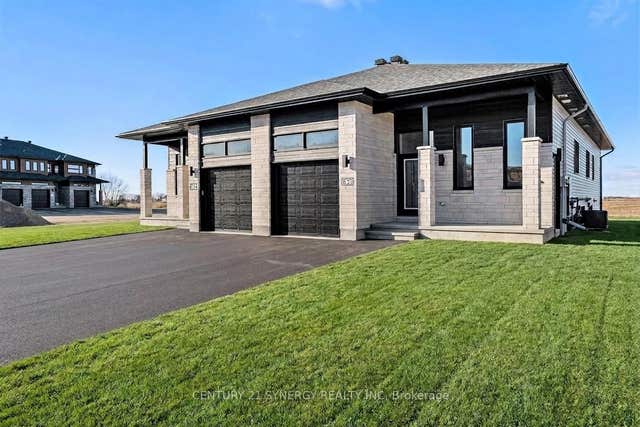
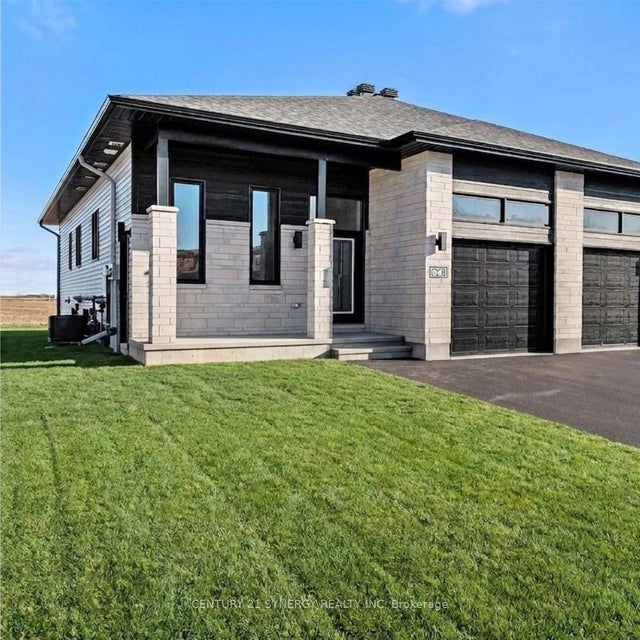


Similar Home Values
Comparable nearby listings and their asking prices.
| Address | Price | Beds | Baths | Sq Ft |
|---|---|---|---|---|
| 696 PRINCIPALE Street A, Casselman, ON | CA$1,695/mo | 2 | 1 | — |
| 261 Argile Street B, Casselman, ON | CA$2,050/mo | 2 | 1 | — |
| 265 Argile Street B, Casselman, ON | CA$2,050/mo | 2 | 1 | — |
| 728 Laval Street, Casselman, ON | CA$2,100/mo | 3 | 2 | — |
| 47 CARPE Street A, Casselman, ON | CA$2,200/mo | 3 | 2 | — |
| 51 CARPE Street, Casselman, ON | CA$2,500/mo | 3 | 2 | — |