

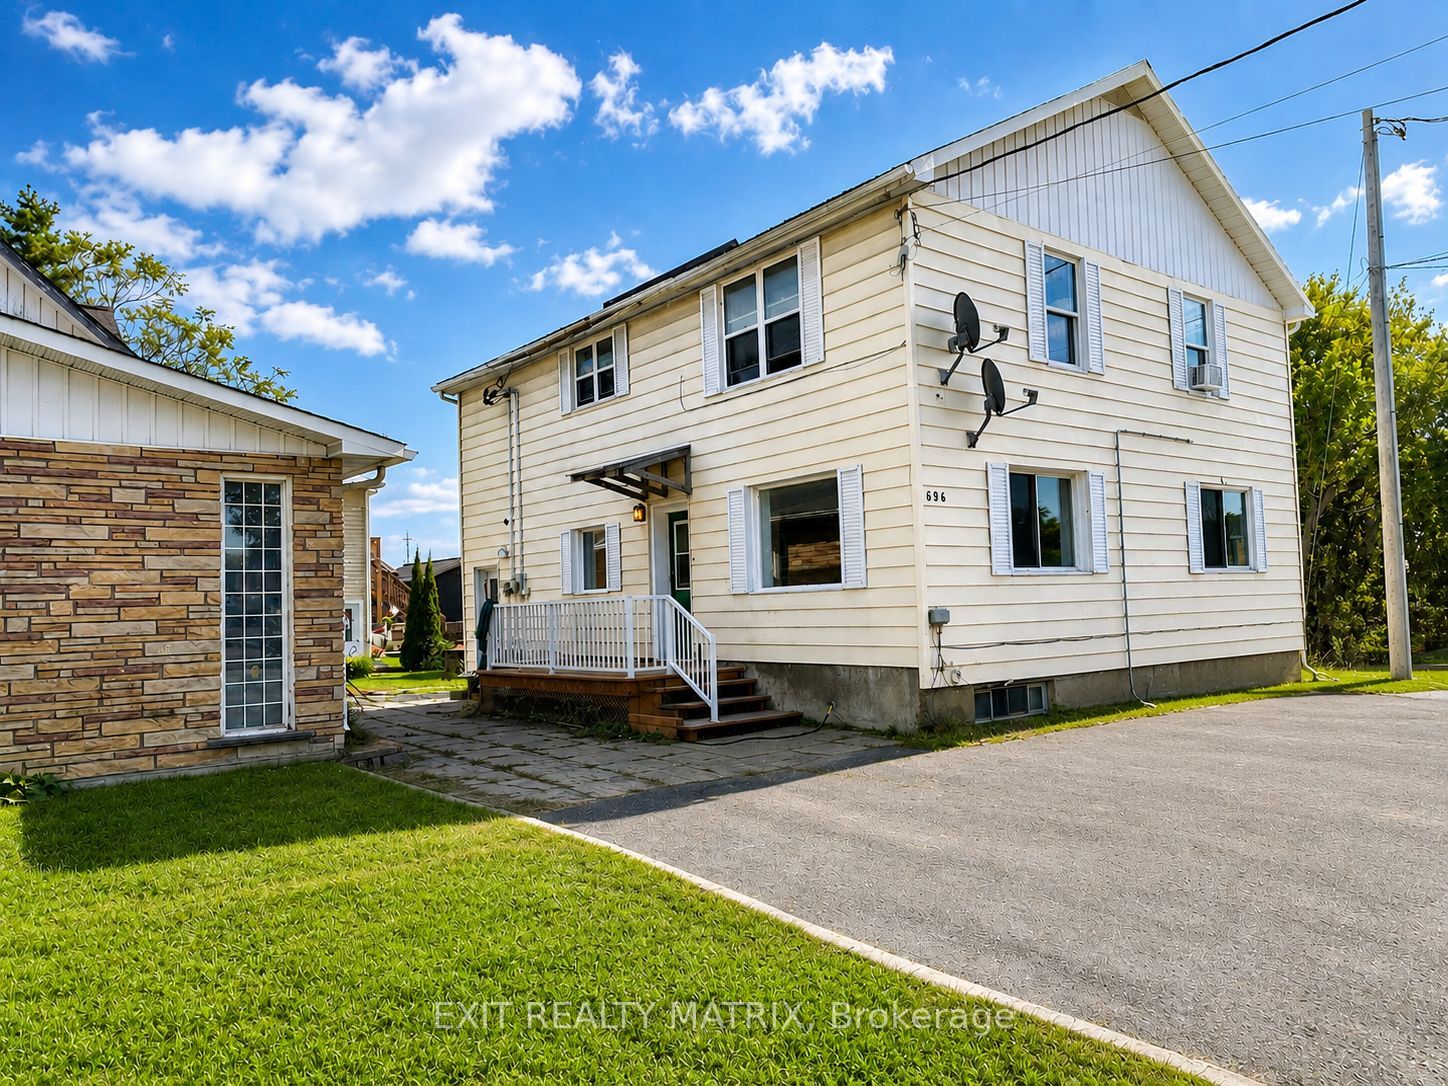
696 PRINCIPALE Street A, Casselman, ON K0A 1M0
Prescott and Russell County
Key Facts
Description
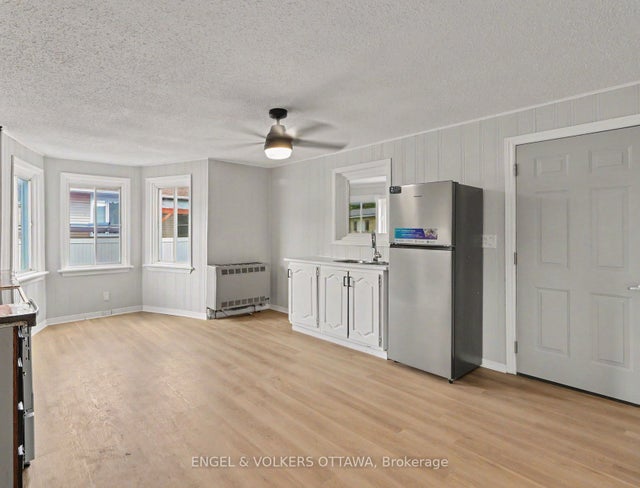
Welcome to 696 Principale Street, Unit A, a bright and inviting 2-bedroom main-floor unit located in the heart of family-friendly Casselman. Ideally situated within walking distance to shopping, restaurants, and everyday amenities, this home offers both comfort and convenience. The functional layout features an open-concept kitchen and dining area with ample cabinetry, a spacious living room filled with natural light, two well-sized bedrooms, and a full bathroom with in-unit laundry. Four appliances are included (fridge, stove, washer, and dryer), along with one parking space. Tenant is responsible for electricity. A fantastic opportunity to enjoy affordable living in a great location-don't miss out!
Property Information
Property Type
Residential Lease
Style
Apartment
Parking Spaces
1
MLS® Listing#
X13547802
Property Features
Cooling
Heating
Basement
Pool
Construction
Foundation
Roof
Rooms
- Bathroom2.56 x 2.26Main
- Bedroom3.32 x 2.41Main
- Kitchen4.9 x 3.3Main
- Living Room3.4 x 3.83Main
- Master Bedroom5.1 x 3.02Main
Directions
From Hwy 417 take Casselman exit 66. Head north on Principale St. Home will be on your right.
Affordability Calculator
$339
Estimated monthly payment
$9/mo
Principal $1,356 · Est. interest $1,892 over 30 yrs
Neighborhood Market Statistics
How this home compares to active listings in Casselman, ON
- CA$537,879
- Median Listing Price
- 64
- Median Days on Market
- 1,300
- Median Sq Ft
- CA$388
- Median Price / Sq Ft
- 109
- Active Listings
- This home’s price is 100% below the area median.
Market statistics compiled from active EXIT Realty® and MLS listings in Casselman, ON.
Location
- 696 PRINCIPALE Street A, Casselman, ON K0A 1M0
Points of Interest in Casselman, ON
Showing the Casselman area map.
Nearby Schools
Ecole Secondaire Catholique
Secondary · 0.5 km away
Garderie Quatre Saisons
School · 0.7 km away
Casselman Catholic School
Elementary · 0.8 km away
Centre Educatif Quatre Saisons
School · 0.8 km away
L'Academie de la Seigneurie
School · 0.8 km away
Cambridge Public School
Elementary · 10.7 km away
Ecole Elementaire Catholique Notre-Dame-du-Rosaire
School · 11.9 km away
Ecole Elementaire Catholique Saint-Viateur
Elementary · 14.4 km away
Conseil Scolaire de District Catholique de L'Est Ontarien
School · 14.5 km away
North Stormont Public School
School · 14.7 km away
La Garderie des Amis
School · 15.0 km away
Conseil Scolaire de District Catholique de L'Est Ontarien
School · 15.3 km away
Ecole Secondaire Catholique Embrun
Secondary · 15.4 km away
Pope John Paul II Regional
School · 15.4 km away
St Francis Xavier Catholic High School
Secondary · 15.5 km away
Saint-Isidore
School · 16.1 km away
Ecole Elementaire Publique de la Riviere Castor
School · 16.4 km away
Maxville Public School
School · 18.0 km away
Saint-Mathieu
School · 18.6 km away
Tagwi Secondary School
Secondary · 19.1 km away
Commute Calculator
Nearby Homes
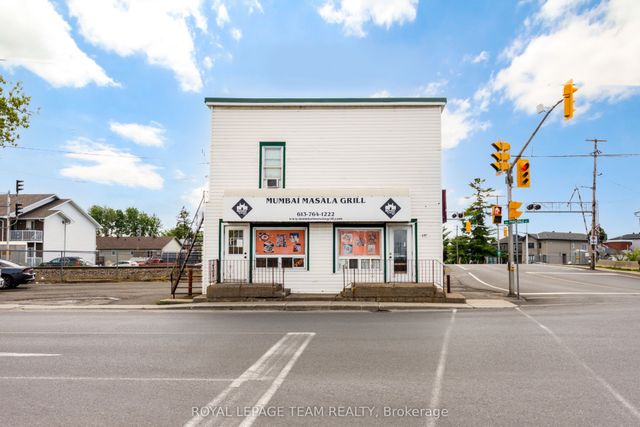
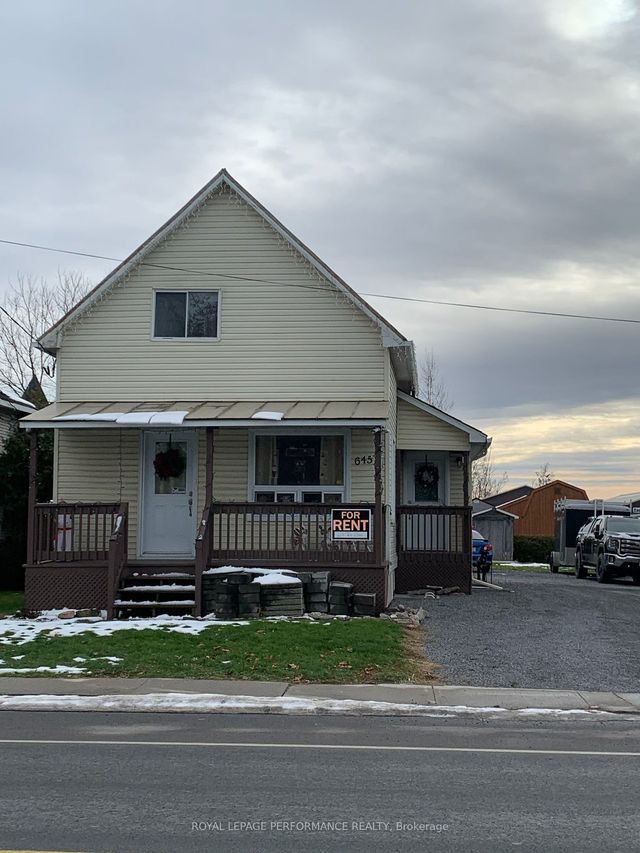
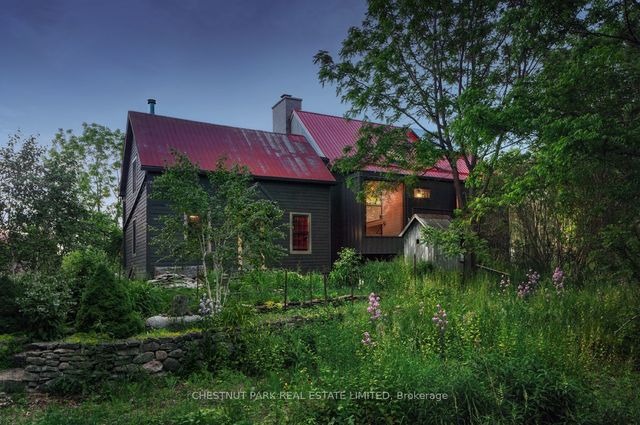


Similar Homes Nearby
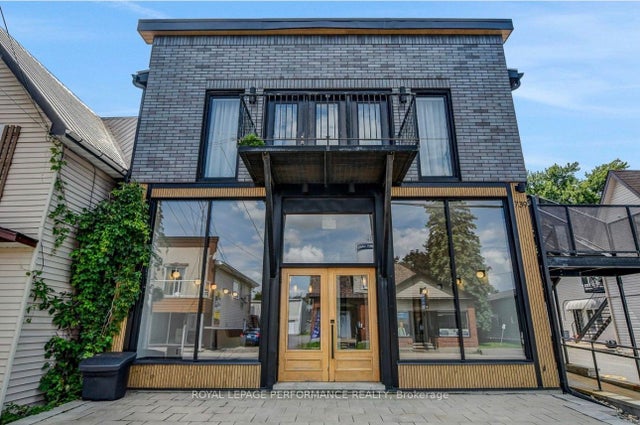
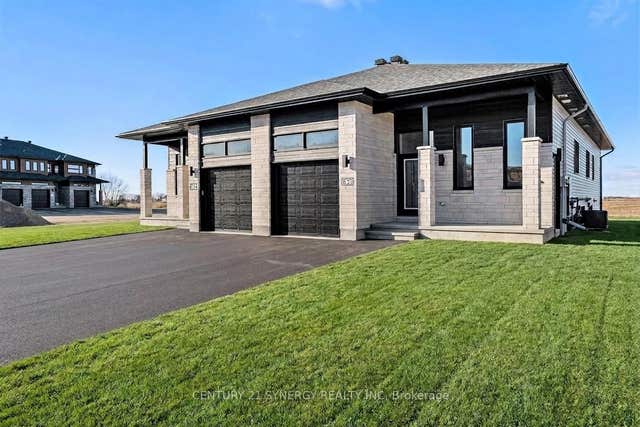
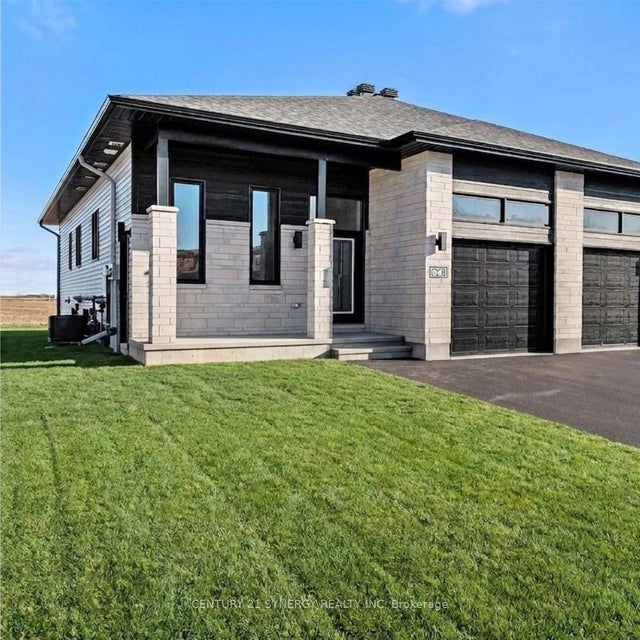

Similar Home Values
Comparable nearby listings and their asking prices.
| Address | Price | Beds | Baths | Sq Ft |
|---|---|---|---|---|
| 645 St Isidore Street B, Casselman, ON | CA$1,500/mo | 1 | 1 | — |
| 739 Principale Street 4, Casselman, ON | CA$1,700/mo | 1 | 1 | — |
| 261 Argile Street B, Casselman, ON | CA$2,050/mo | 2 | 1 | — |
| 265 Argile Street B, Casselman, ON | CA$2,050/mo | 2 | 1 | — |
| 728 Laval Street, Casselman, ON | CA$2,100/mo | 3 | 2 | — |
| 47 CARPE Street A, Casselman, ON | CA$2,200/mo | 3 | 2 | — |
Moving Cost Estimate
EXIT Agents in Casselman


Listing Courtesy: EXIT REALTY MATRIX - 6134434300