

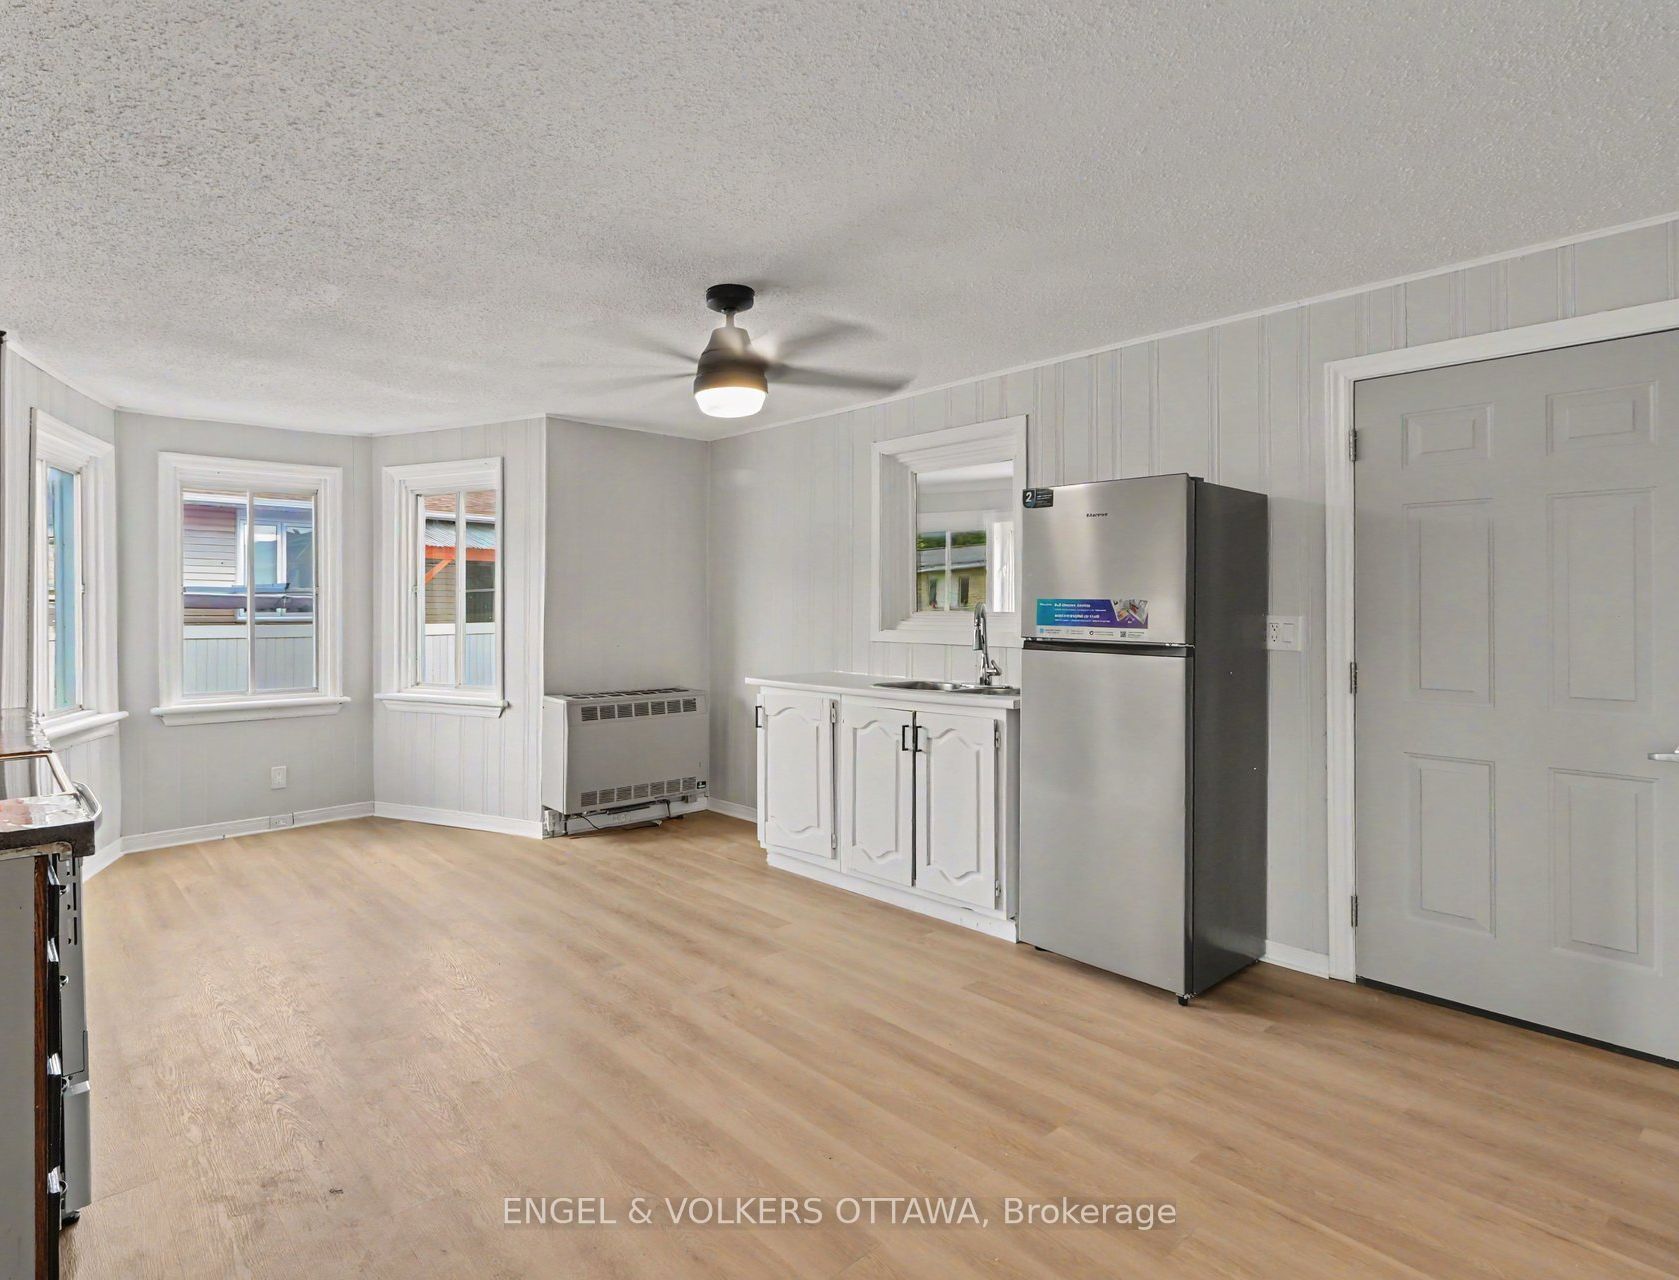
728 Laval Street, Casselman, ON K0A 1M0
Prescott and Russell County
Key Facts
Description
Welcome to 728 Laval St in Casselman - a fully renovated 3-bedroom, 1.5-bath home that has been updated top to bottom with all new flooring, fresh paint, and brand-new appliances throughout. Move-in ready and thoughtfully refreshed, this home offers a clean, modern feel while maintaining its charm and potential.Set on a large lot, the property features a spacious backyard and a private rear deck-perfect for enjoying your morning coffee, entertaining, or simply relaxing outdoors. A handy storage shed adds extra convenience for tools, equipment, or seasonal items. The home offers a bright, functional layout with plenty of room to grow, making it ideal for families or anyone looking for a comfortable home in a great location. Located close to schools, shopping, restaurants, cafes, transit, and quick access to Hwy 417 and the Nation's Capital, this property sits in the heart of a welcoming and growing community. Make this beautifully updated home your own and enjoy everything Casselman has to offer. Rental application filled out along with full credit report, Photo ID, and 2 Recent Pay stubs required for all applicants. Tenant pays hydro + gas utilities only. Landlord will be installing a new fridge that fits the space before possession.
Property Information
Property Type
Residential Lease
Sub-Type
Single Family Residence
Style
2-Storey
Stories
2
Lot Dimensions
50.0x75.0
Parking Spaces
3
MLS® Listing#
X13483900
Property Features
Cooling
Heating
Basement
Pool
Construction
Foundation
Roof
Financial Details
Parcel Number
690230506
Directions
Heading East on St Isidore St, take a left onto Laval St
Affordability Calculator
$420
Estimated monthly payment
$11/mo
Principal $1,680 · Est. interest $2,344 over 30 yrs
Neighborhood Market Statistics
How this home compares to active listings in Casselman, ON
- CA$537,879
- Median Listing Price
- 64
- Median Days on Market
- 1,300
- Median Sq Ft
- CA$388
- Median Price / Sq Ft
- 109
- Active Listings
- This home’s price is 100% below the area median.
Market statistics compiled from active EXIT Realty® and MLS listings in Casselman, ON.
Location
- 728 Laval Street, Casselman, ON K0A 1M0
Points of Interest in Casselman, ON
Showing the Casselman area map.
Nearby Schools
Garderie Quatre Saisons
School · 0.4 km away
Ecole Secondaire Catholique
Secondary · 0.5 km away
Centre Educatif Quatre Saisons
School · 0.7 km away
L'Academie de la Seigneurie
School · 0.7 km away
Casselman Catholic School
Elementary · 0.9 km away
Cambridge Public School
Elementary · 10.4 km away
Ecole Elementaire Catholique Notre-Dame-du-Rosaire
School · 11.8 km away
Ecole Elementaire Catholique Saint-Viateur
Elementary · 14.1 km away
Conseil Scolaire de District Catholique de L'Est Ontarien
School · 14.3 km away
North Stormont Public School
School · 14.6 km away
La Garderie des Amis
School · 14.7 km away
Conseil Scolaire de District Catholique de L'Est Ontarien
School · 15.0 km away
Ecole Secondaire Catholique Embrun
Secondary · 15.1 km away
Pope John Paul II Regional
School · 15.3 km away
St Francis Xavier Catholic High School
Secondary · 15.4 km away
Ecole Elementaire Publique de la Riviere Castor
School · 16.1 km away
Saint-Isidore
School · 16.4 km away
Maxville Public School
School · 18.2 km away
Saint-Mathieu
School · 18.5 km away
Tagwi Secondary School
Secondary · 19.2 km away
Commute Calculator
Nearby Homes


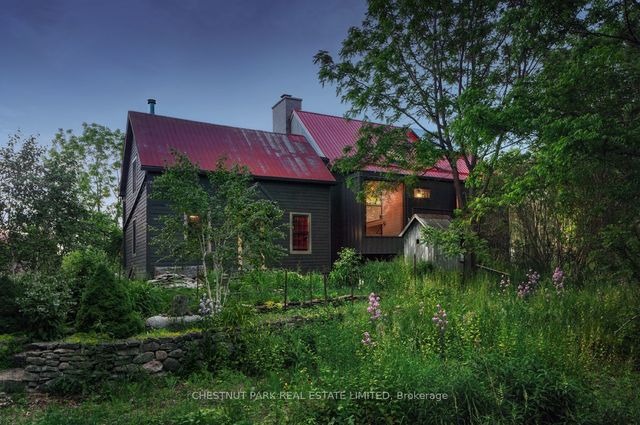

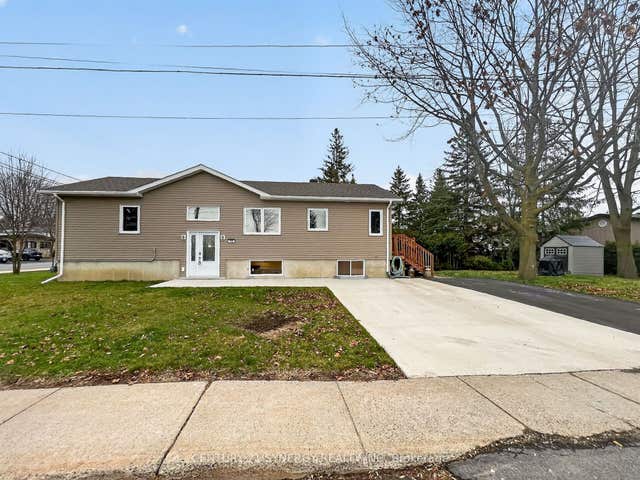
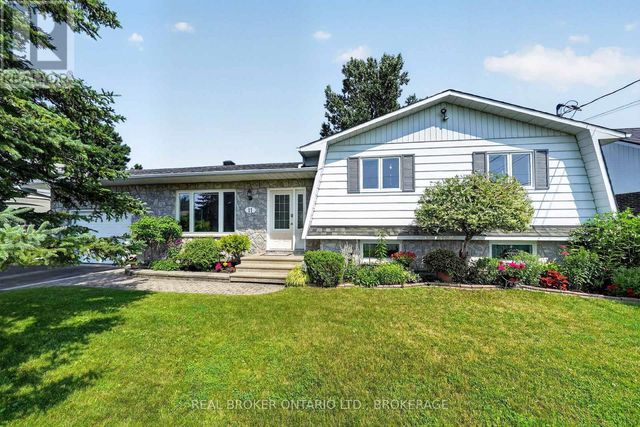
Similar Homes Nearby


Similar Home Values
Comparable nearby listings and their asking prices.
| Address | Price | Beds | Baths | Sq Ft |
|---|---|---|---|---|
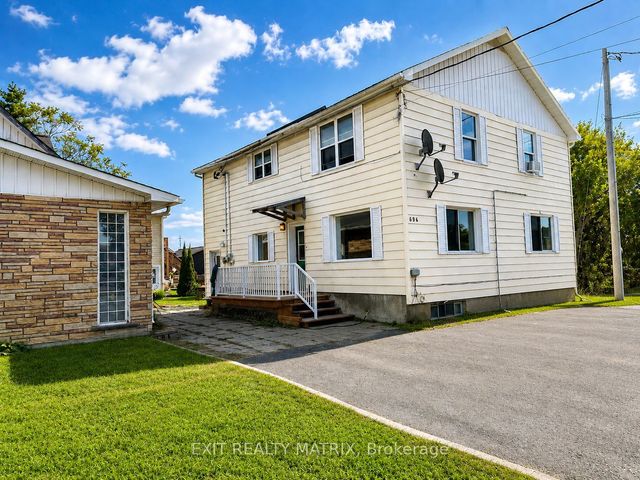
| 696 PRINCIPALE Street A, Casselman, ON | CA$1,695/mo | 2 | 1 | — |
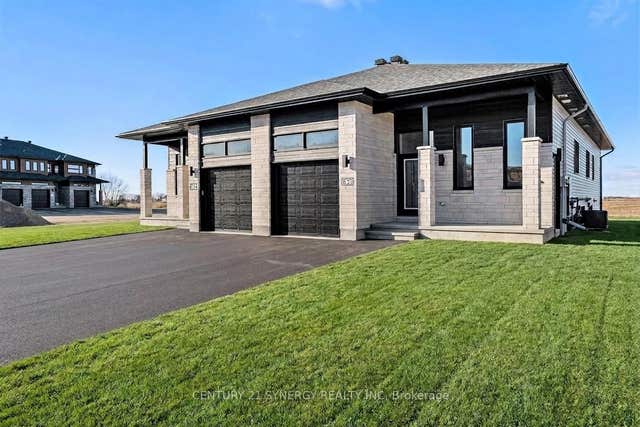
| 261 Argile Street B, Casselman, ON | CA$2,050/mo | 2 | 1 | — |
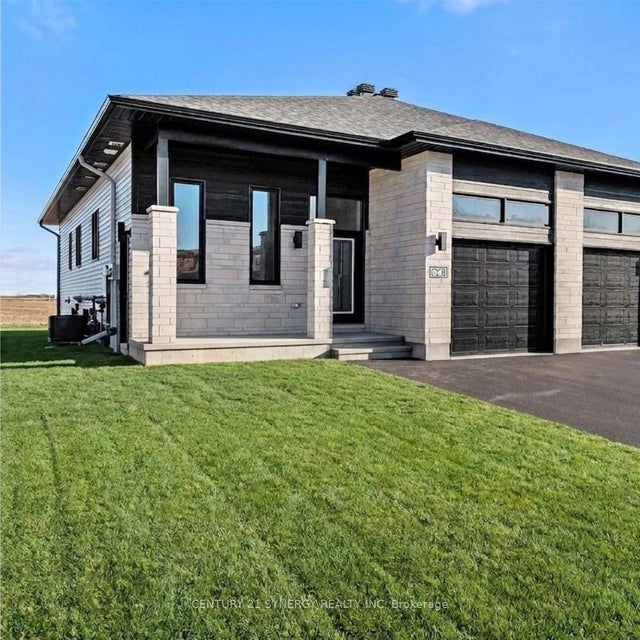
| 265 Argile Street B, Casselman, ON | CA$2,050/mo | 2 | 1 | — |
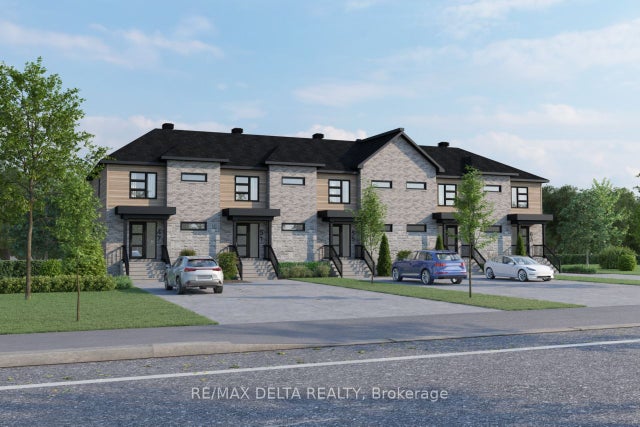
| 47 CARPE Street A, Casselman, ON | CA$2,200/mo | 3 | 2 | — |
| 63 CARPE Street A, Casselman, ON | CA$2,200/mo | 3 | 2 | — |
| 51 CARPE Street, Casselman, ON | CA$2,500/mo | 3 | 2 | — |
Moving Cost Estimate
EXIT Agents in Casselman


Listing Courtesy: ENGEL & VOLKERS OTTAWA - 6134228688
Presented by: Gabriela Anaya