

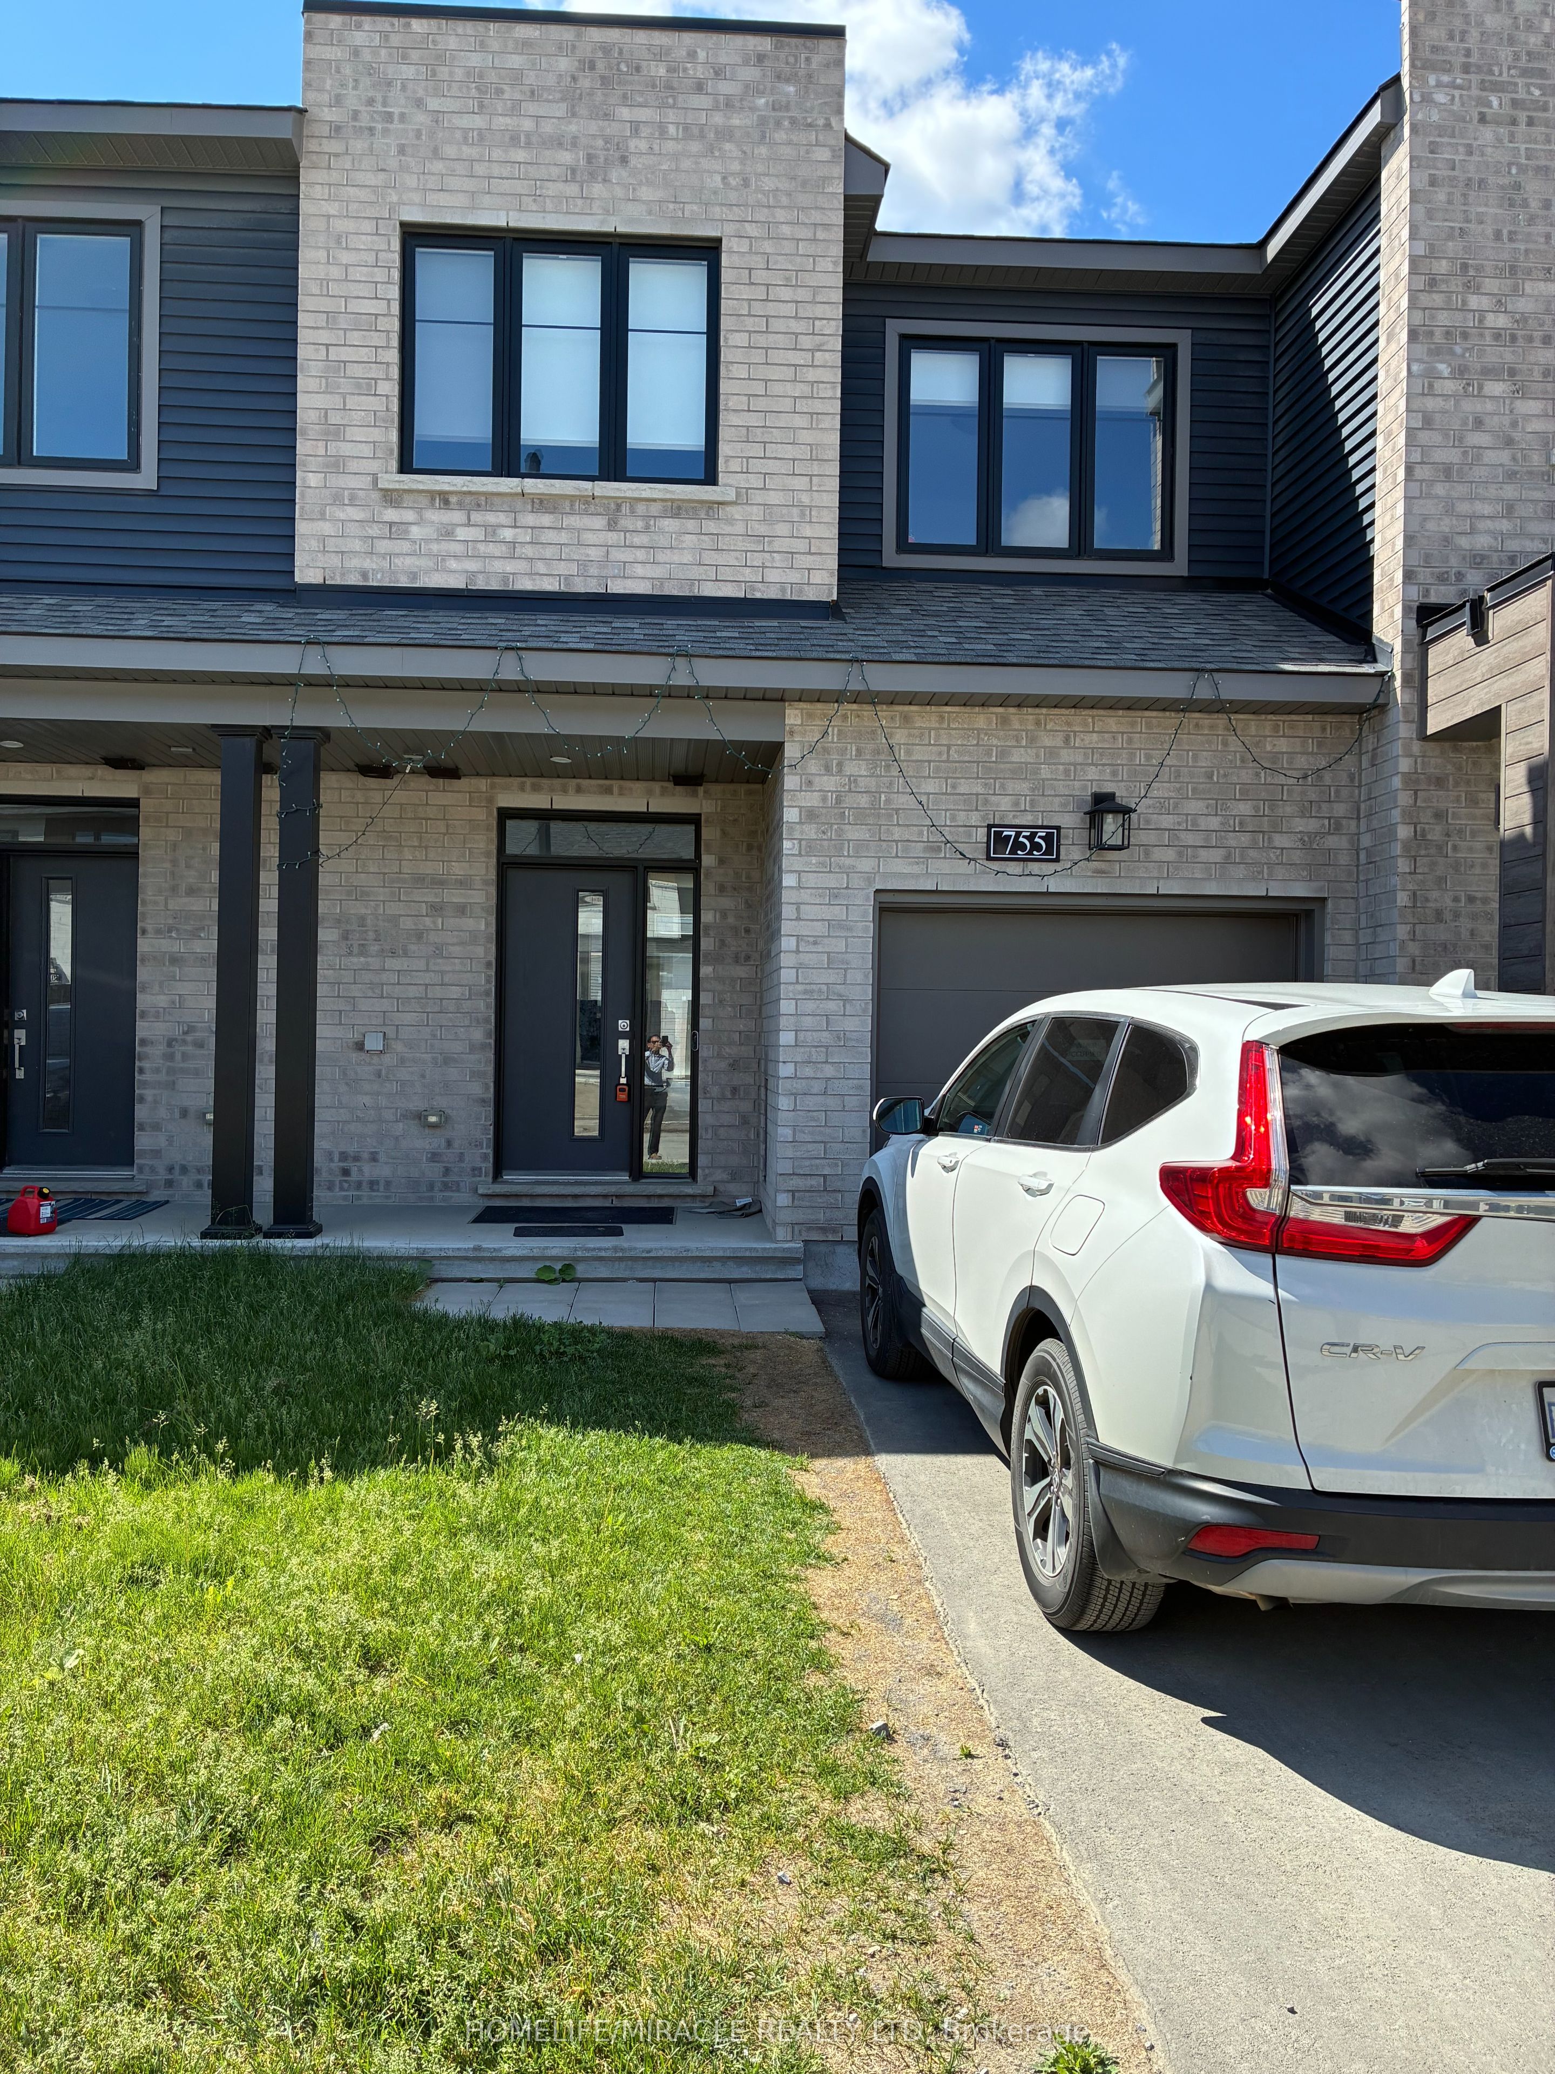
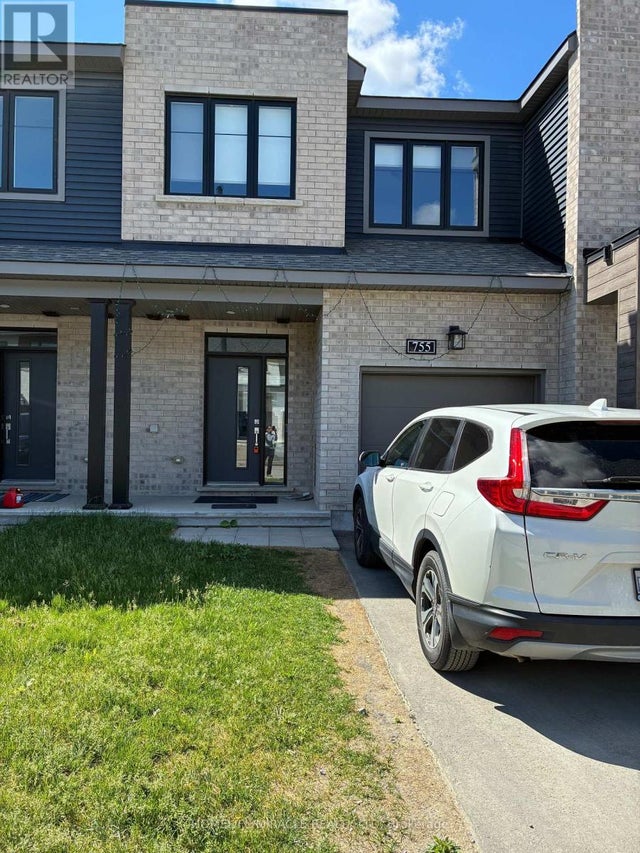
755 Fairline Row, Kanata, ON K2V 0M4
Ottawa County
Key Facts
Description
Welcome to 755 Fairline row, Kanata. A beautiful newly built townhouse in 2025, offering over 2000 SQFT of finished living space. The main floor features a large living and dining area, with bright open concept Kitchen which includes plenty of cabinet space and stainless steel appliances. The second level offers a generous primary bedroom with 3 piece ensuite and walk in closet. Two additional bed rooms with common 3 piece bath. The finished lower level expands your living space for recreation and family environment with 3 piece bath adds extra convenience and functionality. A favorable opportunity to own a spacious move in ready home in the one of the Kanata's most desirable family friendly neighborhoods.
Property Information
Property Type
Residential
Sub-Type
Townhouse
Style
2-Storey
Stories
2
Lot Dimensions
20.31x85.15
Parking Spaces
2
MLS® Listing#
X13470974
Property Features
Appliances
Cooling
Heating
Basement
Pool
Parking
Construction
Roof
Security
Financial Details
Annual Taxes
CA$2,350
Tax year 2025
Parcel Number
044507589
Directions
Abbott St. East to Fairline Row.
Affordability Calculator
$125,800
Estimated monthly payment
$3,348/mo
Principal $503,200 · Est. interest $702,009 over 30 yrs
Neighborhood Market Statistics
How this home compares to active listings in Kanata, ON
- CA$661,017
- Median Listing Price
- 34
- Median Days on Market
- 2,536
- Median Sq Ft
- CA$382
- Median Price / Sq Ft
- 422
- Active Listings
- This home’s price is 5% below the area median.
Market statistics compiled from active EXIT Realty® and MLS listings in Kanata, ON.
Location

Points of Interest in Kanata, ON
Showing the Kanata area map.
Nearby Schools
Ecole Secondaire Catholique Paul
Secondary · 0.5 km away
Ecole Elementaire Catholique Jean-Paul II
School · 0.9 km away
Maplewood Secondary School
Secondary · 1.2 km away
Stittsville Public School
Elementary · 1.2 km away
Shingwakons Public School
School · 1.4 km away
Kanata Montessori School
Elementary · 1.7 km away
John Young Elementary School
Elementary · 1.7 km away
Sacred Heart High School
Secondary · 1.9 km away
St Martin de Porres Elementary School
Elementary · 1.9 km away
Glen Cairn Cooperative Preschool
School · 2.2 km away
Glen Cairn Public School
Secondary · 2.3 km away
Kids & Company
School · 2.3 km away
The Playspace
School · 2.3 km away
Blue Sky School
School · 2.4 km away
A.Y. Jackson Secondary School
Secondary · 2.4 km away
Frederick Banting Alternate Program
School · 2.6 km away
St. Stephen Catholic Elementary School
Elementary · 2.7 km away
Kanata Academy
School · 2.7 km away
Holy Spirit Catholic School
School · 2.8 km away
Bridlewood Community Elementary School
Elementary · 2.8 km away
Commute Calculator
Nearby Homes



Similar Homes Nearby


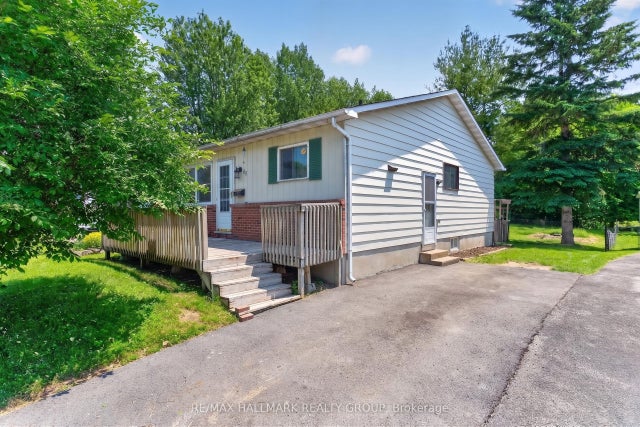
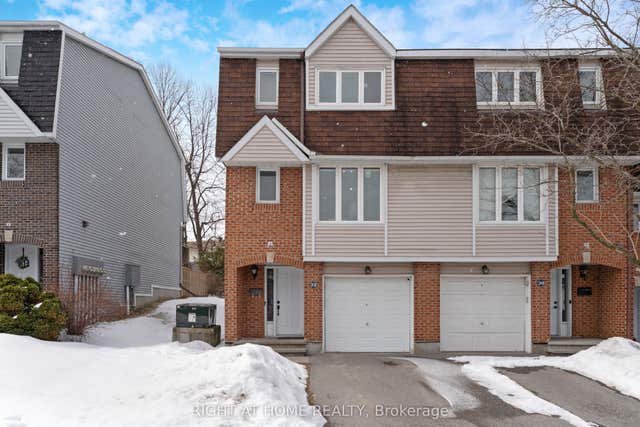
Similar Home Values
Comparable nearby listings and their asking prices.
| Address | Price | Beds | Baths | Sq Ft |
|---|---|---|---|---|
| 419 Pilot Private, Kanata, ON | CA$449,000 | 2 | 3 | — |
| 215 Lapland Private, Kanata, ON | CA$449,900 | 3 | 2 | — |
| 403 Stratas Circuit 26, Kanata, ON | CA$449,900 | 3 | 2 | — |
| 7 Harness Lane B, Kanata, ON | CA$449,900 | 2 | 2 | — |
| 110 Glamorgan Drive, Kanata, ON | CA$449,900 | 3 | 1 | — |
| 22 ALMOND Lane, Kanata, ON | CA$449,900 | 3 | 3 | — |
Moving Cost Estimate
EXIT Agents in Kanata


Listing Courtesy: HOMELIFE/MIRACLE REALTY LTD - 9054555100