

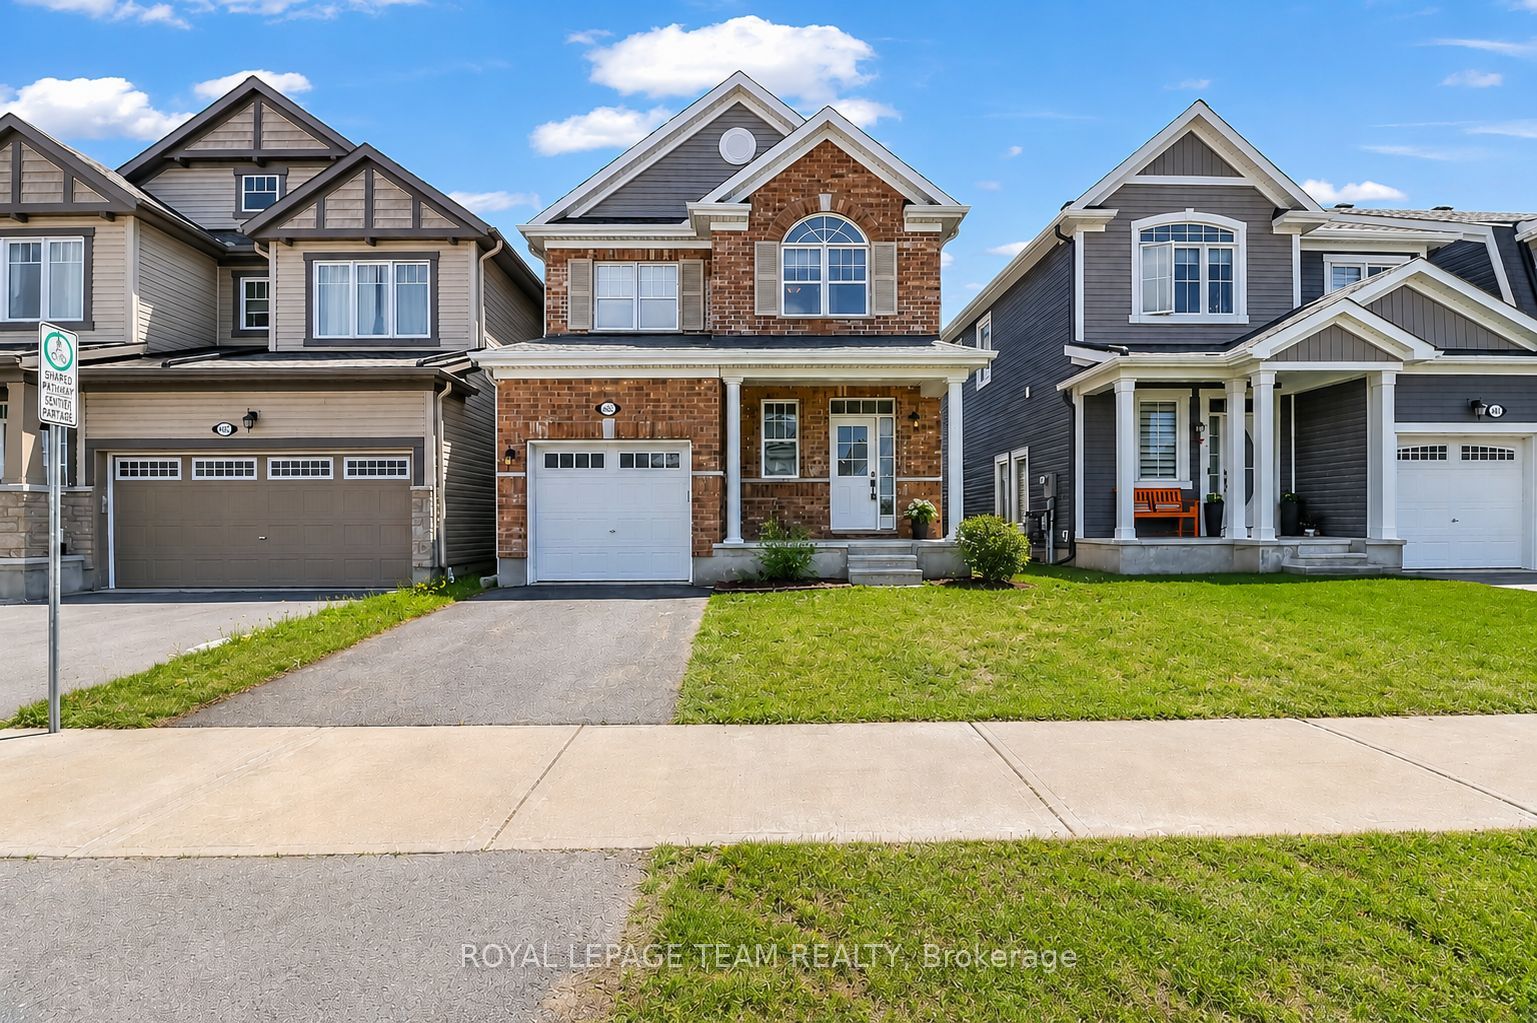
4852 Abbott Street E, Kanata, ON K2V 0J9
Ottawa County
Key Facts
Description
Welcome to this elegantly presented 3-bedroom, 3-bathroom residence, thoughtfully designed to offer an exceptional blend of comfort, style, and everyday convenience. Complete with an attached single-car garage and a fully fenced backyard, this beautiful home presents an outstanding opportunity in one of Stittsville's most desirable family-friendly communities. A welcoming foyer sets the tone, offering convenient interior access to the garage and a stylish powder room. The main level is bathed in natural light and enhanced by sophisticated designer-inspired paint tones, creating a bright and inviting atmosphere throughout. At the heart of the home, the spacious great room is anchored by a charming gas fireplace, providing the perfect setting for both relaxed evenings and effortless entertaining. The well-appointed kitchen combines timeless appeal with functionality, featuring rich auburn-toned cabinetry, a ceramic backsplash, breakfast bar, and ample workspace. Adjacent to the kitchen, the sun-filled breakfast nook offers an inviting space for casual dining and family gatherings. The upper level features a spacious primary retreat complete with a walk-in closet and a private 4-piece ensuite. Two additional bedrooms offer generous closet space and are complemented by a well-appointed family bathroom. A convenient second-floor laundry room further enhances the home's thoughtful design. The full unfinished basement presents a blank canvas with endless possibilities, allowing future owners to create additional living space tailored to their unique needs and lifestyle. Outside, the fully fenced backyard offers a private setting with unlimited potential to create a tranquil garden retreat, outdoor entertaining area, or personal oasis. Ideally situated in the heart of Stittsville, this home is just steps from Lee Boltwood Park and minutes from shopping, dining, schools and everyday amenities. This home is the place to be. Schedule your private tour today.
Property Information
Property Type
Residential
Sub-Type
Single Family Residence
Style
2-Storey
Stories
2
Lot Dimensions
29.95x88.44
Parking Spaces
2
MLS® Listing#
X13475694
Property Features
Interior
Cooling
Heating
Basement
Pool
Parking
Construction
Roof
Rooms
- 3.29 x 2.62Main
- 0.0 x 0.0Main
- 0.0 x 0.0Main
- Bathroom0.0 x 0.0Second
- Bathroom0.0 x 0.0Second
- Bedroom 23.04 x 3.04Second
- Bedroom 33.16 x 3.16Second
- Great Room3.65 x 2.49Main
- Kitchen3.65 x 3.29Main
- Laundry0.0 x 0.0Second
- Master Bedroom4.57 x 3.67Second
Financial Details
Annual Taxes
CA$4,808
Tax year 2026
Parcel Number
044503104
Directions
From Terry Fox Dr. turn onto Abbott St E. past the round-about, the property will be on the left.
Affordability Calculator
$139,998
Estimated monthly payment
$3,726/mo
Principal $559,992 · Est. interest $781,239 over 30 yrs
Neighborhood Market Statistics
How this home compares to active listings in Kanata, ON
- CA$660,169
- Median Listing Price
- 34
- Median Days on Market
- 2,536
- Median Sq Ft
- CA$382
- Median Price / Sq Ft
- 415
- Active Listings
- This home’s price is 6% above the area median.
Market statistics compiled from active EXIT Realty® and MLS listings in Kanata, ON.
Location

Points of Interest in Kanata, ON
Showing the Kanata area map.
Nearby Schools
John Young Elementary School
Elementary · 0.9 km away
Kanata Montessori School
Elementary · 1.0 km away
St Martin de Porres Elementary School
Elementary · 1.2 km away
Ecole Secondaire Catholique Paul
Secondary · 1.2 km away
Shingwakons Public School
School · 1.3 km away
Glen Cairn Cooperative Preschool
School · 1.6 km away
Glen Cairn Public School
Secondary · 1.6 km away
Kids & Company
School · 1.6 km away
Blue Sky School
School · 1.6 km away
A.Y. Jackson Secondary School
Secondary · 1.6 km away
The Playspace
School · 1.7 km away
Maplewood Secondary School
Secondary · 1.7 km away
Ecole Elementaire Catholique Jean-Paul II
School · 1.7 km away
Stittsville Public School
Elementary · 2.0 km away
Bridlewood Community Elementary School
Elementary · 2.2 km away
Maurice-Lapointe Elementary Pub School
Elementary · 2.4 km away
Cepeo
School · 2.4 km away
Ecole Elementaire Publique Maurice-Lapointe
Secondary · 2.4 km away
Holy Redeemer Elementary School
Elementary · 2.4 km away
ST.James Elementary School Kanata - School Council
Elementary · 2.5 km away
Commute Calculator
Nearby Homes

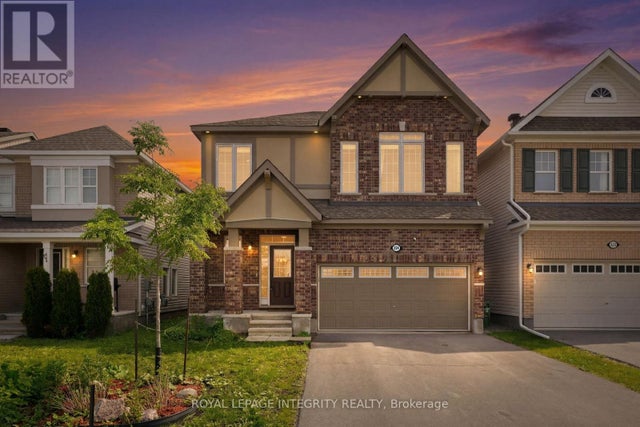

Similar Homes Nearby
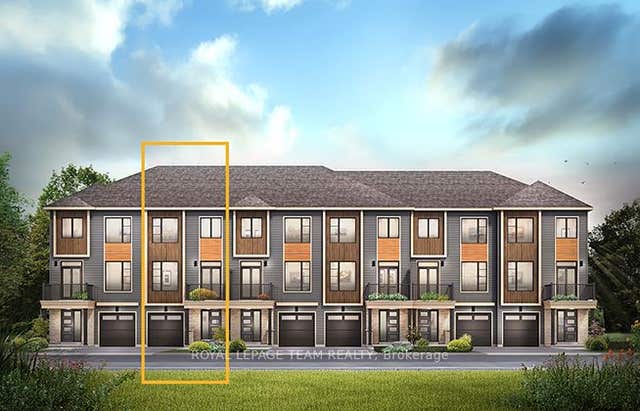
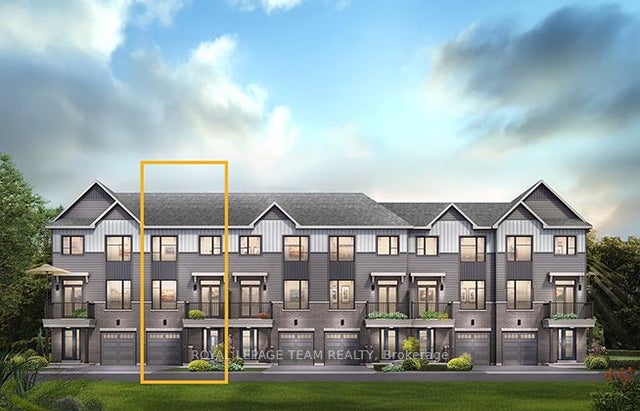
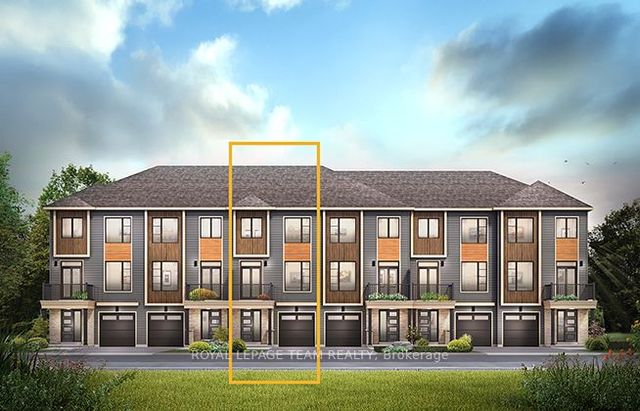


Similar Home Values
Comparable nearby listings and their asking prices.
| Address | Price | Beds | Baths | Sq Ft |
|---|---|---|---|---|
| 413 Velocity Mews, Kanata, ON | CA$490,900 | 2 | 2 | — |
| 220 Visionary Lane, Kanata, ON | CA$491,900 | 2 | 2 | — |
| 210 Visionary Lane, Kanata, ON | CA$491,900 | 2 | 2 | — |
| 52 Reaney Court, Kanata, ON | CA$498,800 | 3 | 2 | — |
| 162 Visor Private, Kanata, ON | CA$499,000 | 2 | 2 | — |
| 46 Reaney Court, Kanata, ON | CA$499,000 | 3 | 2 | — |


