

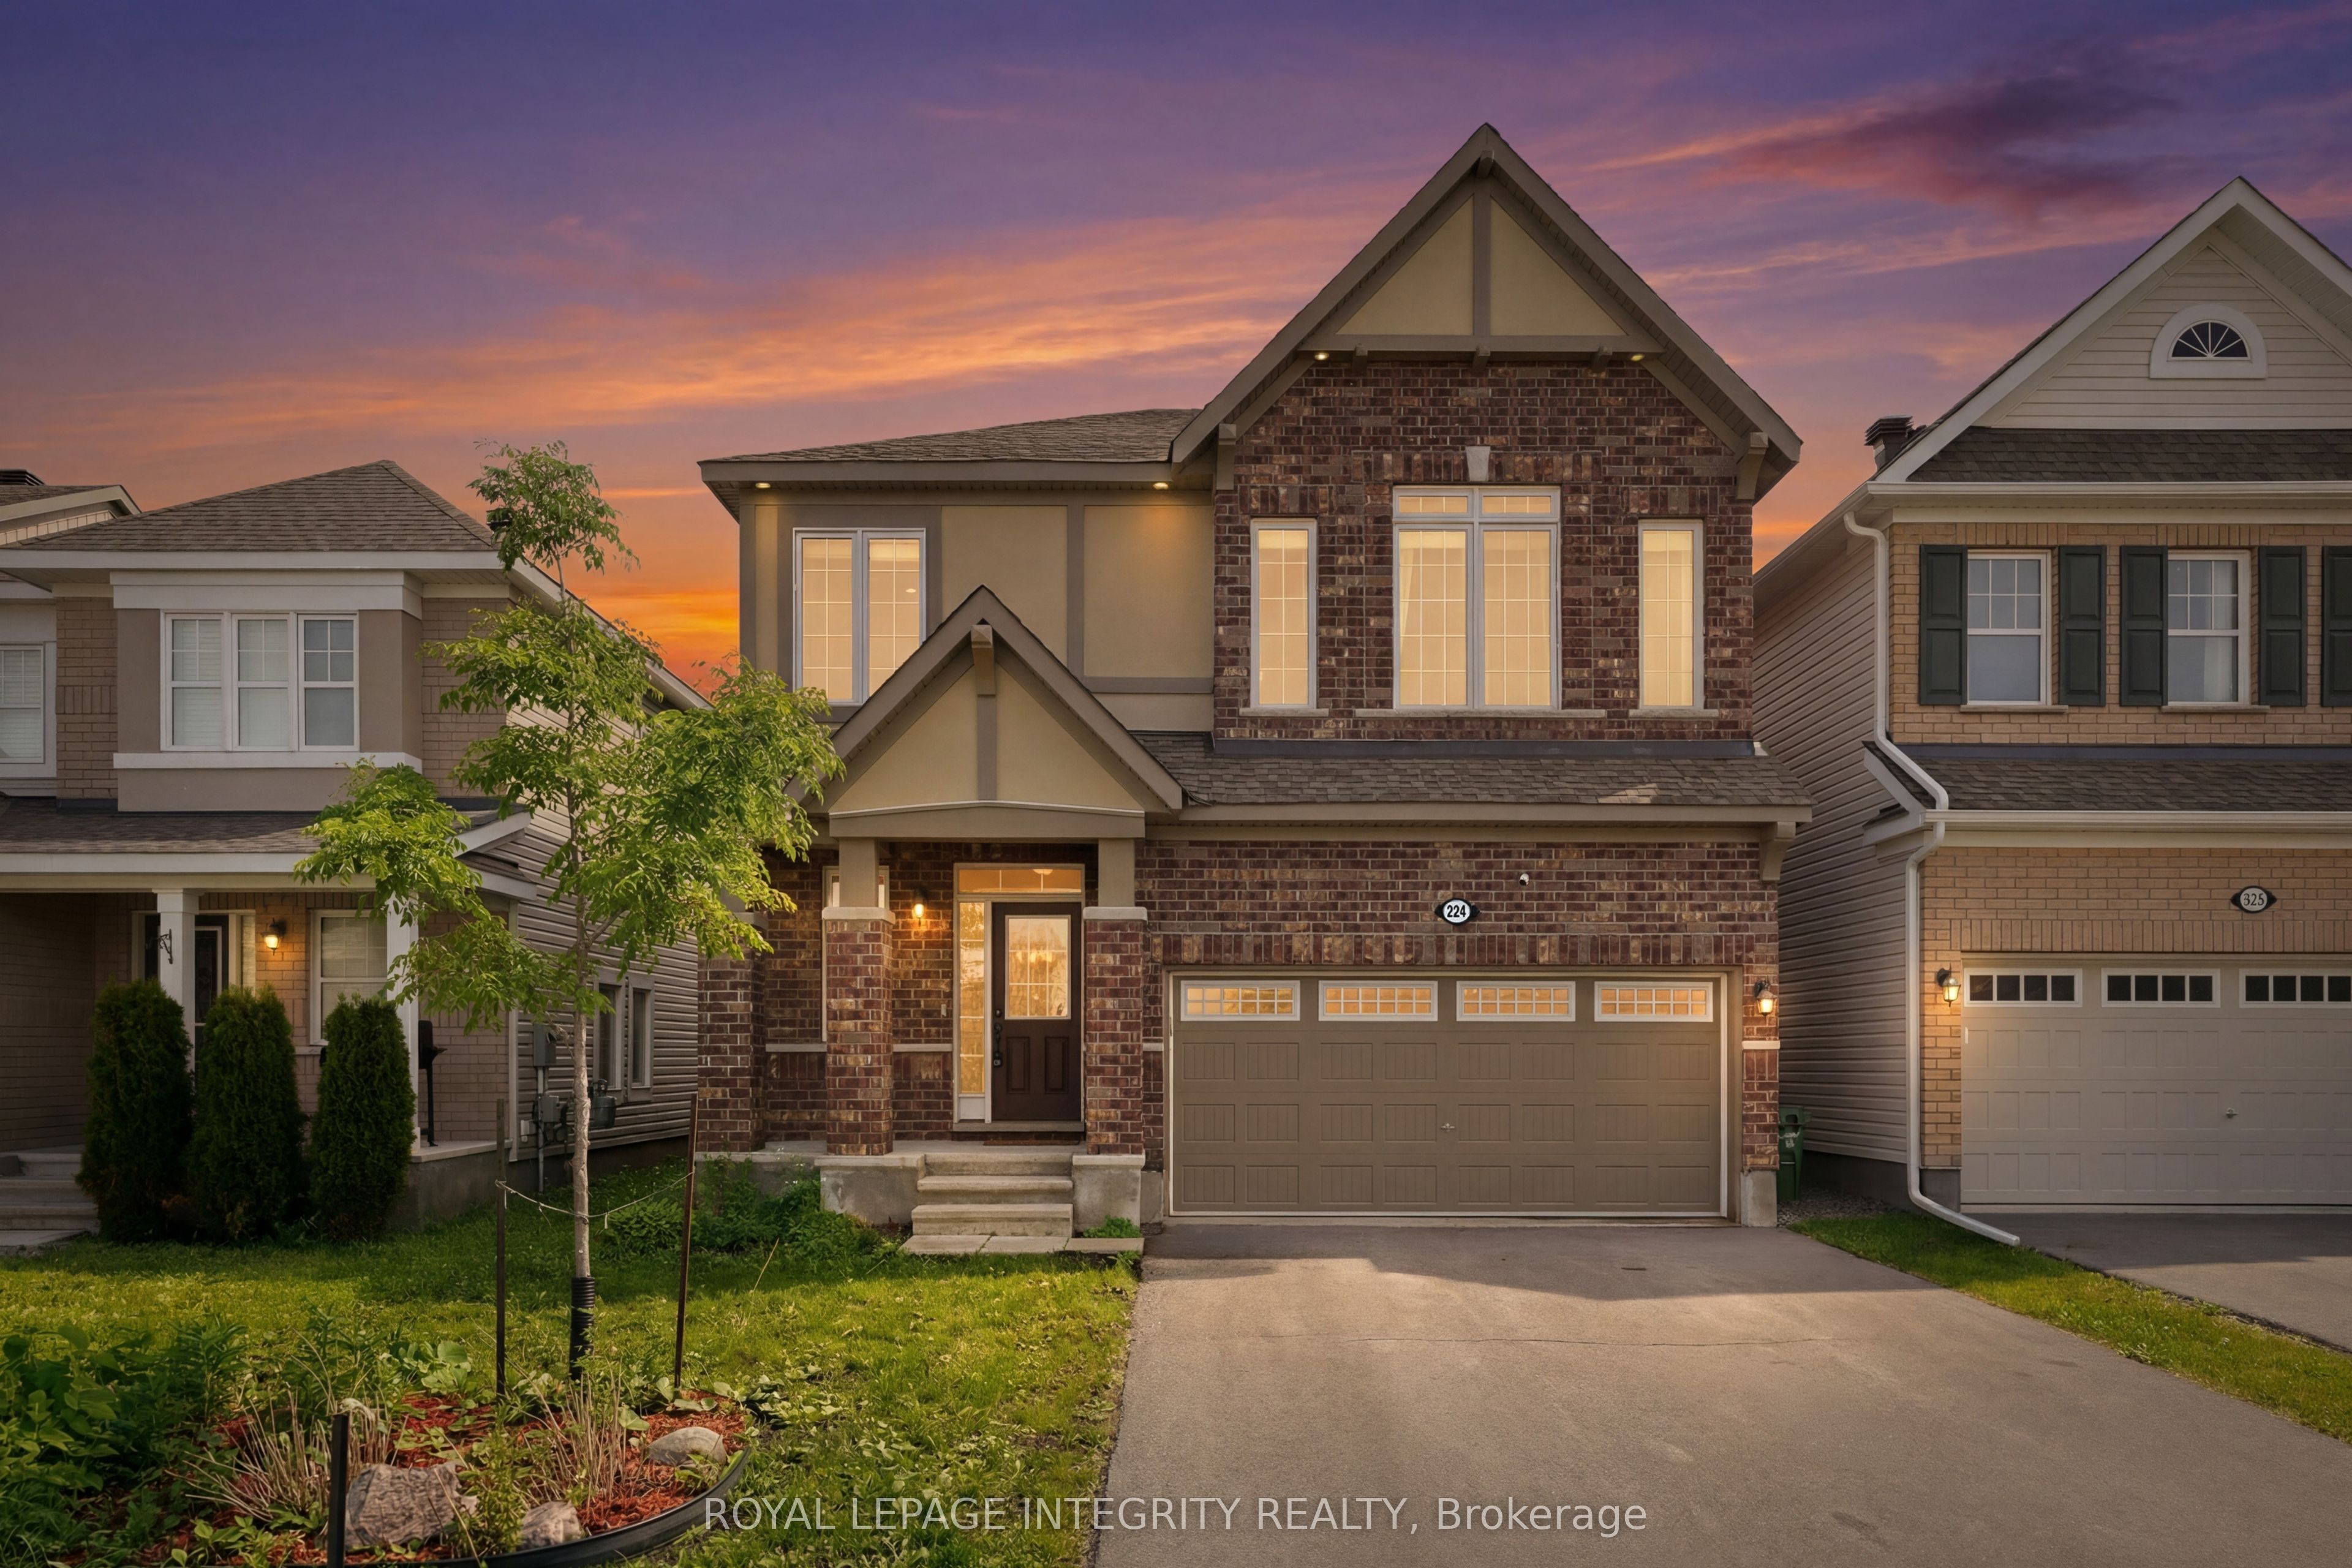
224 Ponderosa Street, Kanata, ON K2S 1E7
Ottawa County
Key Facts
Description
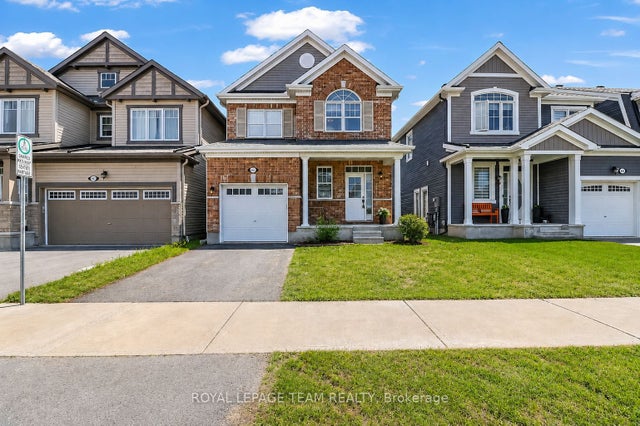
OPEN HOUSE SUN JULY 19 and 12 2-4 pm. Beautifully positioned home located in the heart of the sought-after Emerald Meadows/Trailwest community with over 3,200 sf of main and lower level living space. This home offers the perfect balance of urban convenience and active outdoor living. Nearby grocery stores, pharmacies, and reputable Ottawa-Carleton District School Board and Ottawa Catholic School Board options. You are minutes away from the premier shopping experiences at Kanata Centrum and Tanger Outlets, and commuting is a breeze with quick, easy access to Highway 417 and the nearby North Tech Park. For those who value recreation, you are steps away from beautiful community parks, playgrounds, and the expansive Trans Canada Trail. When looking for entertainment, you are only a short drive from the Cinema, Canadian Tire Centre, and the Kanata Golf and Country Club. Discover a lifestyle where convenience meets comfort at 224 Ponderosa Street. This rare Parkside Model by Mattamy represents the pinnacle of turnkey luxury. The open-concept main level is designed for both grand entertaining and intimate living. A stunning floor-to-ceiling stone fireplace anchors the living room, while the gourmet kitchen serves as the heart of the home, equipped with quartz countertops, stainless appliances, and an oversized island. A dedicated bonus office space offers the perfect environment for quiet focus. The second-floor retreat hosts three generous bedrooms, each with a walk-in closet. The massive, light-filled loft offers boundless potential-easily adapted to a fourth bedroom, media lounge, or private teen suite. A professionally finished, bright lower level further expands the home's footprint, ideal for a guest suite or family recreation. Perfectly positioned near premier parks, transit, and shopping, this property is the complete package. Move-in ready, 224 Ponderosa Street is an unparalleled opportunity for the discerning buyer seeking an elevated lifestyle.
Property Information
Property Type
Residential
Sub-Type
Single Family Residence
Style
2-Storey
Stories
2
Lot Dimensions
36.05x88.44
Parking Spaces
4
MLS® Listing#
X13435156
Property Features
Cooling
Heating
Fireplace
Basement
Pool
Parking
Construction
Roof
Rooms
- 3.05 x 1.78Main
- 5.39 x 6.71Second
- 3.8 x 1.81Main
- Bathroom3.2 x 1.6Second
- Bathroom1.76 x 2.49Lower
- Bathroom3.7 x 3.21Second
- Bathroom1.53 x 1.6Main
- Bedroom8.54 x 6.54Lower
- Bedroom 23.25 x 4.12Second
- Bedroom 34.3 x 3.19Second
- Den3.15 x 3.2Main
- Dining Room4.94 x 3.2Main
- Family Room4.94 x 4.26Main
- Kitchen3.8 x 3.42Main
- Master Bedroom4.93 x 4.26Second
Financial Details
Annual Taxes
CA$6,880
Tax year 2026
Parcel Number
044503023
Directions
South on Terry Fox Drive, turn west onto Abbott Street East, after first traffic circle turn north onto Ponderosa Street, Arrive at 224 Ponderosa on your right.
Affordability Calculator
$179,000
Estimated monthly payment
$4,764/mo
Principal $716,000 · Est. interest $998,884 over 30 yrs
Neighborhood Market Statistics
How this home compares to active listings in Kanata, ON
- CA$661,017
- Median Listing Price
- 34
- Median Days on Market
- 2,536
- Median Sq Ft
- CA$382
- Median Price / Sq Ft
- 422
- Active Listings
- This home’s price is 35% above the area median.
Market statistics compiled from active EXIT Realty® and MLS listings in Kanata, ON.
Location

Points of Interest in Kanata, ON
Showing the Kanata area map.
Nearby Schools
John Young Elementary School
Elementary · 0.9 km away
Kanata Montessori School
Elementary · 1.1 km away
St Martin de Porres Elementary School
Elementary · 1.1 km away
Ecole Secondaire Catholique Paul
Secondary · 1.3 km away
Glen Cairn Cooperative Preschool
School · 1.5 km away
Glen Cairn Public School
Secondary · 1.5 km away
Shingwakons Public School
School · 1.5 km away
The Playspace
School · 1.6 km away
A.Y. Jackson Secondary School
Secondary · 1.6 km away
Blue Sky School
School · 1.7 km away
Kids & Company
School · 1.7 km away
Ecole Elementaire Catholique Jean-Paul II
School · 1.7 km away
Maplewood Secondary School
Secondary · 1.8 km away
Stittsville Public School
Elementary · 2.0 km away
Bridlewood Community Elementary School
Elementary · 2.3 km away
Holy Redeemer Elementary School
Elementary · 2.3 km away
Castlefrank Elementary School
Elementary · 2.5 km away
ST.James Elementary School Kanata - School Council
Elementary · 2.5 km away
Maurice-Lapointe Elementary Pub School
Elementary · 2.5 km away
Cepeo
School · 2.5 km away
Commute Calculator
Nearby Homes

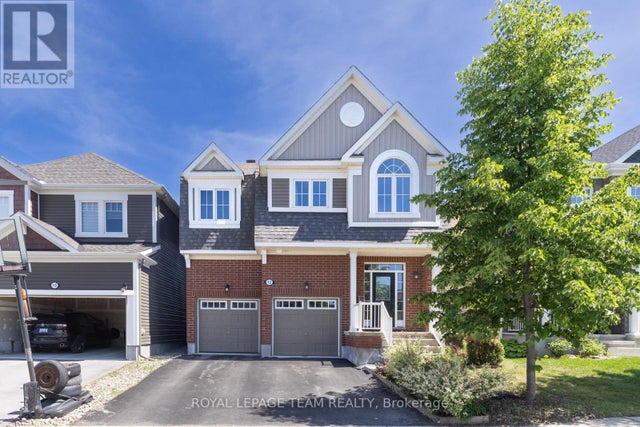

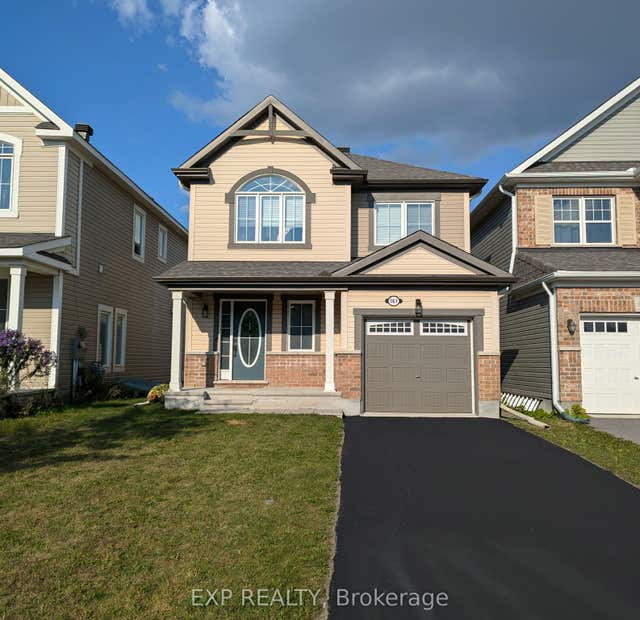
Similar Homes Nearby



Similar Home Values
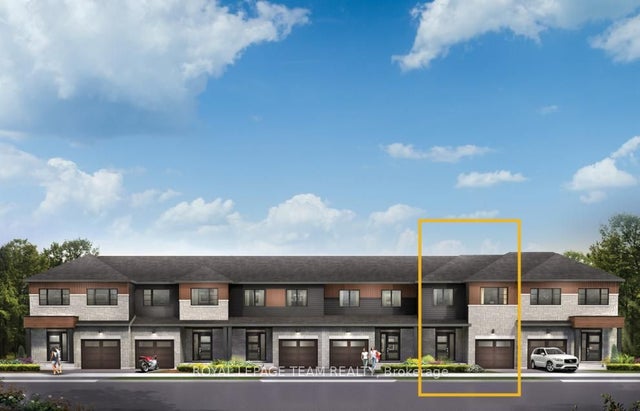
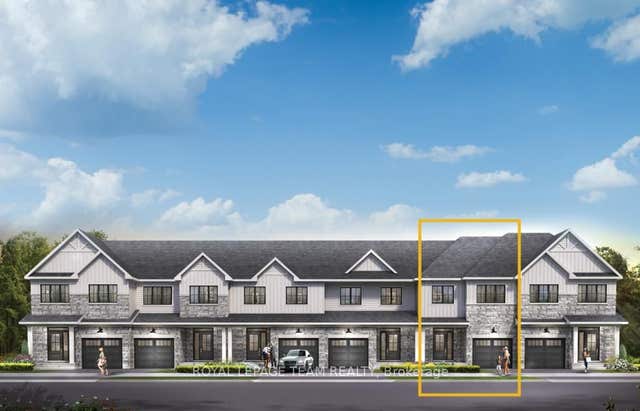
Comparable nearby listings and their asking prices.
| Address | Price | Beds | Baths | Sq Ft |
|---|---|---|---|---|
| 955 Locomotion Lane, Kanata, ON | CA$626,900 | 3 | 3 | — |
| 869 Fairline Row, Kanata, ON | CA$627,900 | 4 | 3 | — |
| 90 EDENVALE Drive 207, Kanata, ON | CA$628,000 | 3 | 2 | — |
| 863 Fairline Row, Kanata, ON | CA$628,900 | 4 | 3 | — |
| 919 Locomotion Lane, Kanata, ON | CA$628,900 | 4 | 3 | — |
| 755 Fairline Row, Kanata, ON | CA$629,000 | 3 | 4 | — |


