

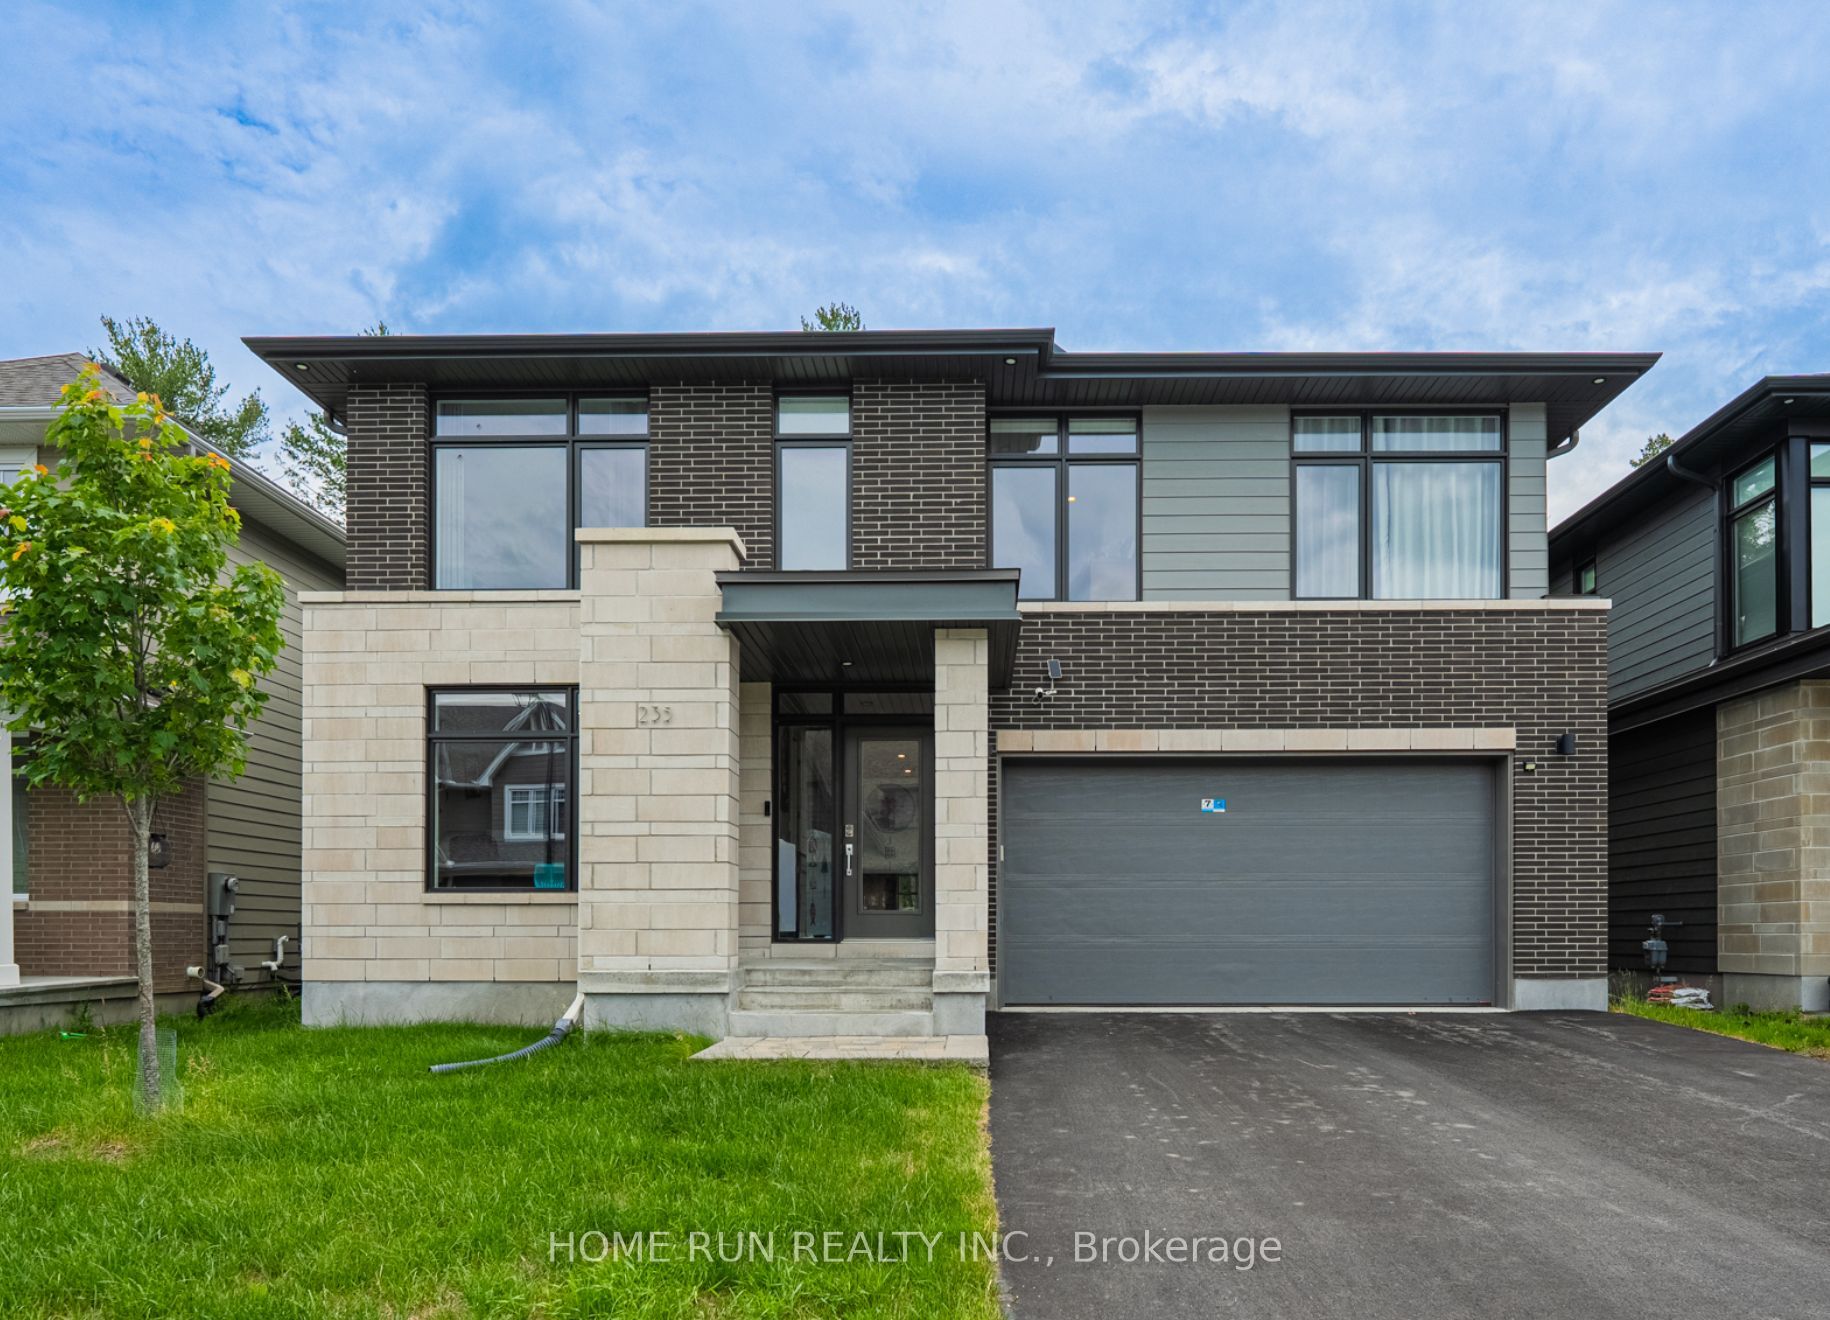
235 Ketchikan Crescent, Kanata, ON K2T 0S3
Ottawa County
Key Facts
Description
Designed by Hobin Architecture and built by Uniform Developments in 2022, this one-of-a-kind home is a rare offering in Kanata Lakes' coveted Richardson Ridge - backing directly onto a protected conservation area. No rear neighbours, just a private forest behind and a quiet street out front.The striking modern façade pairs premium materials - clay brick, natural stone accents, and Hardie siding and cement board, with no vinyl anywhere. An extra-wide double garage parks two with ease.Inside this highly customized Uniform 47' Emily model, a bright open-concept layout flows seamlessly between spaces, anchored by a striking two-storey dining room with 18' ceilings open to above. The well-designed kitchen offers beautiful cabinetry, generous counter space, a huge island, and a walk-in pantry, with a sliding door to an oversized, quality-built deck. A versatile front-facing office doubles as a main-floor bedroom with a full bath behind it, and high-end engineered hardwood runs throughout.Upstairs, four oversized bedrooms include a primary suite spanning the entire rear of the home, framing forest views beyond. Three full bathrooms and a convenient second-floor laundry round out the level.The walk-out lower level offers excellent potential, with 9' ceilings, an oversized recreation area, and a two-piece bath. Steps from nature trails and the Kizell Pond protected wetlands, with hiking trails winding through the back of the neighbourhood. Top-rated schools are close by, and the shopping, dining, and outlet stores at Kanata Centrum are just minutes away.
Property Information
Property Type
Residential Lease
Sub-Type
Single Family Residence
Style
2-Storey
Stories
2
Lot Dimensions
46.94x111.18
Parking Spaces
4
MLS® Listing#
X13486940
Property Features
Cooling
Heating
Basement
Pool
Parking
Construction
Roof
Financial Details
Parcel Number
045241966
Directions
From Highway 417 W, take exit 140. Take a right onto Terry Fox Dr, and continue. Then take a right onto Blanding St, and then a right onto Ketchikan Cres. The home is on the right.
Affordability Calculator
$990
Estimated monthly payment
$26/mo
Principal $3,960 · Est. interest $5,525 over 30 yrs
Neighborhood Market Statistics
How this home compares to active listings in Kanata, ON
- CA$660,833
- Median Listing Price
- 35
- Median Days on Market
- 2,536
- Median Sq Ft
- CA$382
- Median Price / Sq Ft
- 427
- Active Listings
- This home’s price is 99% below the area median.
Market statistics compiled from active EXIT Realty® and MLS listings in Kanata, ON.
Location

Points of Interest in Kanata, ON
Showing the Kanata area map.
Nearby Schools
St. Gabriel Elementary School
Elementary · 1.1 km away
All-Saints Catholic High School
Secondary · 1.6 km away
Kanata Highlands Public School
Elementary · 1.7 km away
Cecce
School · 1.8 km away
Ecole Elementaire Catholique Saint Remi
School · 1.8 km away
Centre Educatif Coeur des Jeunes
School · 1.8 km away
Kids & Company
School · 2.6 km away
Ecole Elementaire Publique Julie-Payette
School · 2.8 km away
W. Erskine Johnston Public School
Elementary · 2.9 km away
Georges Vanier Catholic Elementary School
Elementary · 3.0 km away
Prometric
School · 3.0 km away
Jack Donohue Public School
Elementary · 3.3 km away
Stephen Leacock Public School
Elementary · 3.3 km away
Kanata Academy School
School · 3.4 km away
The Children's Place
School · 3.6 km away
Beaverbrook Montessori School
Elementary · 3.8 km away
Holy Trinity Badminton Club
Secondary · 3.8 km away
Earl of March Secondary School
Secondary · 3.9 km away
Kanata Academy
School · 3.9 km away
South March Public School
Elementary · 3.9 km away
Commute Calculator
Nearby Homes


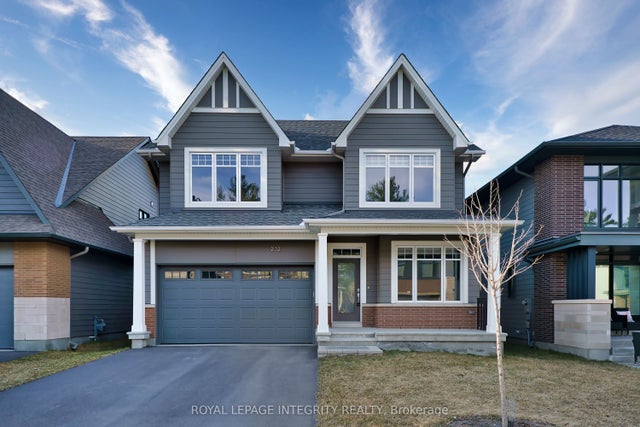
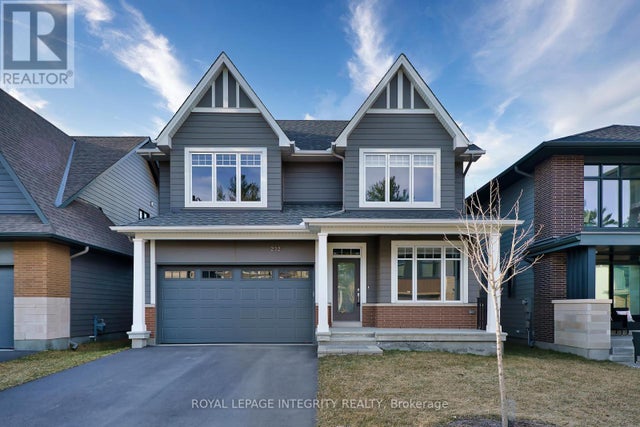
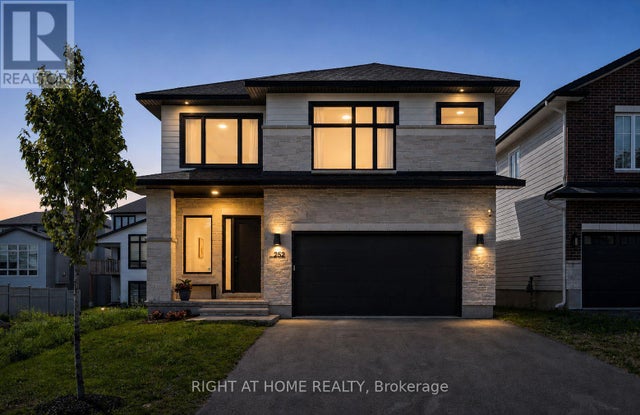

Similar Homes Nearby
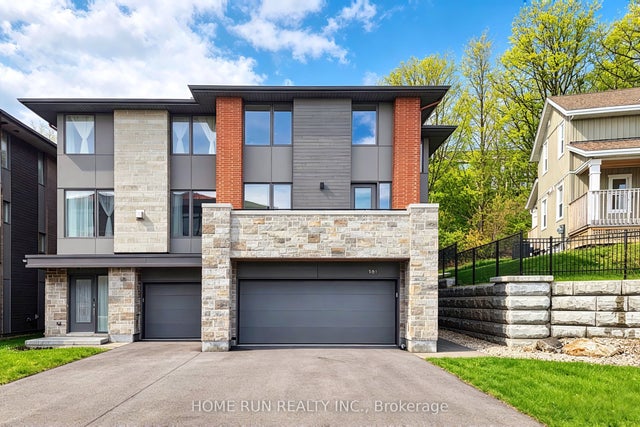


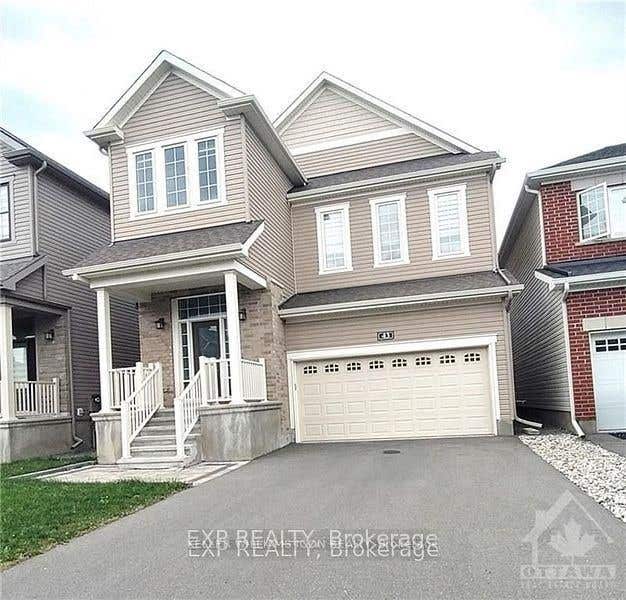
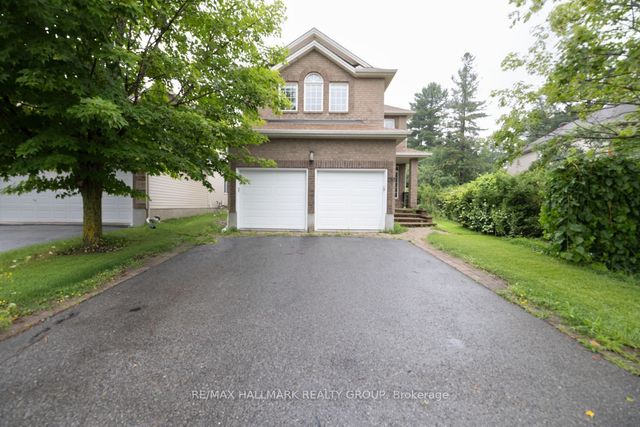
Similar Home Values
Comparable nearby listings and their asking prices.
| Address | Price | Beds | Baths | Sq Ft |
|---|---|---|---|---|
| 181 Boundstone Way, Kanata, ON | CA$3,500/mo | 4 | 3 | — |
| 194 Flowing Creek Circle, Kanata, ON | CA$3,500/mo | 4 | 4 | — |
| 69 DEFENCE Street, Kanata, ON | CA$3,500/mo | 4 | 3 | — |
| 731 Brittanic Road, Kanata, ON | CA$3,600/mo | 4 | 4 | — |
| 43 Sweet Pea Way, Kanata, ON | CA$3,700/mo | 4 | 4 | — |
| 281 Goldridge Drive, Kanata, ON | CA$3,795/mo | 5 | 4 | — |


