

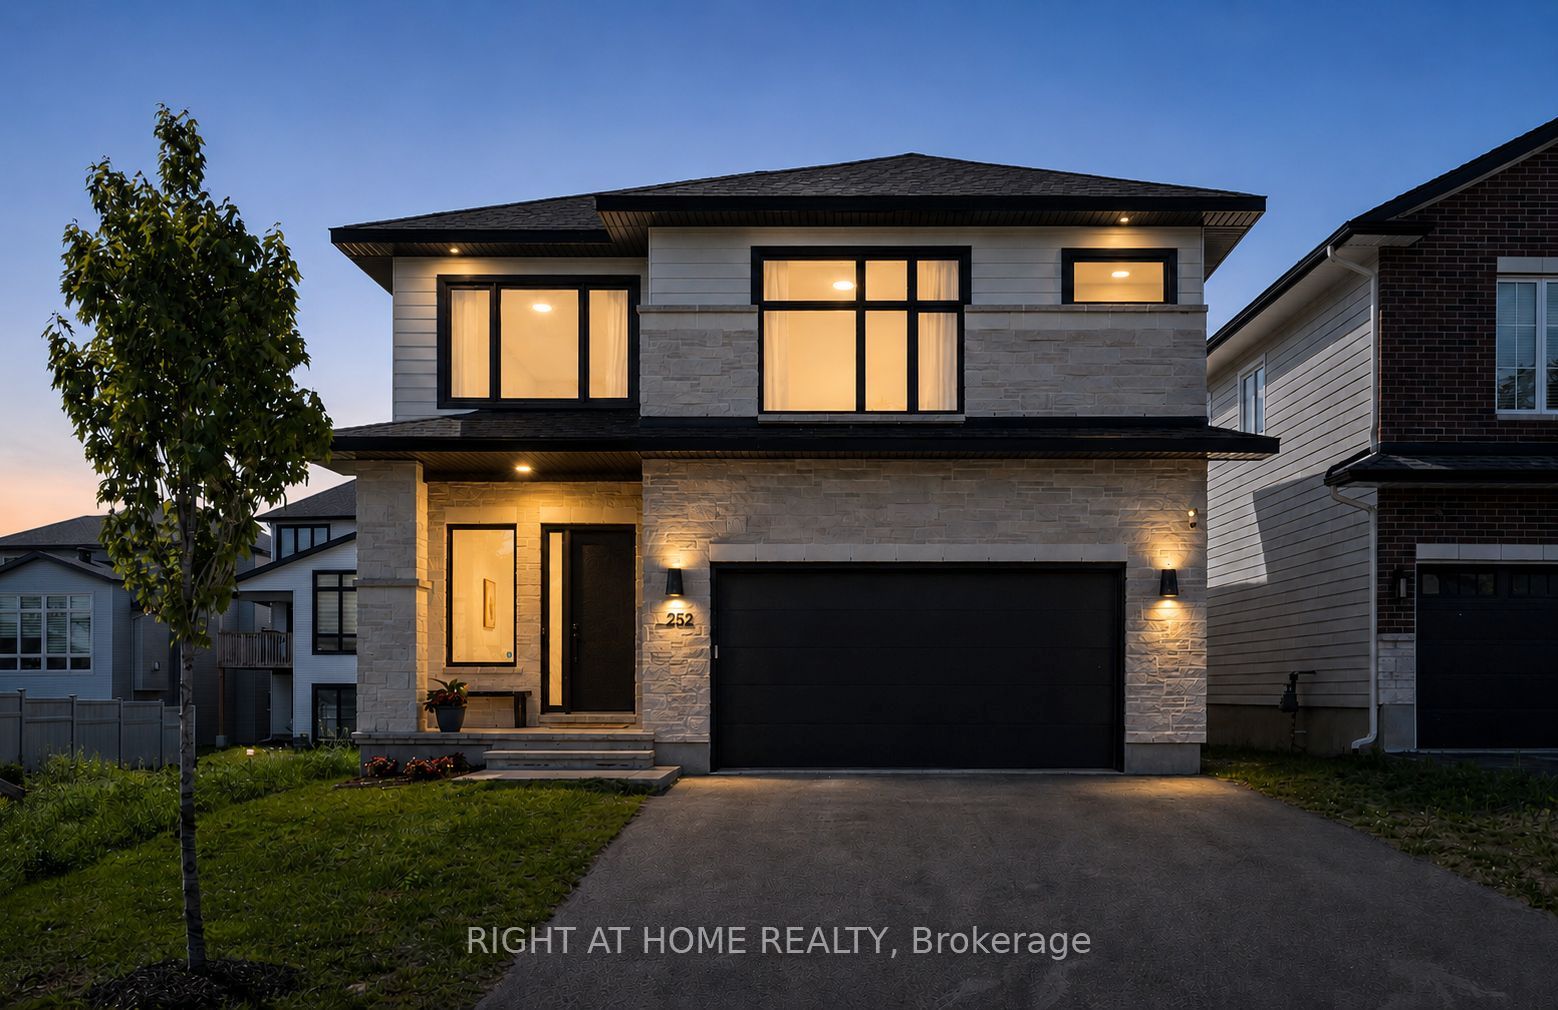
252 KETCHIKAN Crescent, Kanata, ON K2T 0S2
Ottawa County
Key Facts
Description
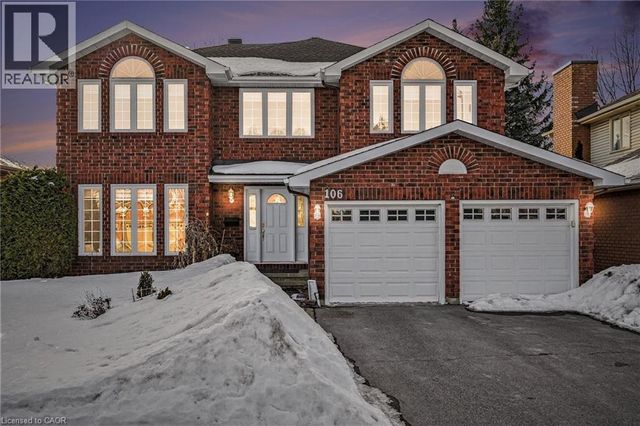
This stunning Kanata Lakes Heritage Hills home by Cartesian Homes is truly magazine-like and offers the perfect blend of luxury, style and everyday functionality. With 3800 sq ft of living space, designed with exceptional attention to detail, this home feels like a new build and is completely move-in ready for its next family. The main floor welcomes you with an impressive sunken foyer, gorgeous hardwood flooring, designer powder room, private office and a beautifully finished mudroom with built-in bench, hooks and cubbies. The open concept family room features a cozy fireplace and flows seamlessly into the show stopping Laurysen chef's kitchen, complete with high-end Jenn Air appliances, gorgeous finishes and a butler's pantry with built-in wine fridge. The beautiful hardwood continues on the stairs, and upper hallways, adding warmth and elegance throughout. Upstairs, the primary suite is a true retreat with an envy-worthy walk-in closet and spa-inspired ensuite featuring a stand alone tub, custom walk-in shower and private water closet. Three additional spacious bedrooms, including one with its own ensuite and walk-in closet, a beautiful main bath and an impressively designed laundry room complete the second level. The fully finished lower level offers even more living space with a warm and inviting rec room, second gas fireplace, additional bedroom, full bathroom and a flexible room currently set up as a mini gym with infrared sauna. The fenced backyard is perfect for families and entertaining with a deck, gas line for BBQ and plenty of room to enjoy. No detail has been overlooked in the quality, finishes and thoughtful design of this exceptional home.
Property Information
Property Type
Residential
Sub-Type
Single Family Residence
Style
2-Storey
Stories
2
Lot Dimensions
42.71x100.22
Parking Spaces
6
MLS® Listing#
X13558940
Property Features
Cooling
Heating
Fireplace
Basement
Pool
Parking
Patio
Construction
Roof
Utilities
Financial Details
Annual Taxes
CA$7,880
Tax year 2026
Parcel Number
045241999
Directions
HWY 417 to Terry Fox Dr (North). Turn Right on Blanding St. Turn Right at Ketchikan Cres. Home will be on the left.
Affordability Calculator
$269,980
Estimated monthly payment
$7,185/mo
Principal $1,079,920 · Est. interest $1,506,584 over 30 yrs
Neighborhood Market Statistics
How this home compares to active listings in Kanata, ON
- CA$660,833
- Median Listing Price
- 35
- Median Days on Market
- 2,536
- Median Sq Ft
- CA$382
- Median Price / Sq Ft
- 427
- Active Listings
- This home’s price is 104% above the area median.
Market statistics compiled from active EXIT Realty® and MLS listings in Kanata, ON.
Location

Points of Interest in Kanata, ON
Showing the Kanata area map.
Nearby Schools
St. Gabriel Elementary School
Elementary · 1.2 km away
All-Saints Catholic High School
Secondary · 1.6 km away
Kanata Highlands Public School
Elementary · 1.8 km away
Cecce
School · 1.9 km away
Ecole Elementaire Catholique Saint Remi
School · 1.9 km away
Centre Educatif Coeur des Jeunes
School · 1.9 km away
Kids & Company
School · 2.7 km away
Ecole Elementaire Publique Julie-Payette
School · 2.9 km away
W. Erskine Johnston Public School
Elementary · 3.0 km away
Georges Vanier Catholic Elementary School
Elementary · 3.1 km away
Prometric
School · 3.1 km away
Jack Donohue Public School
Elementary · 3.3 km away
Stephen Leacock Public School
Elementary · 3.4 km away
Kanata Academy School
School · 3.5 km away
The Children's Place
School · 3.7 km away
Holy Trinity Badminton Club
Secondary · 3.9 km away
Beaverbrook Montessori School
Elementary · 3.9 km away
Kanata Academy
School · 3.9 km away
Earl of March Secondary School
Secondary · 4.0 km away
South March Public School
Elementary · 4.0 km away
Commute Calculator
Nearby Homes


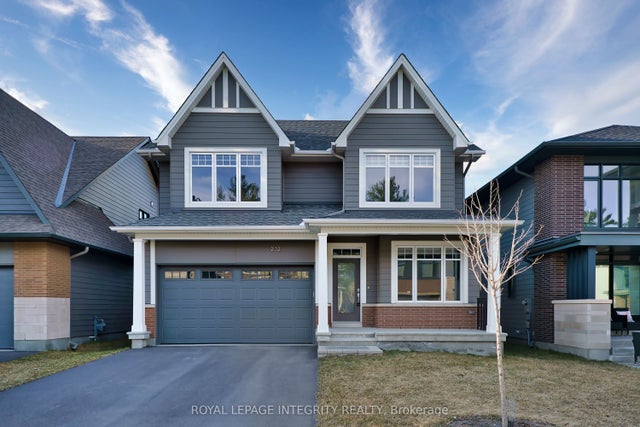
Similar Homes Nearby




Similar Home Values
Comparable nearby listings and their asking prices.
| Address | Price | Beds | Baths | Sq Ft |
|---|---|---|---|---|
| 279 Sceptre Way, Kanata, ON | CA$949,000 | 4 | 3 | — |
| 209 Rivertree Street, Kanata, ON | CA$949,900 | 4 | 4 | — |
| 2320 Old Second Line Road, Kanata, ON | CA$969,900 | 4 | 4 | — |
| 106 KNUDSON Drive, Kanata, ON | CA$969,999 | 4 | 3 | 2,536 |
| 30 Cedar Valley Drive, Kanata, ON | CA$979,000 | 4 | 3 | — |
| 268 Pine Hill Drive, Kanata, ON | CA$985,000 | 5 | 5 | — |


