

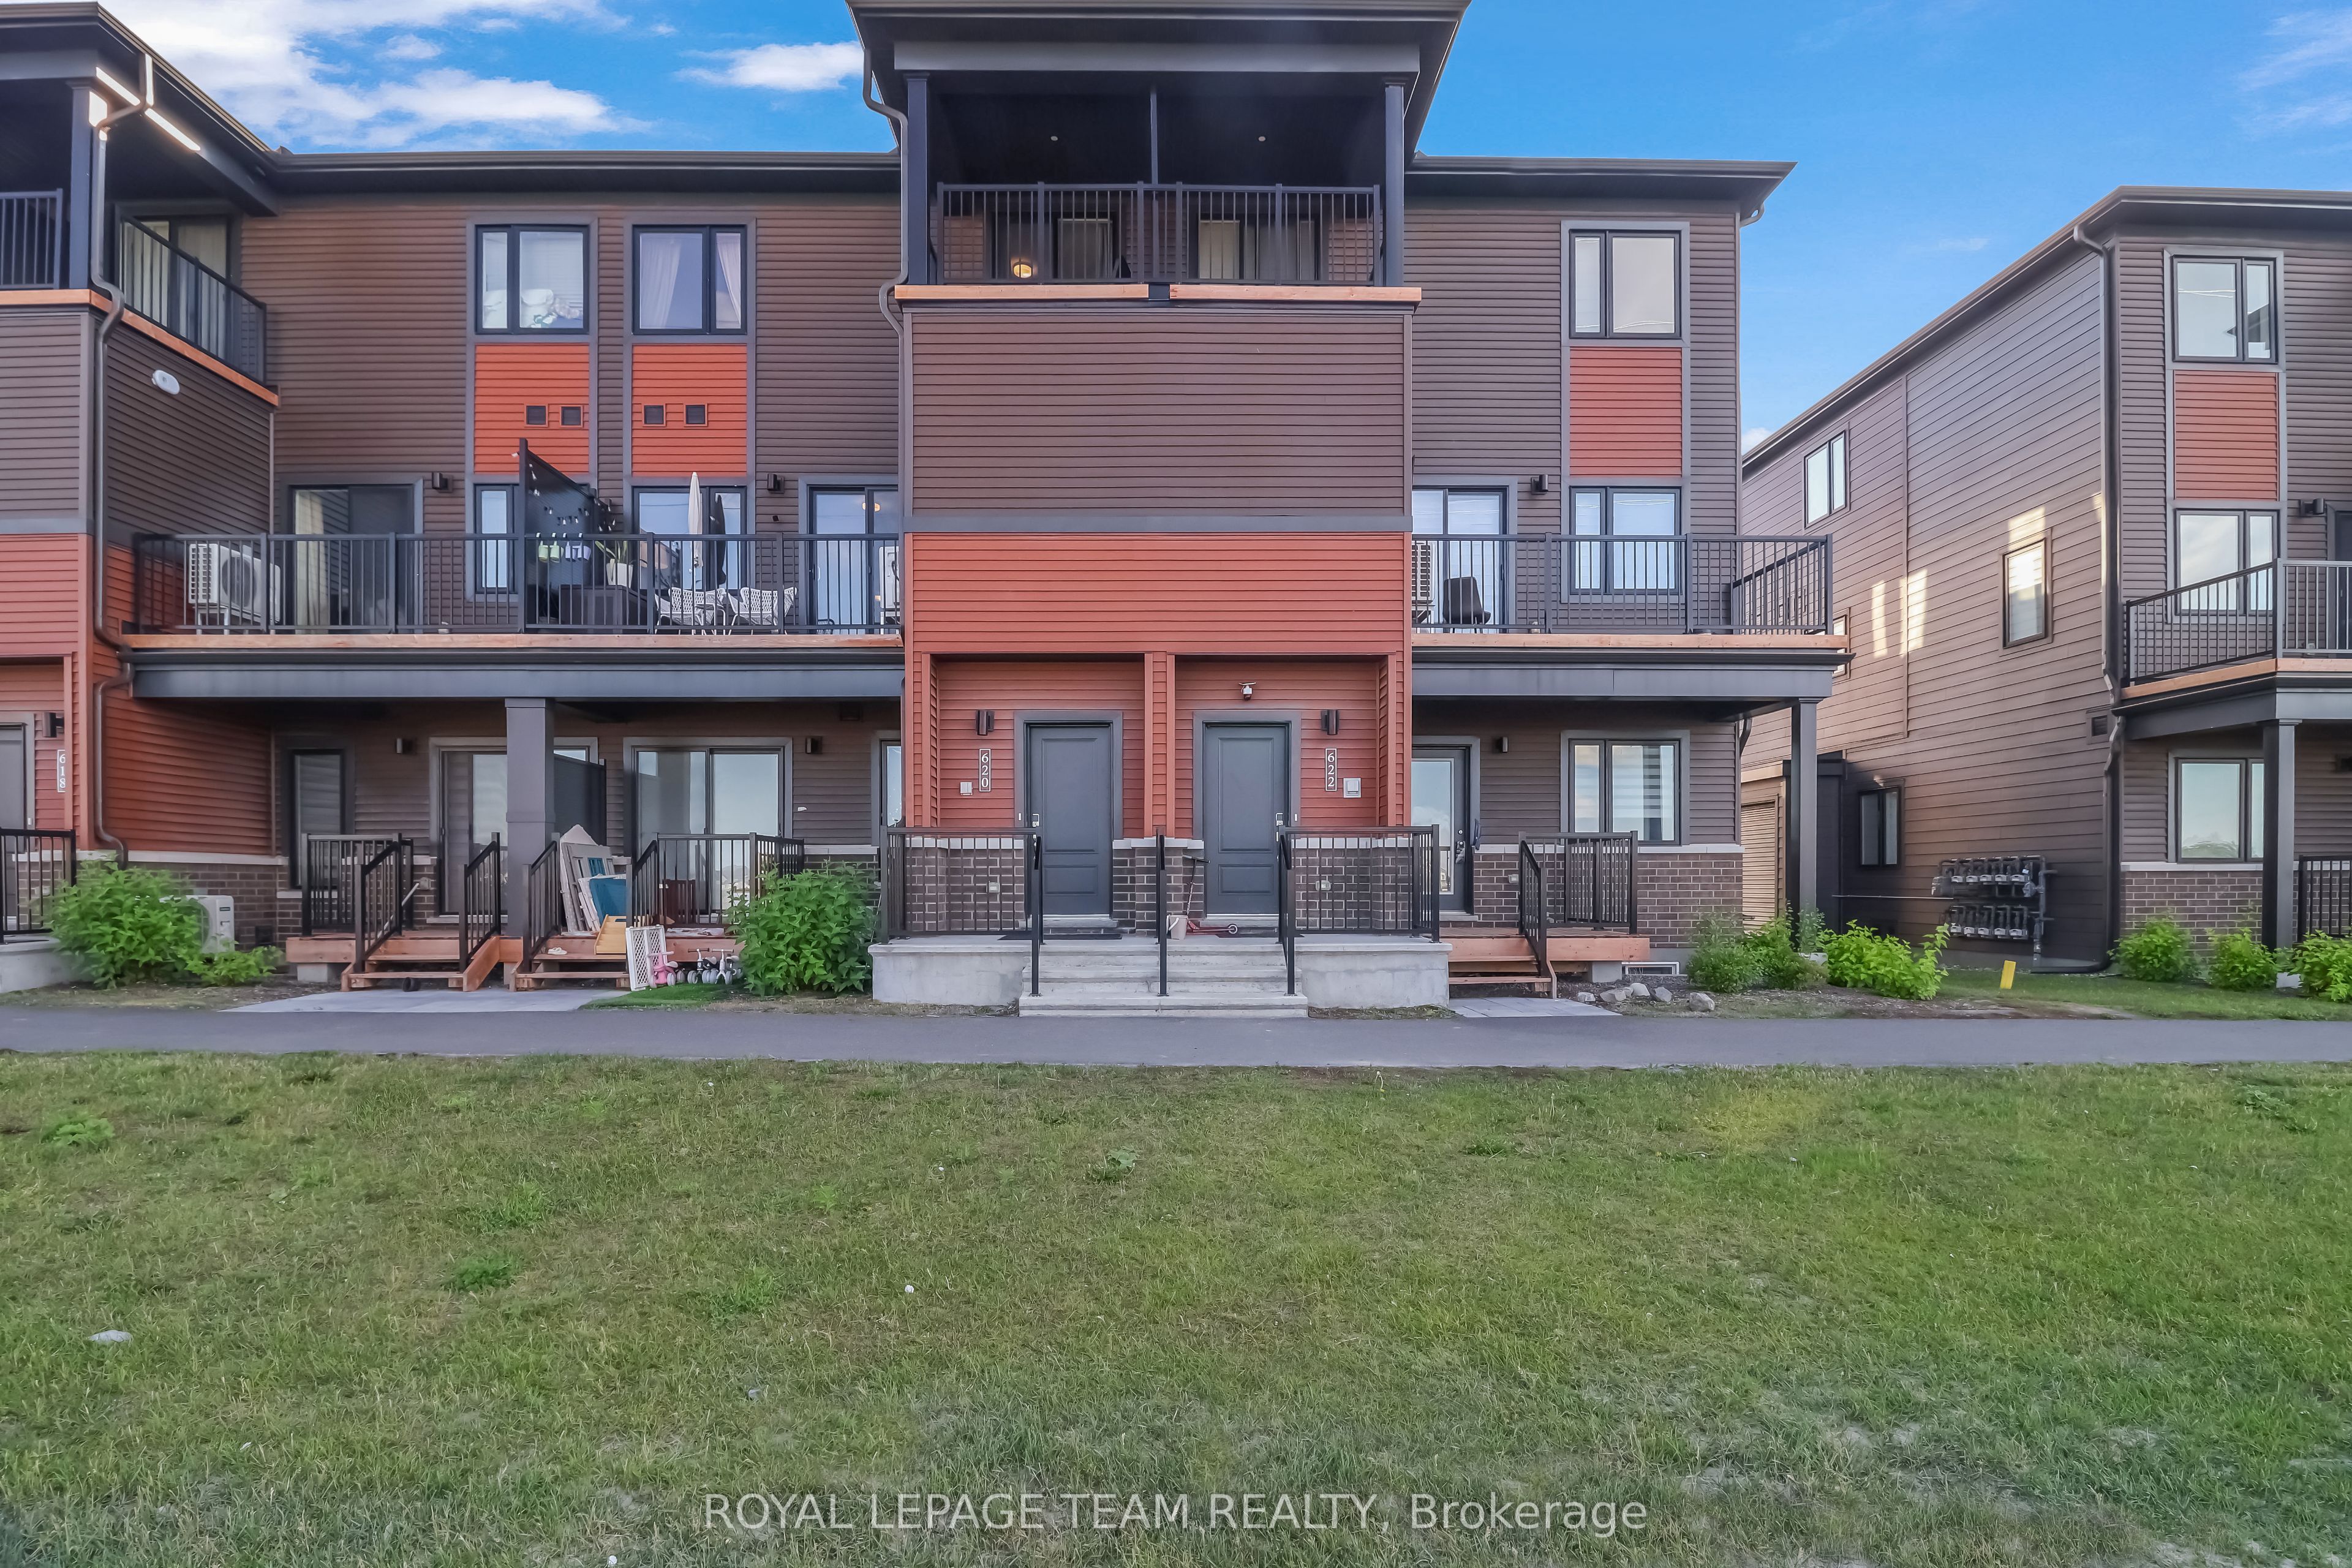
620 Parnian Private, Barrhaven, ON K2J 7K6
Ottawa County
Key Facts
Description
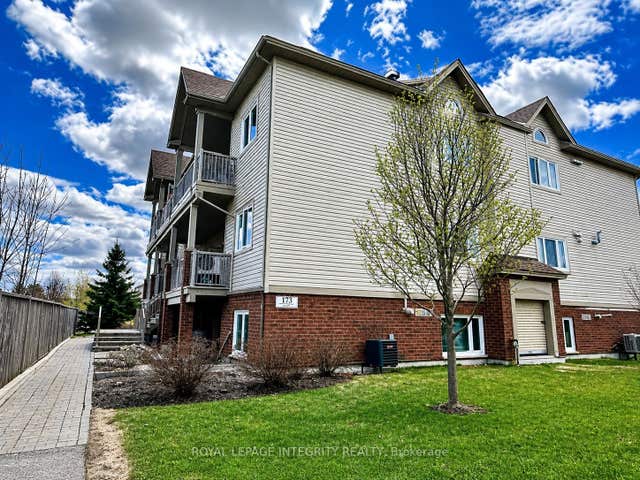
his beautiful and spacious stacked house features 2 bedrooms, 3 bathrooms and a beautiful open concept kitchen with stainless steel appliances. The quaint front porch and foyer lead upstairs into the living room/dining room. Step into the open-concept kitchen and enjoy a cup of coffee or a meal at the charming breakfast bar. The living/dining space features patio doors that provide ample natural light, leading onto the balcony to enjoy the beautiful summer weather. Upstairs, escape to the privacy of the primary bedroom with a walk-in closet and master ensuite with a standing shower. Bedroom 2 has been upgraded to include its own private bathroom and has a private deck, providing amazing views of the surrounding community. Minutes away from Barrhaven Marketplace, Parks, Public Transportation, Bus Stops, Schools, Shopping Malls, Grocery Stores, Restaurants, Bars and Sport Clubs. Some photos have been virtually staged. Some photos may have been virtually staged.
Property Information
Property Type
Residential
Style
Stacked Townhouse
Stories
1
Parking Spaces
1
MLS® Listing#
X13501214
Property Features
Interior
Exterior
Appliances
Cooling
Heating
Basement
Construction
Rooms
- 0.0 x 0.0
- 0.0 x 0.0Second
- Bedroom 23.3 x 2.75Third
- Kitchen3.28 x 3.2Second
- Laundry0.0 x 0.0Third
- Living Room5.13 x 4.72Second
- Master Bedroom4.22 x 2.9Third
Financial Details
HOA
CA$265
04
Annual Taxes
CA$3,100
Tax year 2026
Parcel Number
161210071
Directions
From Dundonald Dr. turn onto Parnian Pvt. property is on the right
Affordability Calculator
$85,998
Estimated monthly payment
$2,289/mo
Principal $343,992 · Est. interest $479,899 over 30 yrs
Neighborhood Market Statistics
How this home compares to active listings in Barrhaven, ON
- CA$646,377
- Median Listing Price
- 33
- Median Days on Market
- 414
- Active Listings
- This home’s price is 33% below the area median.
Market statistics compiled from active EXIT Realty® and MLS listings in Barrhaven, ON.
Location

Points of Interest in Barrhaven, ON
Showing the Barrhaven area map.
Nearby Schools
St. Benedict Elementary School
Elementary · 0.6 km away
Ecole Elementaire Catholique Sainte-Kateri
School · 0.7 km away
Young Artists School of Piano
School · 1.4 km away
Half Moon Bay Public School
Elementary · 1.4 km away
St. Cecilia School
Elementary · 1.6 km away
St Joseph High School
Secondary · 2.4 km away
St Joseph Intermediate School
Secondary · 2.4 km away
Ottawa Christian School
Elementary · 2.9 km away
Mathnasium
School · 3.2 km away
Chapman Mills Public School
Elementary · 3.3 km away
Ecole Elementaire Catholique Jean-Robert-Gauthier
Elementary · 3.4 km away
Mary Honeywell Elementary School
Elementary · 3.6 km away
Tiny Hoppers Daycare
School · 3.6 km away
St. Emily Catholic School
Elementary · 3.7 km away
Ecole Secondaire Catholique Pierre-Savard
Secondary · 3.7 km away
Children's Montessori School Barrhaven
Elementary · 3.8 km away
Busy Beez Nursery School
School · 3.8 km away
St Leonard Catholic School
Elementary · 3.9 km away
St Elizabeth Ann Seton Catholic
Secondary · 4.0 km away
Longfields-Davidson Heights Secondary School
Secondary · 4.3 km away
Commute Calculator
Nearby Homes


Similar Homes Nearby
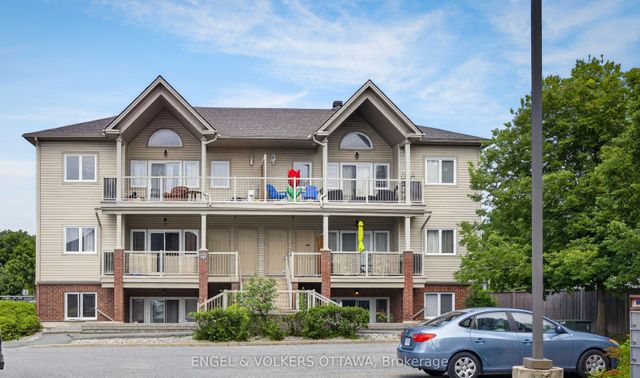
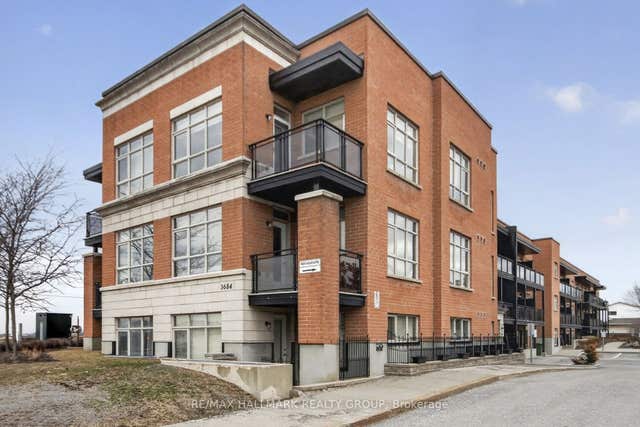
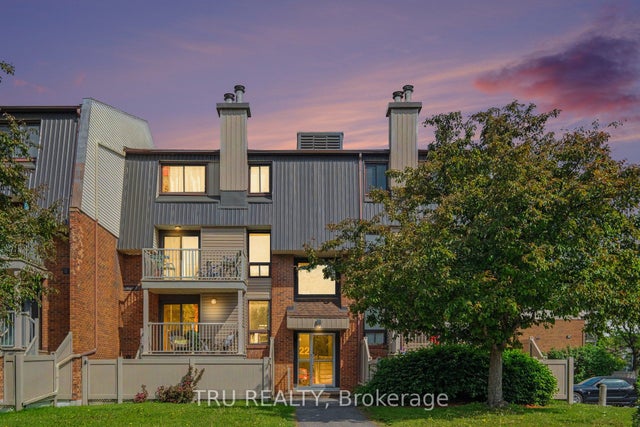

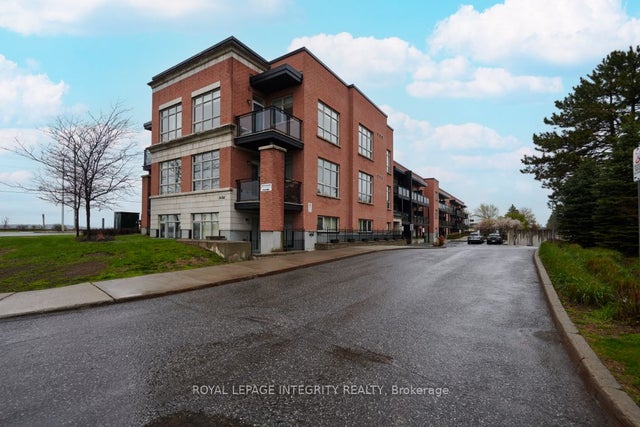
Similar Home Values
Comparable nearby listings and their asking prices.
| Address | Price | Beds | Baths | Sq Ft |
|---|---|---|---|---|
| 165 Waterbridge Drive 4, Barrhaven, ON | CA$310,000 | 2 | 1 | — |
| 3684 Fallowfield Road 220, Barrhaven, ON | CA$319,900 | 1 | 1 | — |
| 22 Sweetbriar Circle 8, Barrhaven, ON | CA$324,900 | 2 | 2 | — |
| 500 CLARIDGE Drive 205, Barrhaven, ON | CA$325,000 | 1 | 1 | — |
| 3684 Fallowfield Road 102, Barrhaven, ON | CA$339,000 | 1 | 2 | — |
| 173 Crestway Drive A, Barrhaven, ON | CA$339,000 | 2 | 1 | — |


