

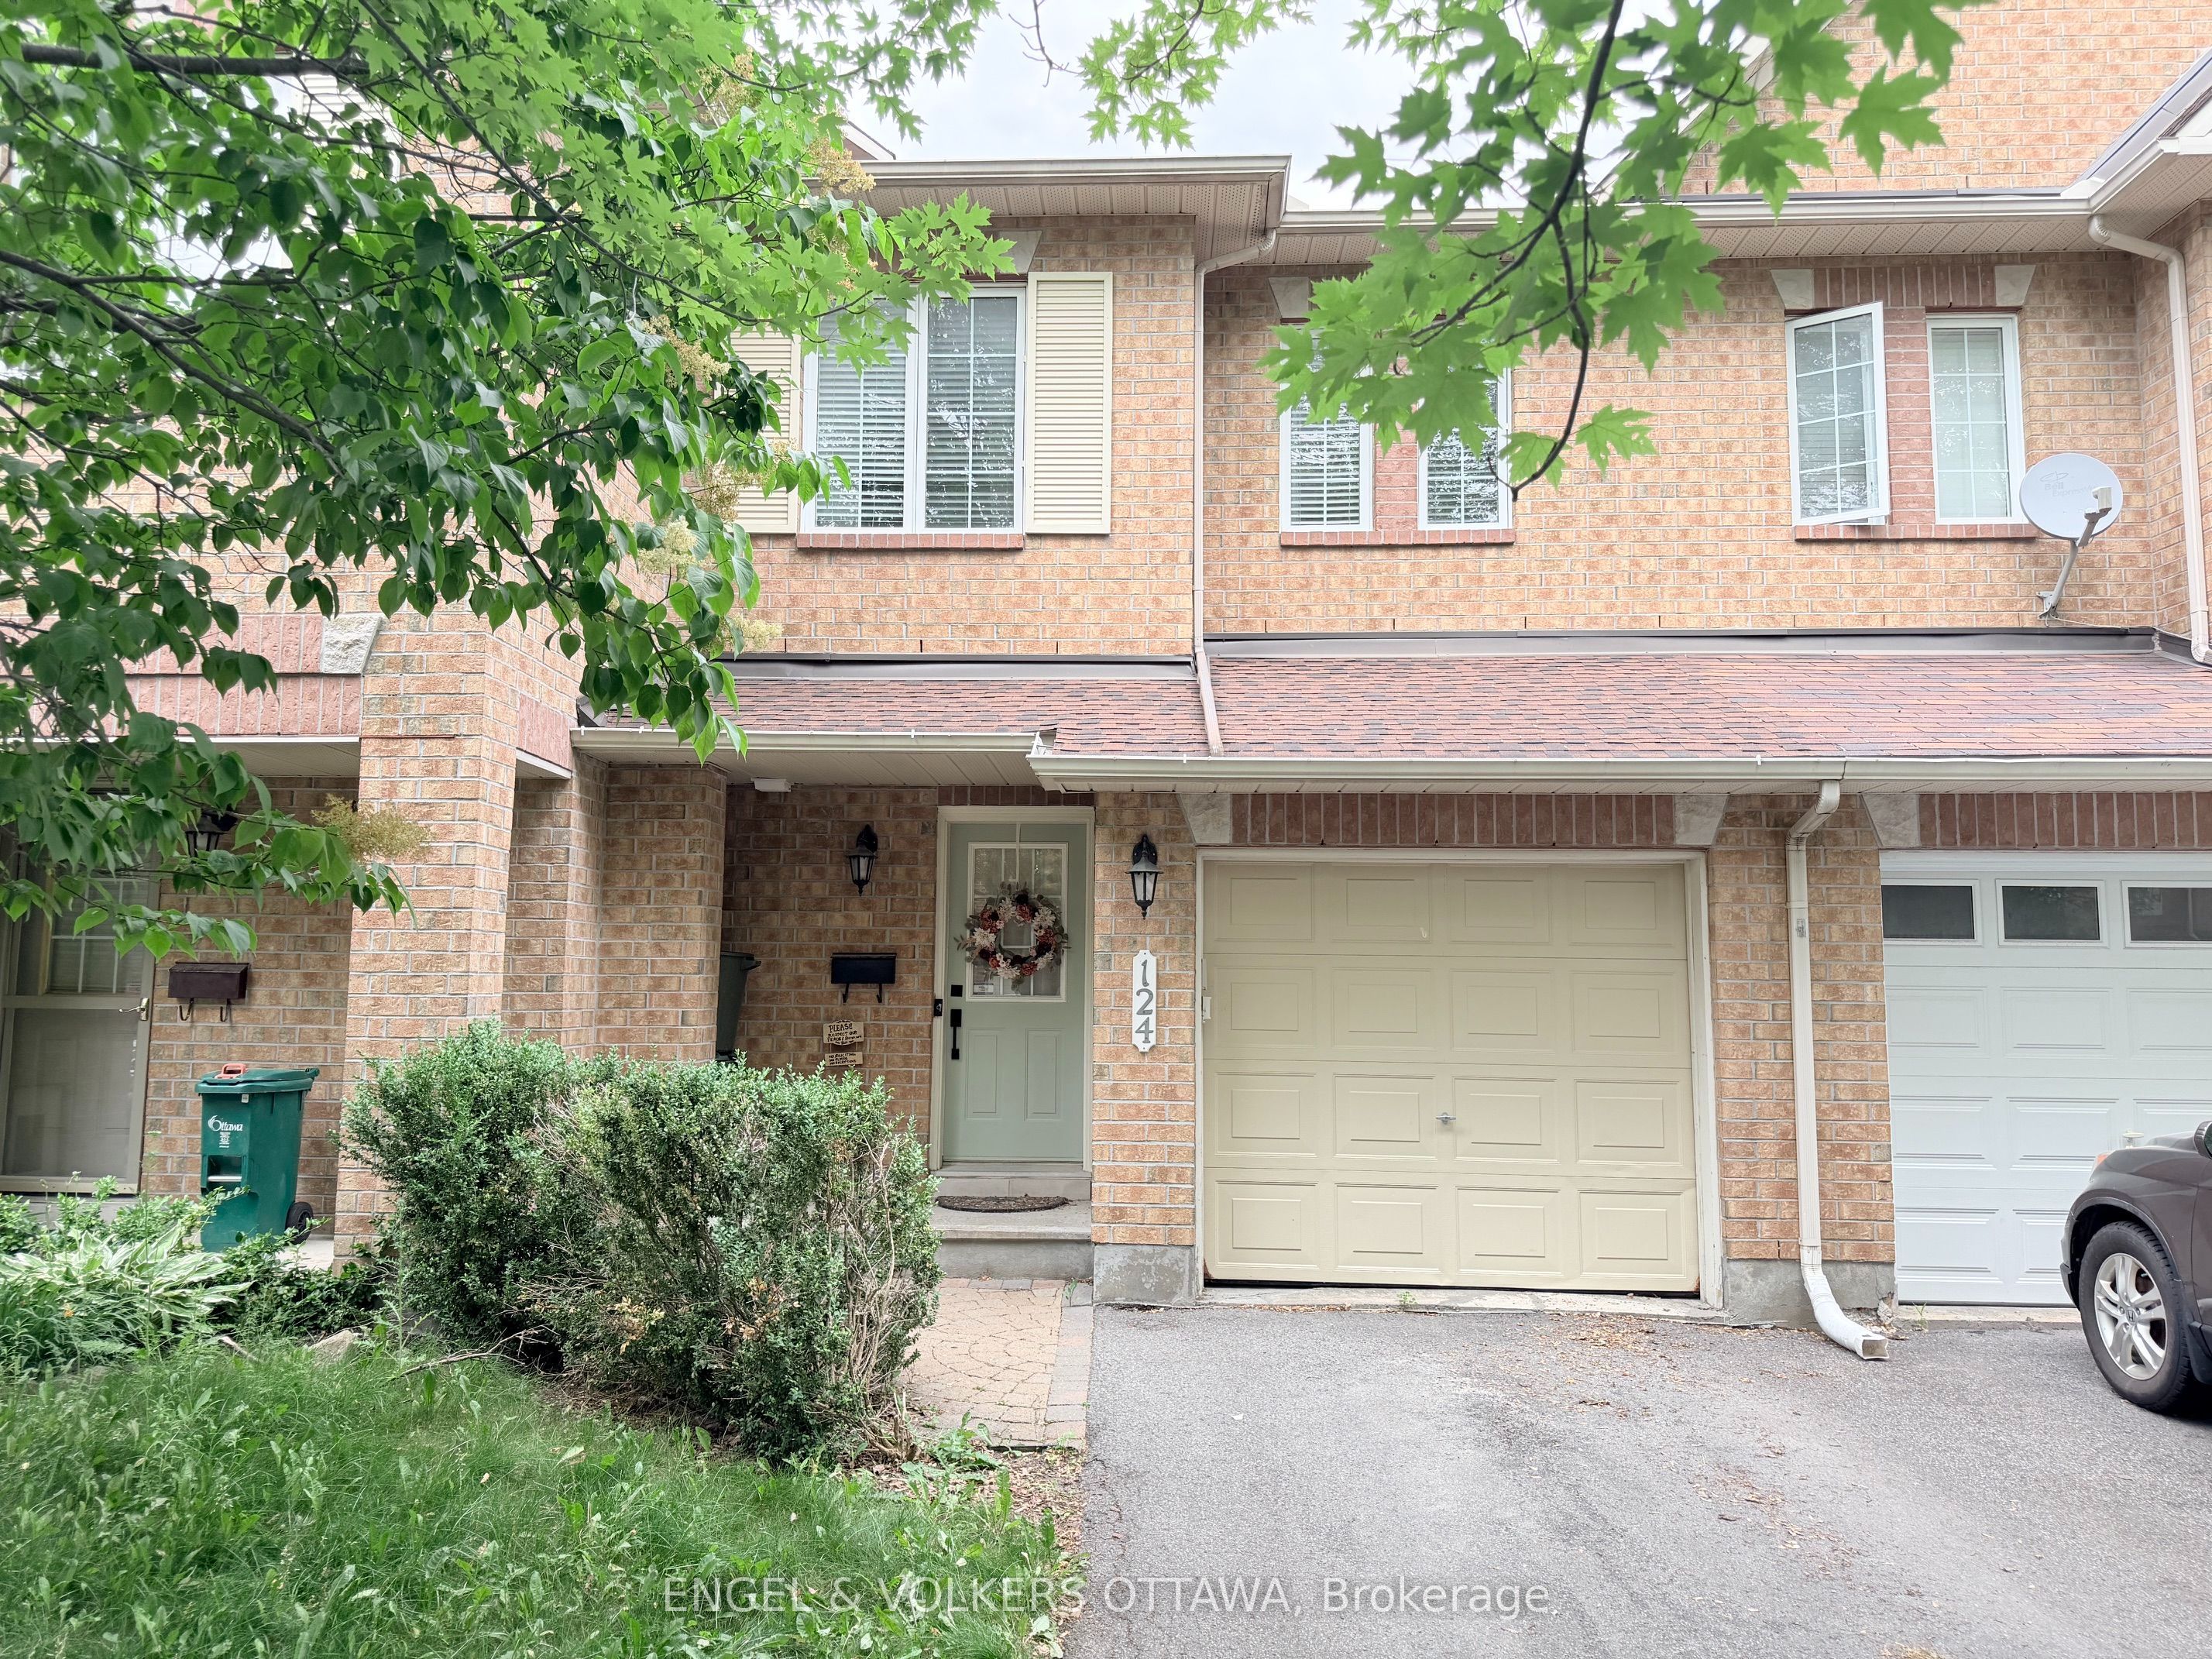
124 Landover Crescent, Kanata, ON K2M 2W2
Ottawa County
Key Facts
Description
Fantastic opportunity to rent this immaculate home in Kanata. Stop being disappointed and visit 124 Landover today. Light, airy and clean, this 3 bedroom 2.5 bath townhome with fenced backyard is ready for the perfect tenant. Excellent location close to amenities. Fully fenced yard and an attached garage. All utilities extra. The Hot Water Tank is owned and is 1 year old. Available September 1st. Some flexibility for the ideal tenant.
Property Information
Property Type
Residential Lease
Sub-Type
Townhouse
Style
2-Storey
Stories
2
Lot Dimensions
20.34
Parking Spaces
3
MLS® Listing#
X13511512
Property Features
Cooling
Heating
Basement
Pool
Parking
Laundry
Fencing
Construction
Roof
Rooms
- 0.0 x 0.0Main
- 0.0 x 0.0Main
- 0.0 x 0.0Main
- 0.0 x 0.0Basement
- Bathroom0.0 x 0.0Second
- Bedroom 20.0 x 0.0Second
- Bedroom 30.0 x 0.0Basement
- Dining Room0.0 x 0.0Main
- Kitchen0.0 x 0.0Main
- Laundry0.0 x 0.0Basement
- Living Room0.0 x 0.0Main
- Master Bedroom0.0 x 0.0Second
- Utility Room0.0 x 0.0Basement
Financial Details
Parcel Number
047423134
Directions
Stonehaven to Sawyer to Landover
Affordability Calculator
$560
Estimated monthly payment
$15/mo
Principal $2,240 · Est. interest $3,125 over 30 yrs
Location

Points of Interest in Kanata, ON
Showing the Kanata area map.
Nearby Schools
St Anne Elementary School
Elementary · 0.3 km away
Roch Carrier Elementary School
Elementary · 0.6 km away
Ecole Elisabeth-Bruyere
Elementary · 0.8 km away
Shea Butter Wonders
School · 0.9 km away
Maurice-Lapointe Elementary Pub School
Elementary · 1.6 km away
Cepeo
School · 1.6 km away
Ecole Elementaire Publique Maurice-Lapointe
Secondary · 1.6 km away
Mathnasium
School · 1.7 km away
Tiny Hoppers
School · 1.8 km away
Bridlewood Community Elementary School
Elementary · 1.8 km away
ST.James Elementary School Kanata - School Council
Elementary · 2.0 km away
Kids & Company
School · 2.4 km away
W. O. Mitchell Elementary School
Elementary · 2.4 km away
Blue Sky School
School · 2.6 km away
Kanata Montessori School
Elementary · 3.0 km away
Shingwakons Public School
School · 3.3 km away
A.Y. Jackson Secondary School
Secondary · 3.6 km away
John Young Elementary School
Elementary · 3.6 km away
St Martin de Porres Elementary School
Elementary · 3.7 km away
College Catholique Franco-Ouest
Secondary School · 3.7 km away
Commute Calculator
Nearby Homes



Similar Homes Nearby
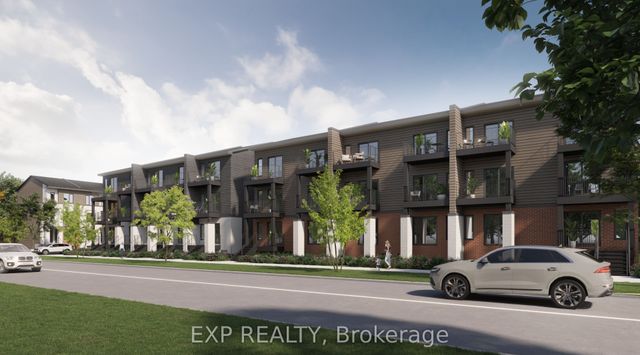

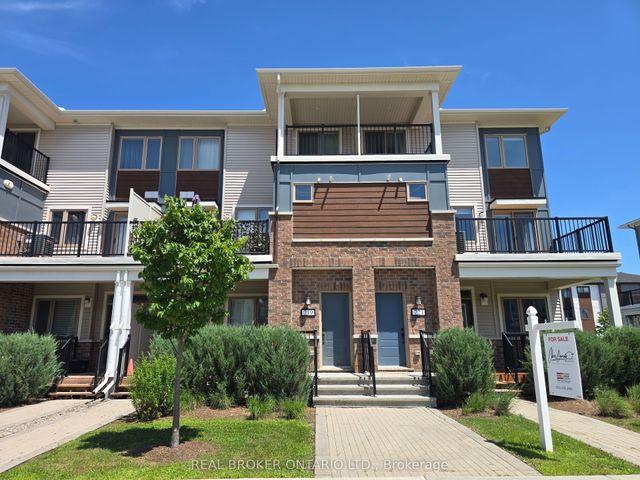

Similar Home Values
Comparable nearby listings and their asking prices.
| Address | Price | Beds | Baths | Sq Ft |
|---|---|---|---|---|
| 719 Antelope Private, Kanata, ON | CA$2,100/mo | 2 | 2 | — |
| 120 Fenerty Crescent 2, Kanata, ON | CA$2,100/mo | 2 | 2 | — |
| 100 Fenerty Court E 2, Kanata, ON | CA$2,150/mo | 3 | 2 | — |
| 719 ROUNCEY Road, Kanata, ON | CA$2,150/mo | 2 | 2 | — |
| 33 MAPLE GROVE Road 204, Kanata, ON | CA$2,195/mo | 2 | 2 | — |
| 22 Argent Private 22, Kanata, ON | CA$2,200/mo | 2 | 3 | — |
Moving Cost Estimate
EXIT Agents in Kanata


Listing Courtesy: ENGEL & VOLKERS OTTAWA - 6134228688
Presented by: Donna Maguire