

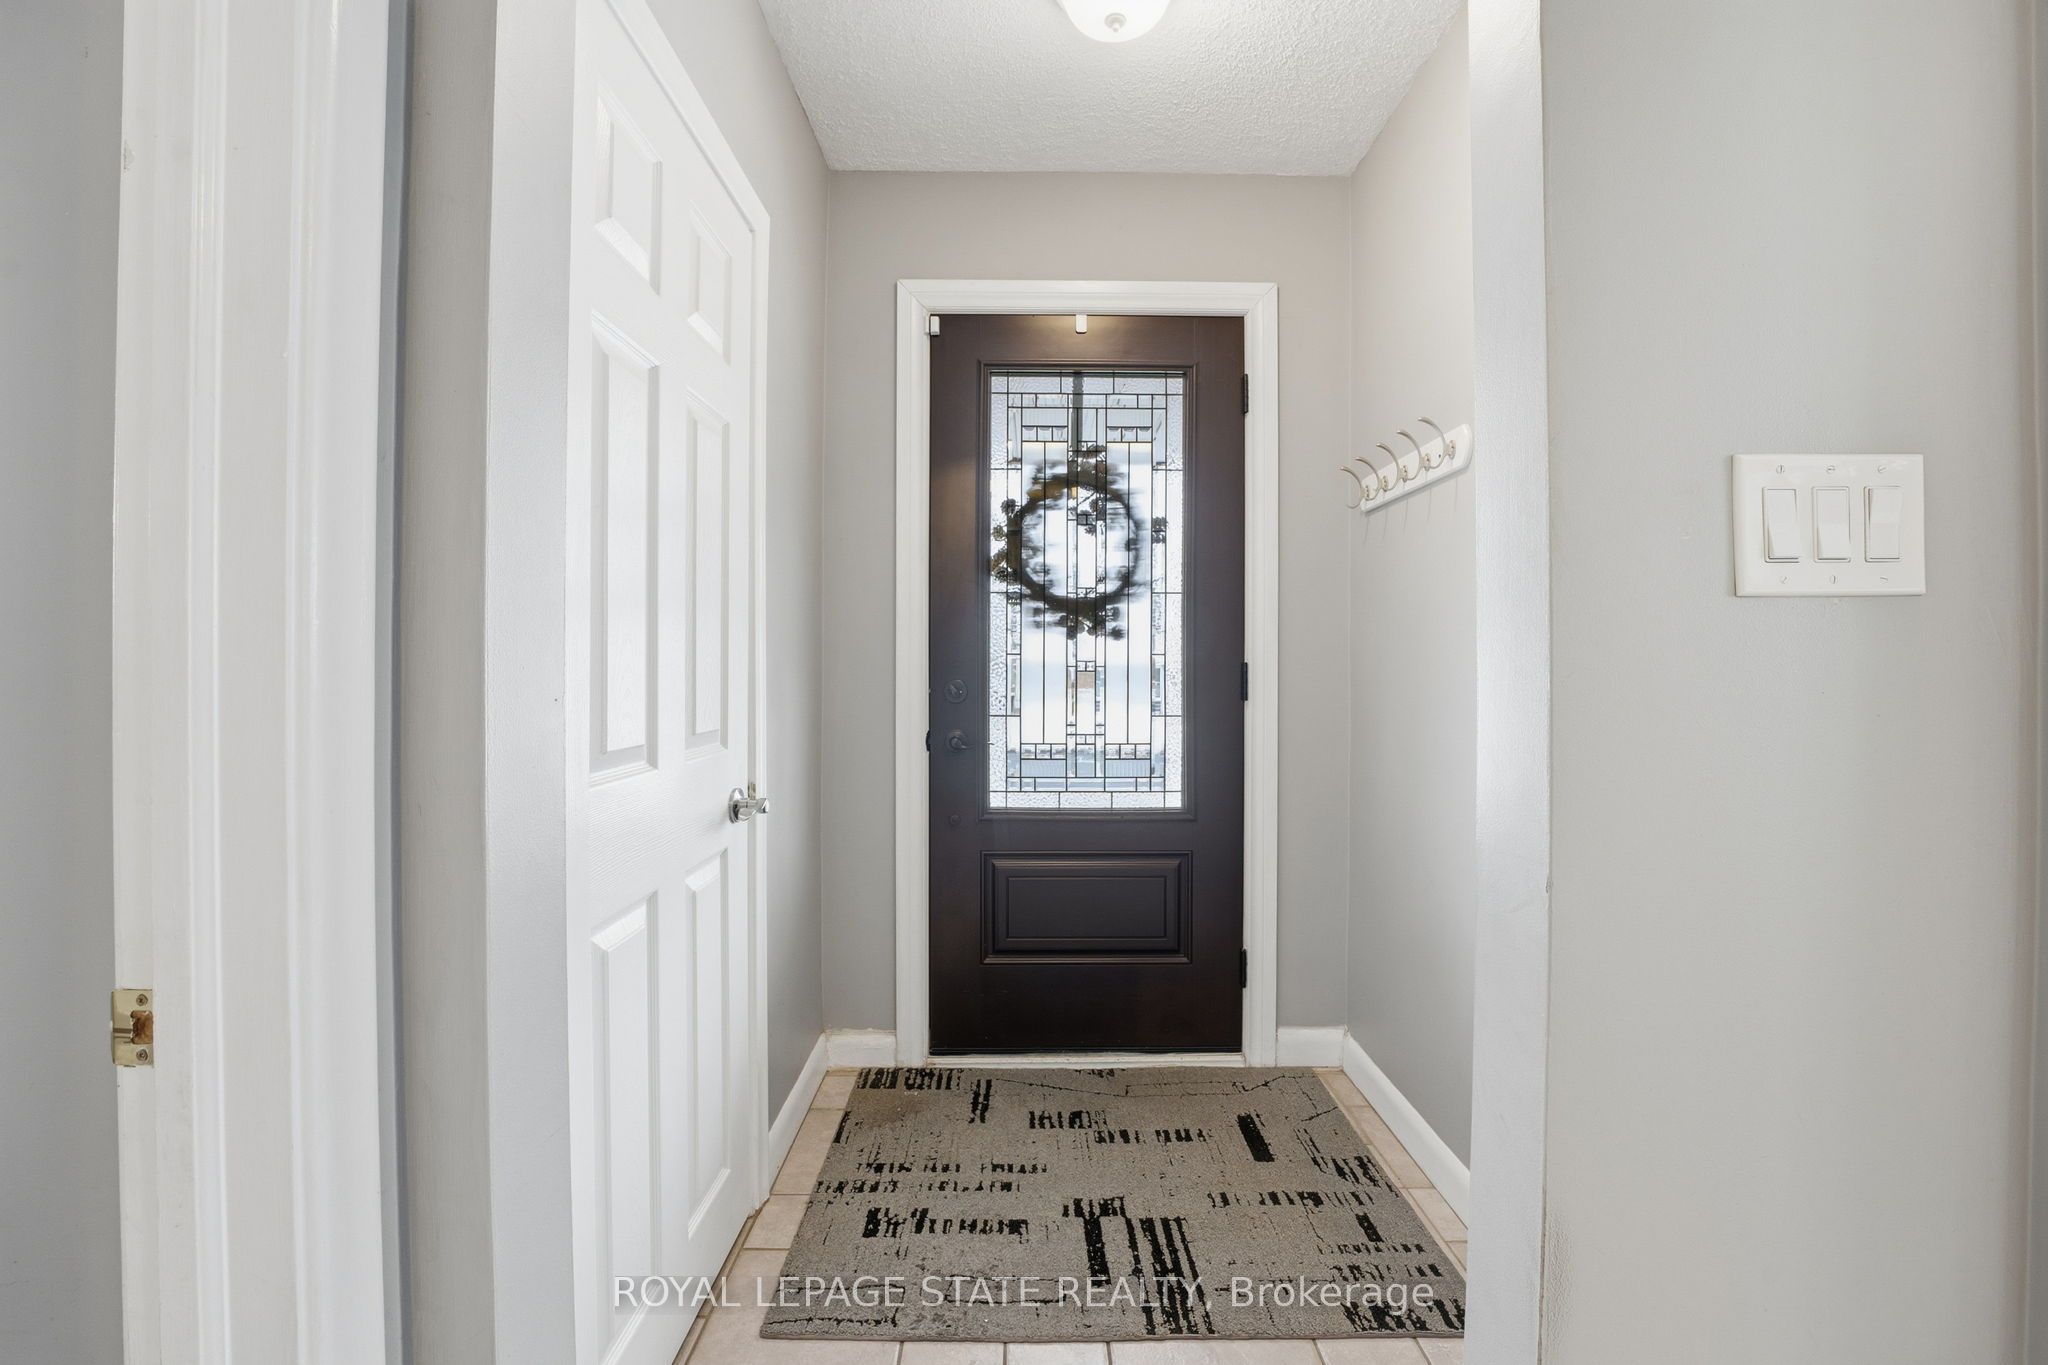
473 Mohawk Road W, Hamilton, ON L9C 1X3
Hamilton County
Key Facts
Description
Fantastic fully finished bungalow approx. 1390 SQ FT. Located on West Mt. Situated on a 80 x 194 lot. Nicely landscaped w/ circular concrete drive. Parking for 8 vehicles 24 x 28 detached heated garage, great for home base business, hobbyist or man cave. 3+1 bedrooms, 2 baths, eat-in kitchen, large living room. Finished rec room. Large rear yard with covered porch great for entertaining family and friends. The home is close to all amenities parks, schools, shopping, transit, highway access and featuring a complete family friendly space, comfort and strong sense of community.
Property Information
Property Type
Residential
Sub-Type
Single Family Residence
Style
Bungalow
Lot Dimensions
80.17x193.67
Parking Spaces
10
MLS® Listing#
X13518304
Property Features
Cooling
Heating
Basement
Pool
Parking
Construction
Foundation
Roof
Rooms
- 1.55 x 2.62Main
- 9.14 x 4.98Basement
- Bathroom3.04 x 1.82Main
- Bathroom2.62 x 1.7Basement
- Bedroom4.06 x 3.56Main
- Bedroom3.96 x 3.05Main
- Bedroom3.35 x 2.69Main
- Bedroom3.84 x 2.62Basement
- Dining Room2.9 x 2.84Main
- Kitchen5.94 x 4.16Main
- Laundry3.04 x 2.62Basement
- Living Room5.56 x 3.91Main
Financial Details
Annual Taxes
CA$5,780
Tax year 2025
Parcel Number
169630015
Directions
Located on Mohawk Road West and Garth Street
Affordability Calculator
$179,980
Estimated monthly payment
$4,790/mo
Principal $719,920 · Est. interest $1,004,352 over 30 yrs
Location

Points of Interest in Hamilton, ON
Showing the Hamilton area map.
Nearby Schools
Living Hope Christian School
School · 0.5 km away
Regina Mundi Catholic Elementary School
Elementary · 0.7 km away
Westmount Secondary School
Secondary · 0.8 km away
Chedoke Elementary School
Elementary · 0.8 km away
Westwood School
Elementary · 0.9 km away
Westview Elementary School
Elementary · 1.0 km away
Le Ballon Rouge
Elementary · 1.0 km away
Ecole Elementaire Catholique Monseigneur-de-Laval
Elementary · 1.0 km away
Today's Family
Elementary · 1.1 km away
Annunciation of Our Lord Catholic Elementary School
Elementary · 1.1 km away
Holbrook Elementary School
Elementary · 1.1 km away
R A Riddell School
School · 1.2 km away
Buchanan Public School
Elementary · 1.3 km away
Hillfield Strathallan College
Secondary School · 1.4 km away
Calvin Christian School
School · 1.4 km away
Sir Allan MacNab Secondary School
Secondary · 1.5 km away
James MacDonald Elementary School
Elementary · 1.6 km away
Gordon Price Elementary School
Elementary · 1.6 km away
St. Vincent de Paul Catholic Elementary School
Elementary · 1.8 km away
St Teresa of Avila Elementary School
Elementary · 2.0 km away
Commute Calculator
Nearby Homes


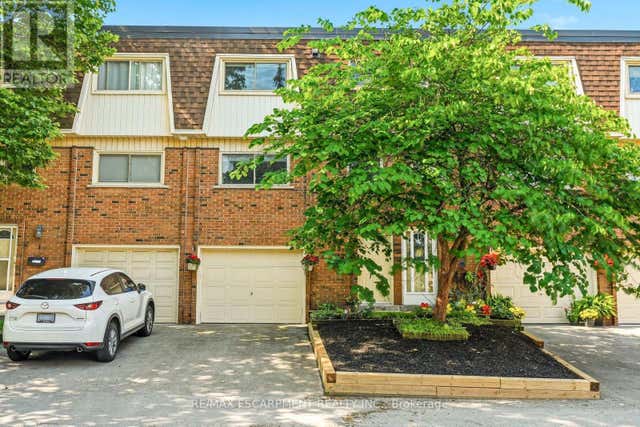
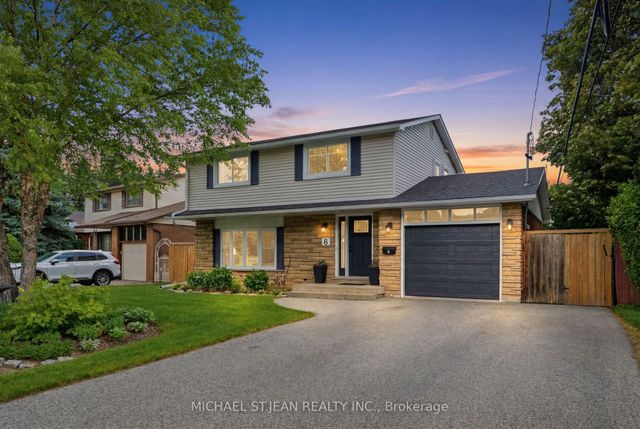

Similar Homes Nearby

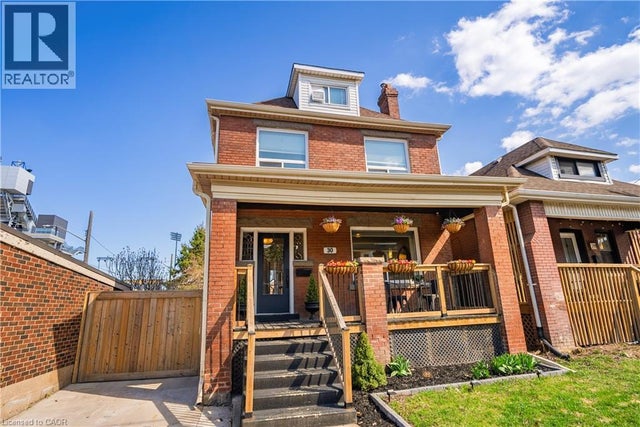

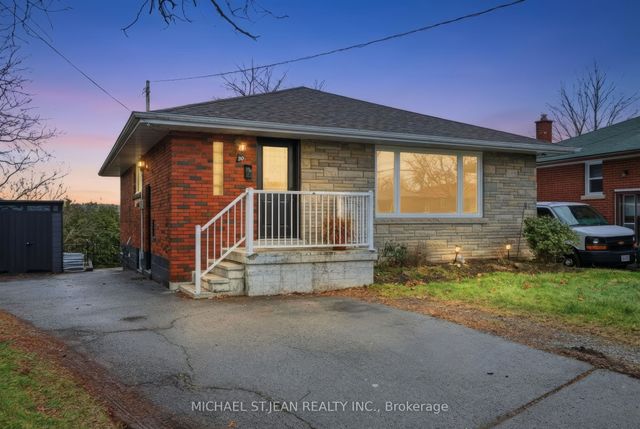

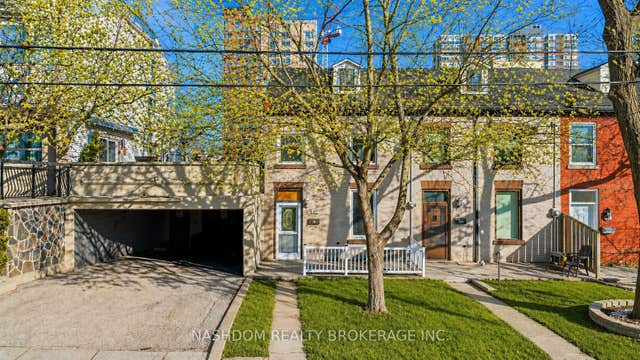
Similar Home Values
Comparable nearby listings and their asking prices.
| Address | Price | Beds | Baths | Sq Ft |
|---|---|---|---|---|
| 30 LOTTRIDGE STREET, Hamilton (Stipley), ON | CA$634,000 | 5 | 2 | — |
| 30 LOTTRIDGE Street, Hamilton, ON | CA$634,000 | 5 | 2 | 1,640 |
| 30 Lottridge Street, Hamilton, ON | CA$634,000 | 5 | 2 | — |
| 20 Nelligan Place, Hamilton, ON | CA$634,900 | 3 | 2 | — |
| 20 NELLIGAN Place, Hamilton, ON | CA$634,900 | 3 | 2 | 1,050 |
| 107 Queen Street S, Hamilton, ON | CA$635,000 | 3 | 3 | — |


