

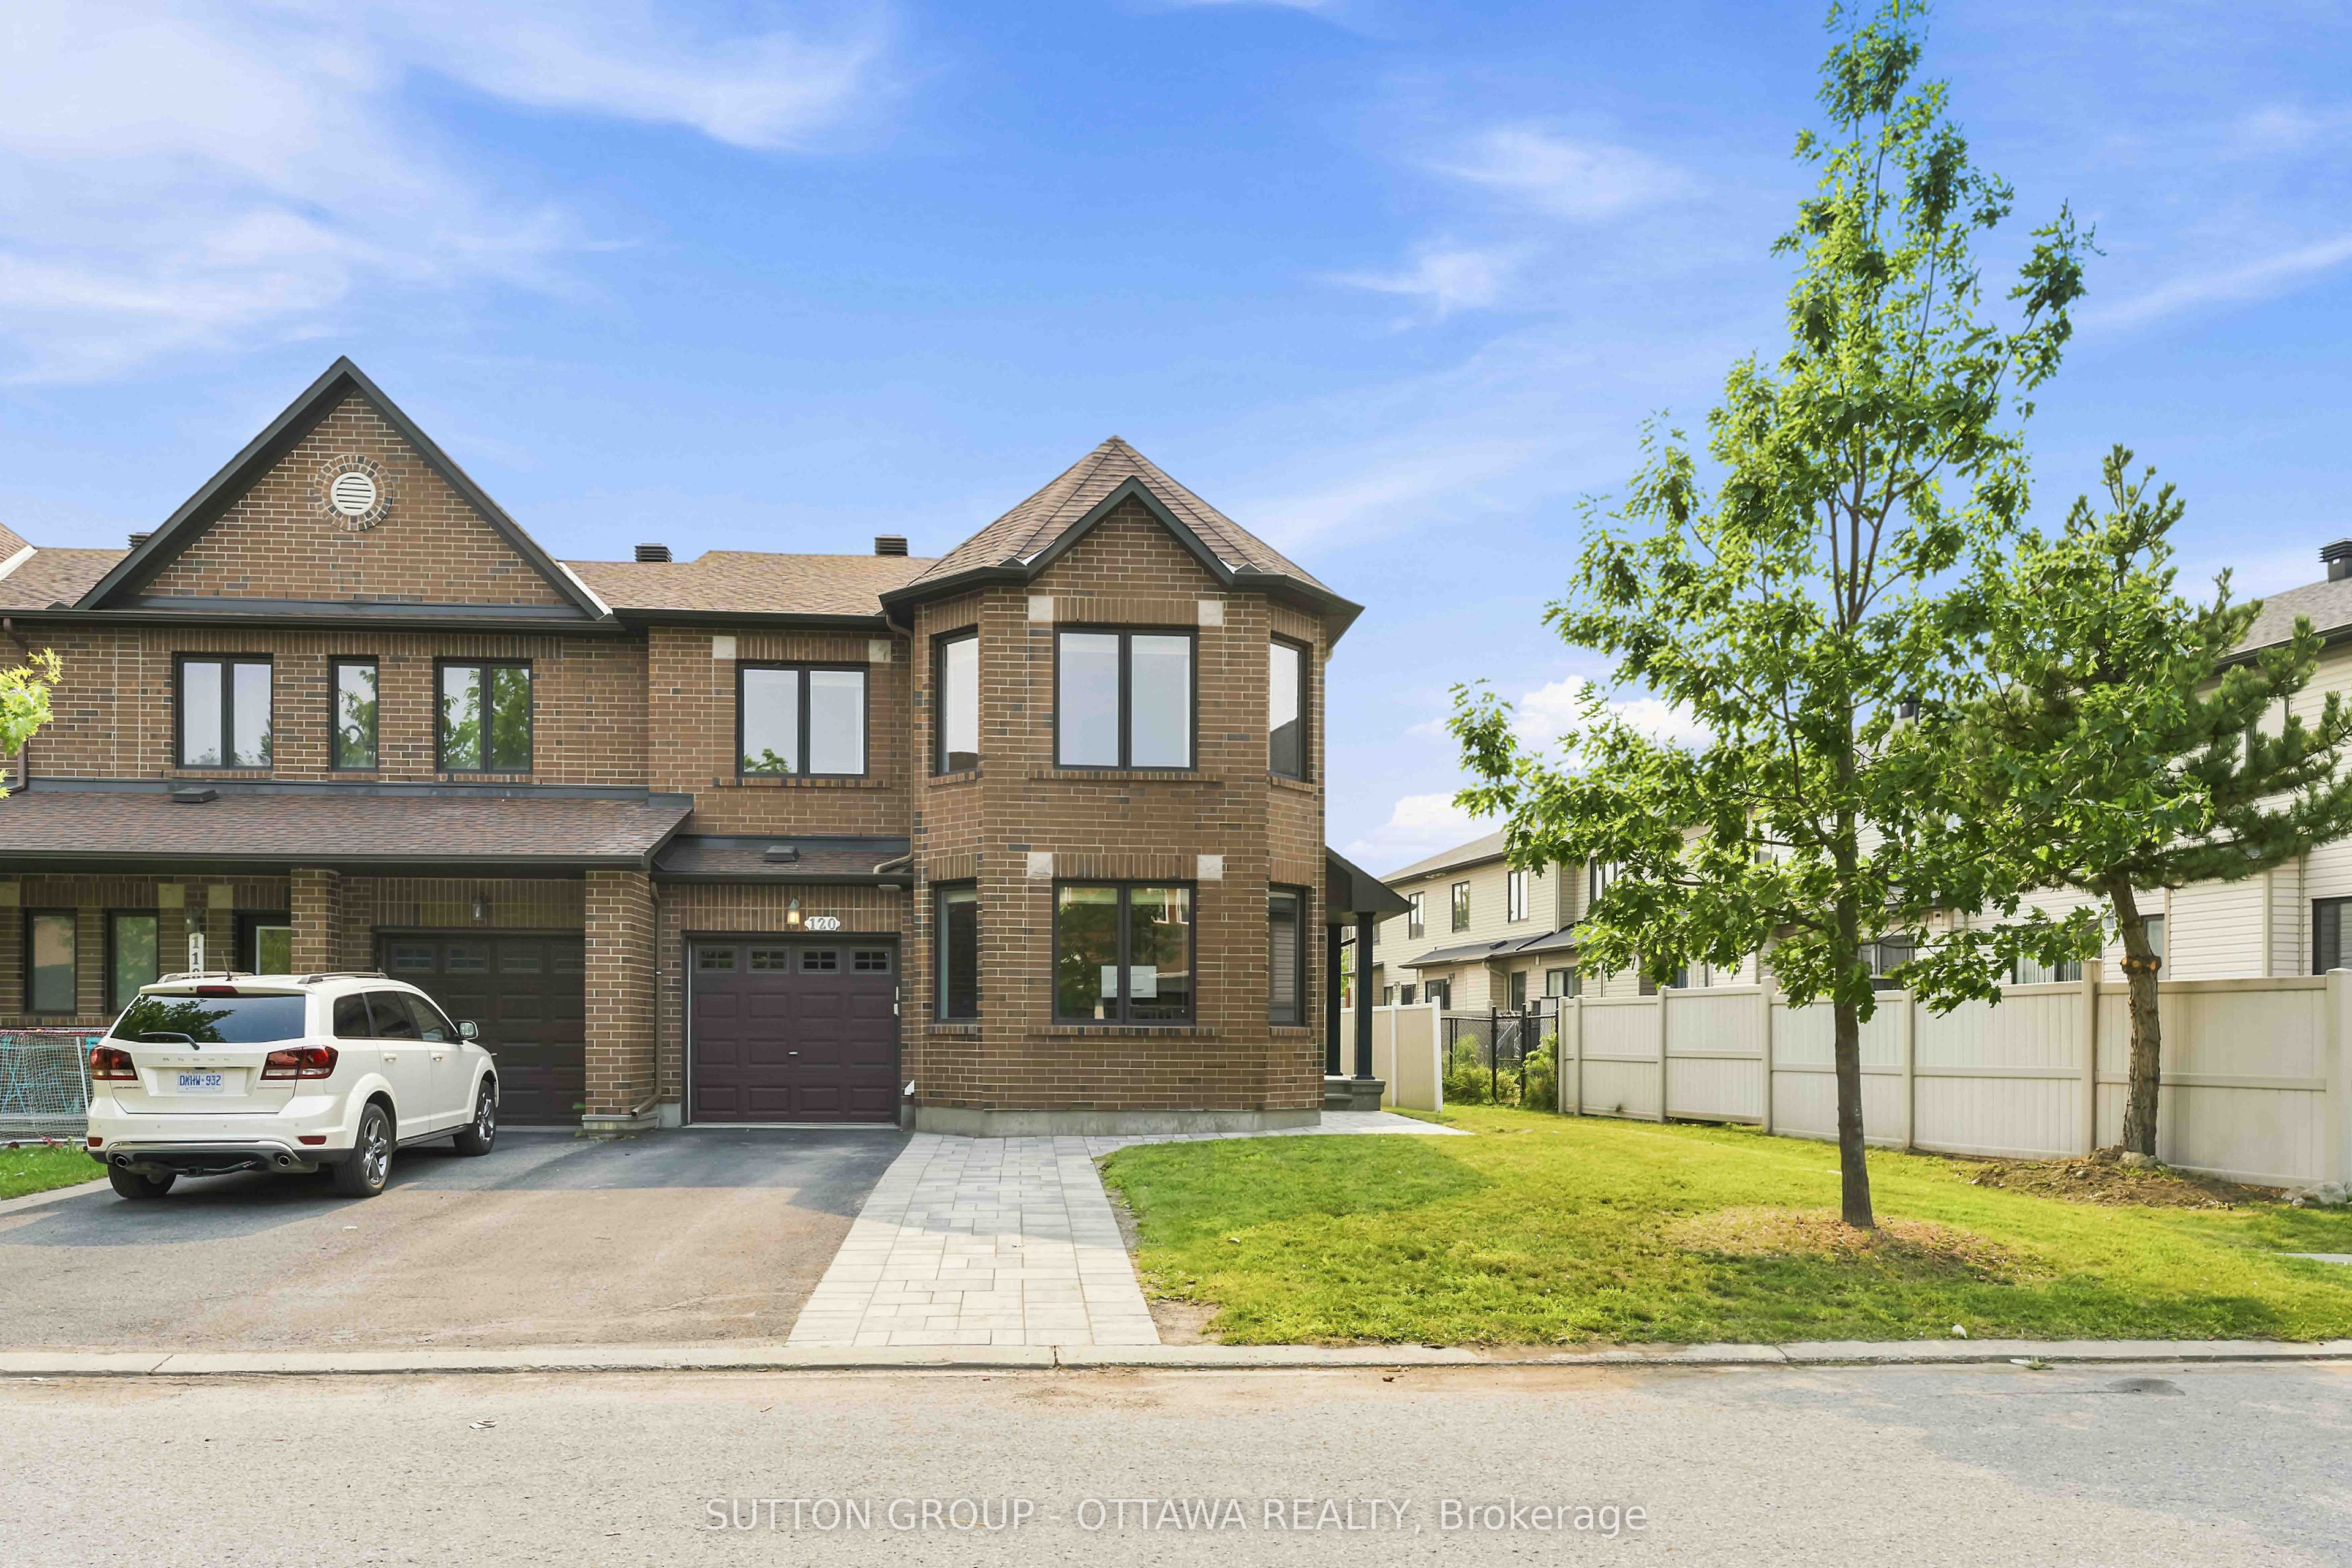
120 Dunforest Terrace, Barrhaven, ON K2J 3V1
Ottawa County
Key Facts
Description
***OPEN HOUSE SUNDAY JULY 26, 2026 - 2:00pm - 4:00pm*** Welcome to this exceptional 1800sqft + Minto Royalton end-unit townhome with a fully finished basement, where generous living spaces, timeless finishes, and an unbeatable location come together to create the perfect place to call home. Boasting 3 spacious bedrooms and 3.5 bathrooms, this thoughtfully designed home offers an abundance of space for families of all sizes. One of its standout features is the large separate living room, tucked away from the main living area, providing endless possibilities as a formal living room, home office, children's playroom, media room, or quiet retreat. Lovingly cared for, this move-in-ready home shines with pride of ownership throughout. The bright, timeless white kitchen is both stylish and functional, beautifully appointed with quality appliances & elegant quartz countertops that provide the perfect backdrop for everyday living and entertaining. Step outside to enjoy the fully fenced backyard equipped with a large quality patio, offering privacy and a wonderful space for children, pets, family gatherings, or simply relaxing outdoors. Perfectly situated on a quiet, highly desirable family-friendly street, this home is just metres from sought-after schools and located within an excellent high school catchment area. Shopping, parks, transit, and everyday amenities are all conveniently close by, making this an outstanding location for today's busy lifestyle. Offering space, comfort, versatility, and an incredible location, this fantastic property is truly a home that checks all the boxes. Move-in ready and waiting for its next chapter, this is a home that deserves to be at the very top of every buyer's must-see list. CHECK IT OUT AND MAKE THIS YOUR NEW HOME!
Property Information
Property Type
Residential
Sub-Type
Townhouse
Style
2-Storey
Stories
2
Lot Dimensions
42.55x86.83
Parking Spaces
3
MLS® Listing#
X13566946
Property Features
Cooling
Heating
Fireplace
Basement
Pool
Parking
Patio
Fencing
Lot Features
Construction
Roof
Security
Utilities
Financial Details
Annual Taxes
CA$4,332
Tax year 2026
Parcel Number
047324759
Directions
From Longfields Drive & Chapman Mills Drive. Drive EAST along Chapman Mills Drive.Turn RIGHT at Leamington Way. Turn RIGHT at Balinroan Cresecent. Turn LEFT at Dunforst Terrace. HOME is at 120 DUNFOREST.
Affordability Calculator
$129,980
Estimated monthly payment
$3,459/mo
Principal $519,920 · Est. interest $725,335 over 30 yrs
Neighborhood Market Statistics
How this home compares to active listings in Barrhaven, ON
- CA$648,529
- Median Listing Price
- 32
- Median Days on Market
- 408
- Active Listings
- This home’s price is right around the area median.
Market statistics compiled from active EXIT Realty® and MLS listings in Barrhaven, ON.
Location

Points of Interest in Barrhaven, ON
Showing the Barrhaven area map.
Nearby Schools
Chapman Mills Public School
Elementary · 0.1 km away
Ecole Elementaire Catholique Jean-Robert-Gauthier
Elementary · 0.3 km away
Ecole Secondaire Catholique Pierre-Savard
Secondary · 0.7 km away
St. Emily Catholic School
Elementary · 0.7 km away
St Joseph High School
Secondary · 0.9 km away
St Joseph Intermediate School
Secondary · 0.9 km away
Mathnasium
School · 0.9 km away
Longfields-Davidson Heights Secondary School
Secondary · 1.4 km away
Berrigan Elementary School
Elementary · 1.4 km away
Monsignor Paul Baxter Elementary School
Elementary · 1.5 km away
St. Cecilia School
Elementary · 1.6 km away
Young Artists School of Piano
School · 1.9 km away
St. Mother Teresa High School
Secondary · 2.0 km away
Half Moon Bay Public School
Elementary · 2.0 km away
Children's Montessori School Barrhaven
Elementary · 2.1 km away
Busy Beez Nursery School
School · 2.1 km away
Ecole Pierre-Elliott-Trudeau
Elementary · 2.1 km away
Michaelle-Jean Public Elementary School
Elementary · 2.3 km away
Farley Mowat Public School
Elementary · 2.4 km away
Jockvale Elementary School
Elementary · 2.5 km away
Commute Calculator
Nearby Homes


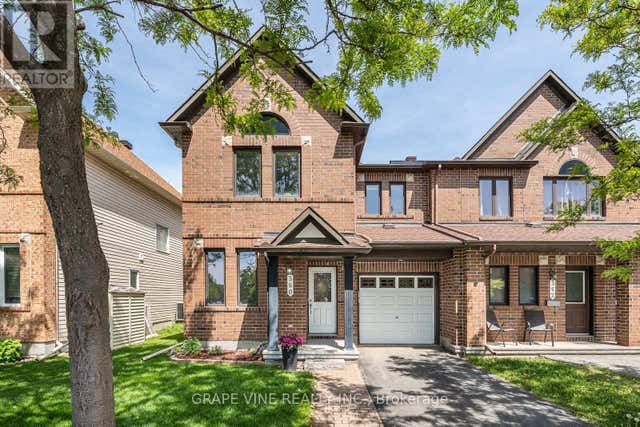
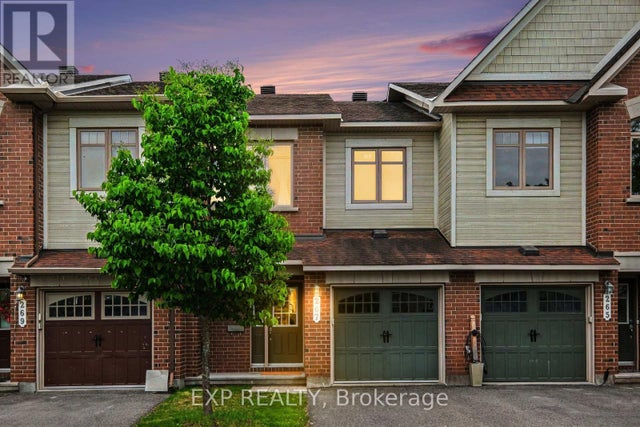
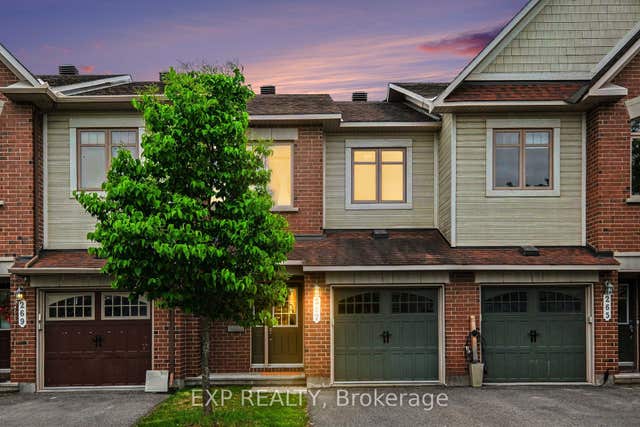
Similar Homes Nearby
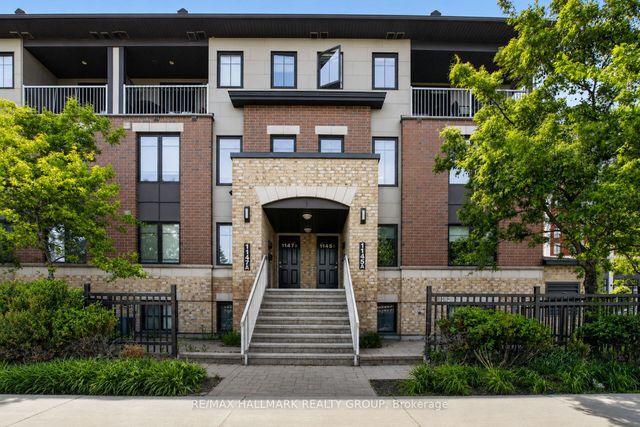


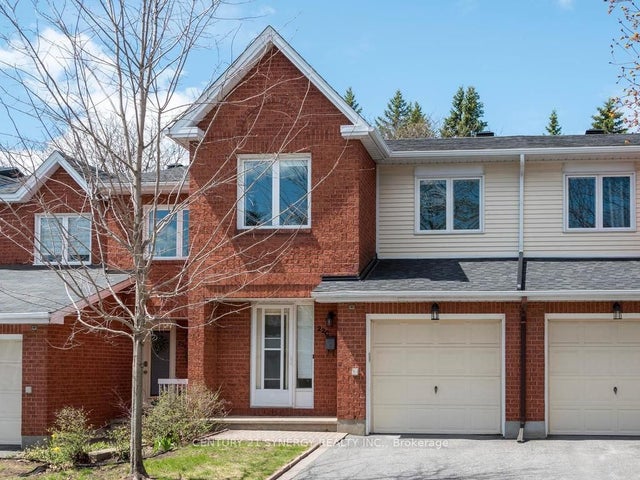
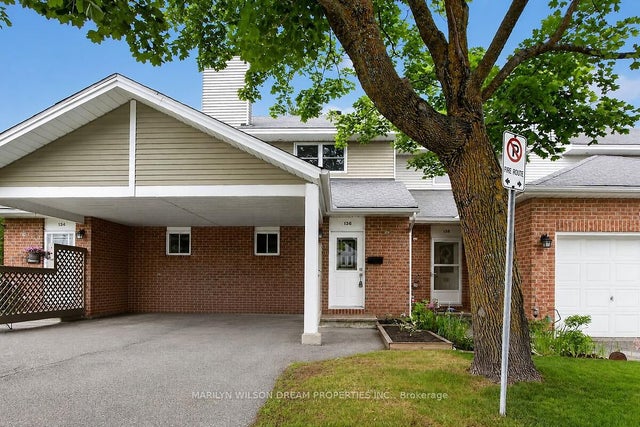

Similar Home Values
Comparable nearby listings and their asking prices.
| Address | Price | Beds | Baths | Sq Ft |
|---|---|---|---|---|
| 1145 Longfields Drive B, Barrhaven, ON | CA$459,900 | 3 | 3 | — |
| 701 B Sue Holloway Drive 33, Barrhaven, ON | CA$465,000 | 2 | 2 | — |
| 500 Silhouette Private, Barrhaven, ON | CA$469,000 | 2 | 3 | — |
| 22C Maple Ridge Crescent 80, Barrhaven, ON | CA$474,900 | 3 | 3 | — |
| 136 Bentbrook Crescent, Barrhaven, ON | CA$475,000 | 3 | 2 | — |
| 517 Galmoy Way, Barrhaven, ON | CA$479,000 | 2 | 2 | — |


