

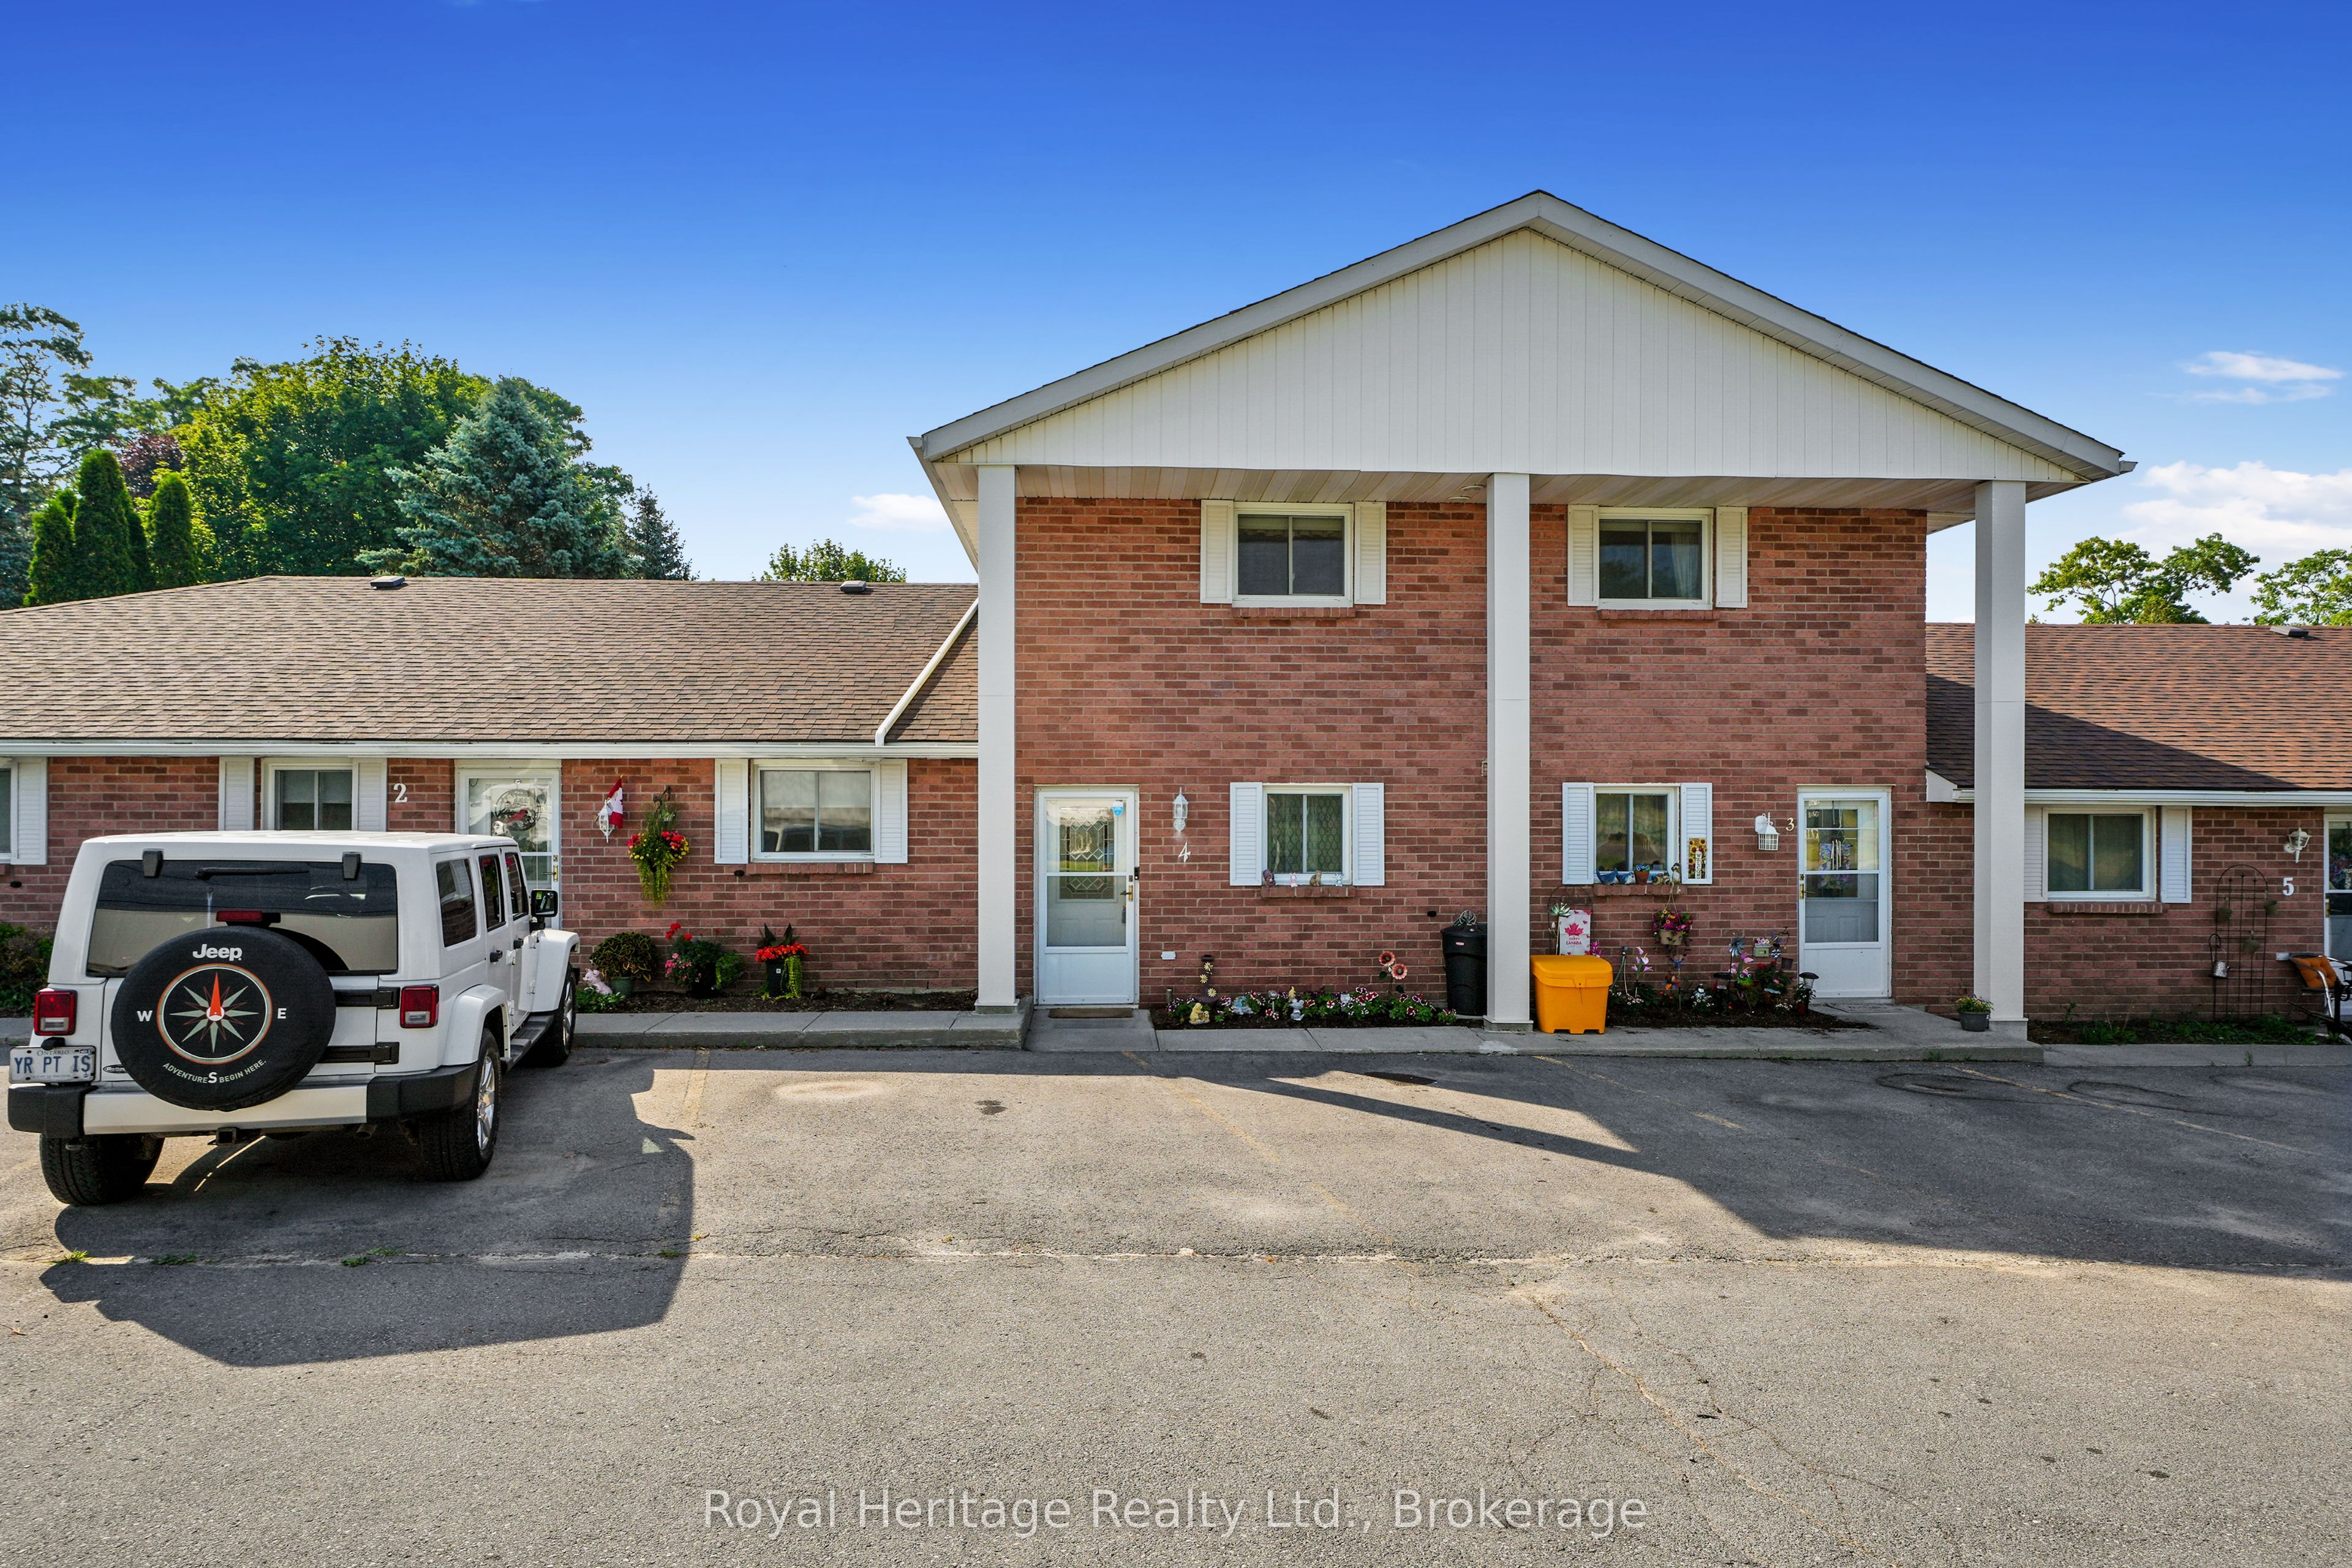
97 Dundas Street 4, Brighton, ON K0K 1H0
Northumberland County
Key Facts
Description
If you enjoy nature, this upper level 2 bdrm/2bath condo features views of the neighbouring apple orchards, plus a spacious south-facing balcony off the living room where you can barbecue, or soak up some sun. The two large bdrms are separated by the ensuite and main baths, while the living room offers southern exposure next to the galley kitchen and dining area. All this within walking distance to downtown shopping, schools, recreation centre, public library, and places of worship. Just a short drive away is Presqu'ile Provincial Park, and a scenic drive to the beaches and wineries of Prince Edward County.
Property Information
Property Type
Residential
Sub-Type
Condominium
Style
Apartment
Stories
1
Parking Spaces
1
MLS® Listing#
X13571658
Property Features
Interior
Appliances
Cooling
Heating
Basement
Lot Features
Construction
Roof
Security
Financial Details
HOA
CA$405
NECC
Annual Taxes
CA$2,383
Tax year 2025
Assessed Value
CA$154,000
Parcel Number
517480004
Directions
Terry Fox Dr/Dundas St
Affordability Calculator
$87,800
Estimated monthly payment
$2,337/mo
Principal $351,200 · Est. interest $489,955 over 30 yrs
Neighborhood Market Statistics
How this home compares to active listings in Brighton, ON
- CA$657,025
- Median Listing Price
- 52
- Median Days on Market
- 1,300
- Median Sq Ft
- CA$458
- Median Price / Sq Ft
- 295
- Active Listings
- This home’s price is 33% below the area median.
Market statistics compiled from active EXIT Realty® and MLS listings in Brighton, ON.
Location

Points of Interest in Brighton, ON
Showing the Brighton area map.
Nearby Schools
East Northumberland Secondary School
Secondary · 0.2 km away
Brighton Public School
School · 0.6 km away
Brighton Children's Centre
School · 0.6 km away
Spring Valley Public School
School · 2.4 km away
Smithfield Public School
School · 4.5 km away
Murray Centennial Public School
School · 10.8 km away
Trenton Christian School
School · 11.4 km away
St Paul Catholic Secondary School
Secondary · 11.9 km away
Trenton High School
Secondary · 12.3 km away
Colborne Public School
School · 12.9 km away
Prince Charles School
Elementary · 13.0 km away
St Peter Catholic School
School · 13.5 km away
Horizons Secondary School
Secondary · 14.2 km away
Trent River Public School
Elementary · 14.3 km away
Trenton Childrens Centre
School · 14.5 km away
St Mary's Catholic School
Elementary · 14.8 km away
VP Carswell
Elementary · 15.0 km away
Ecole L'Envol
School · 15.8 km away
Ecole Secondaire Publique Marc-Garneau
Secondary · 15.9 km away
Northumberland Hills Public School
School · 17.2 km away
Commute Calculator
Nearby Homes
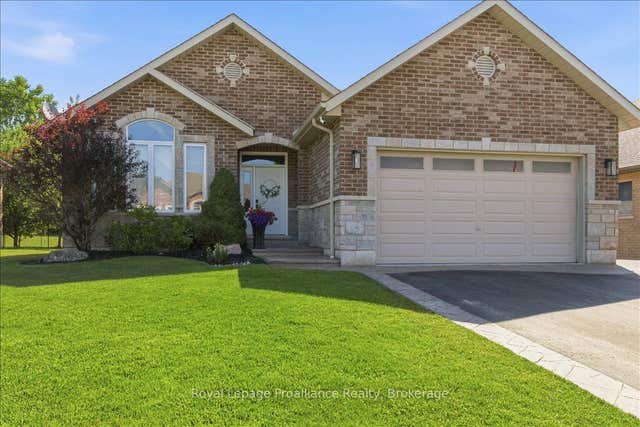
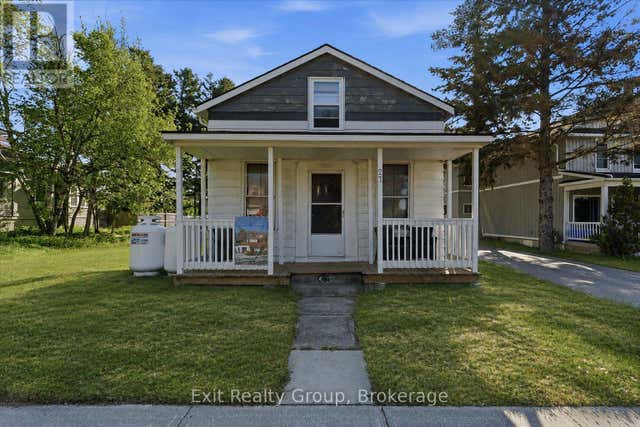
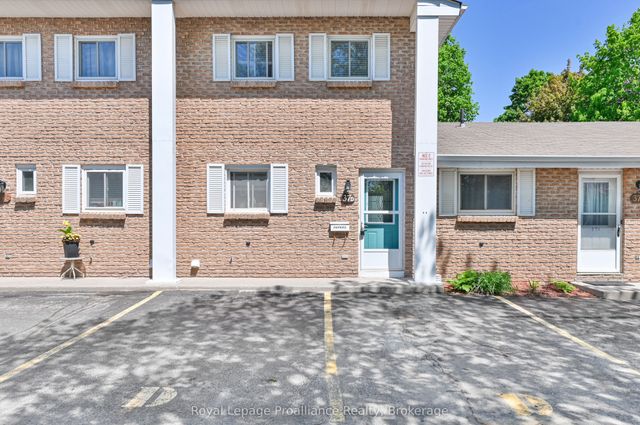
Similar Homes Nearby

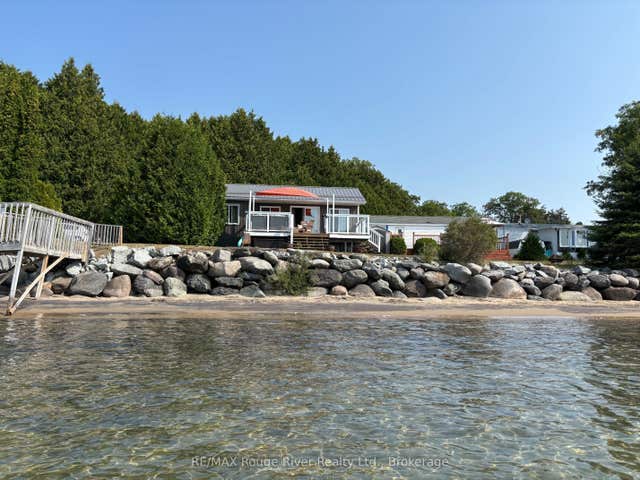


Similar Home Values
Comparable nearby listings and their asking prices.
| Address | Price | Beds | Baths | Sq Ft |
|---|---|---|---|---|
| 14 - 116 CEDARDALE ROAD, Brighton, ON | CA$359,000 | 1 | 1 | — |
| 116 Cedardale Road 14, Brighton, ON | CA$359,000 | 1 | 1 | — |
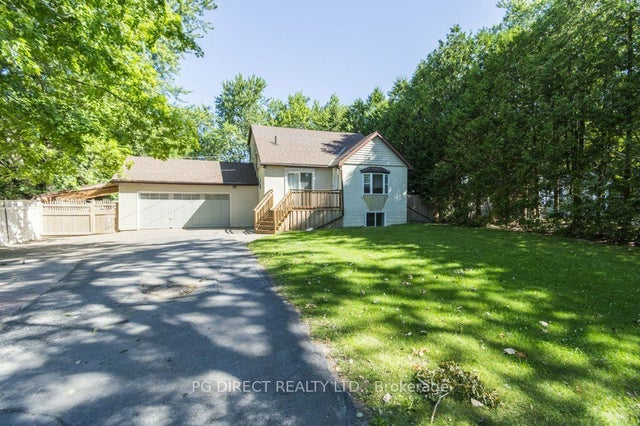
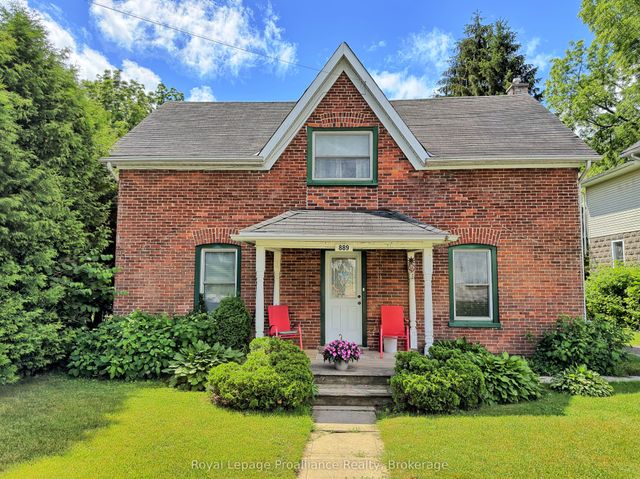
| 889 Smith Street, Brighton, ON | CA$399,900 | 2 | 2 | — |
| 889 SMITH STREET, Brighton, ON | CA$399,900 | 2 | 2 | — |
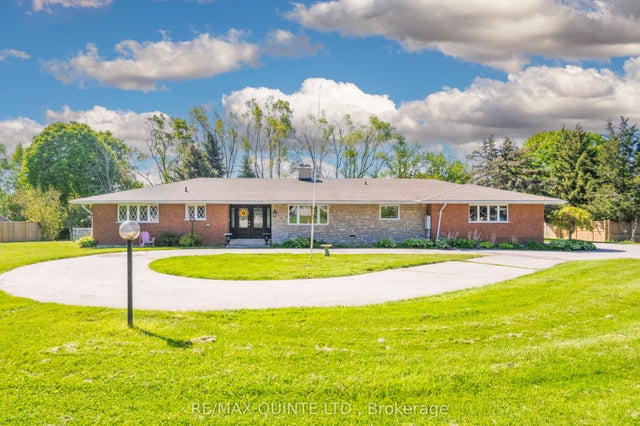
| 27 Young Street, Brighton, ON | CA$429,900 | 3 | 1 | — |
| 27 YOUNG STREET, Brighton, ON | CA$429,900 | 3 | 1 | — |


