

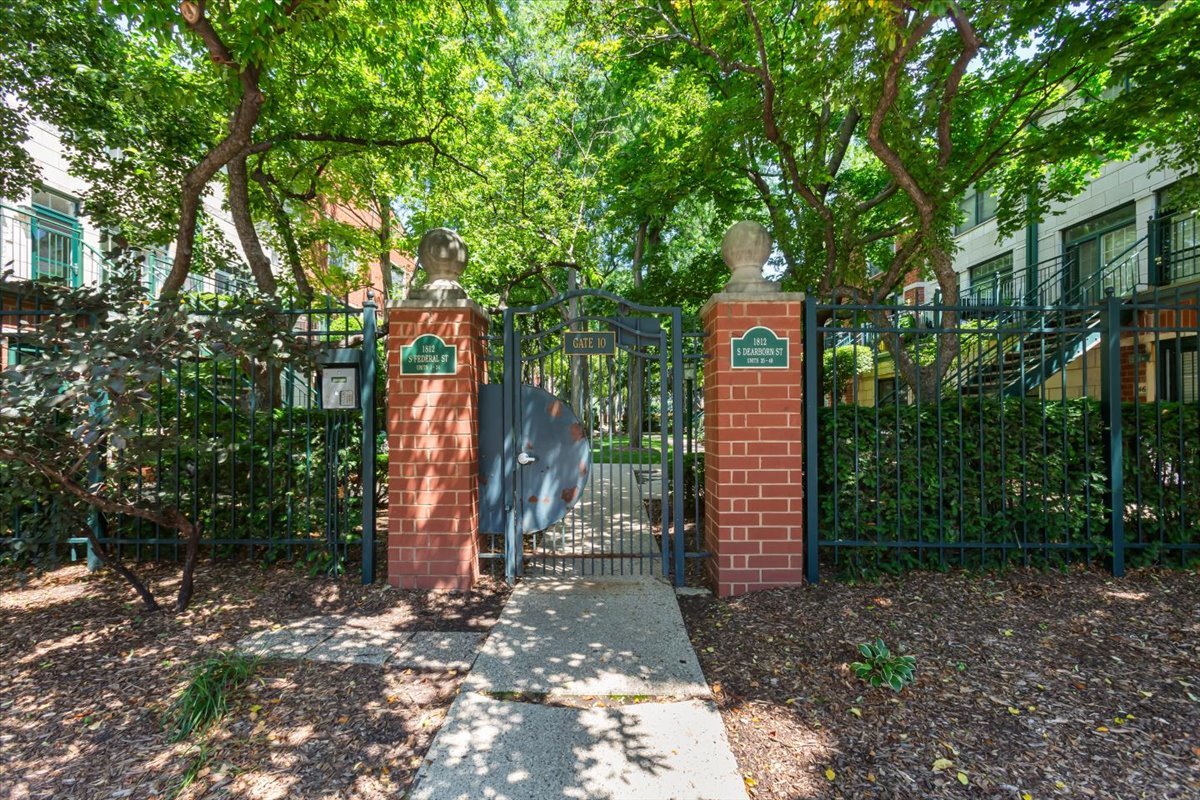
1812 S Federal Street 4, Chicago, IL 60616
Cook County
Key Facts
Description
Rarely available 2-bedroom, 1-bath home in the sought-after gated community of Dearborn Village! This spacious residence features an open-concept floor plan, modern finishes, an attached garage, central heat and air, and in-unit laundry. The updated kitchen is designed for both everyday living and entertaining, offering a double oven, cooktop, newer refrigerator, abundant cabinetry, and generous counter space. The inviting living room is anchored by a cozy gas fireplace and flows seamlessly into the dining area. The oversized bathroom features a double vanity, ample storage, and convenient access from the primary bedroom. The attached garage provides secure parking plus additional storage, while the beautifully landscaped common patio offers a peaceful outdoor space to enjoy. Enjoy an unbeatable South Loop location just steps from the lakefront, Museum Campus, parks, award winning restaurants, local boutiques, and a 5 minute walk to the red or green line transportation. Only a couple blocks from The 78 Development and the new 22,000-seat Chicago Fire FC soccer stadium currently under construction - making this home an exceptional opportunity to enjoy one of Chicago's fastest-growing neighborhoods.
Property Information
Property Type
Residential
Sub-Type
Condominium
Year Built
1998
Stories
1
Living Area
1,300 sq ft
Lot Dimensions
COMMON
Garage Spaces
1
Parking Spaces
1
Ownership
Condo
Days on Market
6
MLS® Listing#
12699538
Property Features
Appliances
Cooling
Heating
Flooring
Fireplace
Basement
Parking
Laundry
Patio
Construction
Windows
Sewer
Rooms
- Bedroom 212X13Main
- Bedroom 3
- Bedroom 4
- Dining Room16X10Main
- Family Room
- Kitchen17X12Main
- Laundry4X3Main
- Living Room16X16Main
- Master Bedroom16X14Main
Financial Details
HOA
$416 / Monthly
Annual Taxes
$7,114
Tax year 2024
Parcel Number
17214080291004
Directions
SOUTH ON STATE TO 18TH ST. WEST TO PROPERTY
Affordability Calculator
$68,000
Estimated monthly payment
$1,810/mo
Principal $272,000 · Est. interest $379,464 over 30 yrs
Neighborhood Market Statistics
How this home compares to active listings in Chicago, IL
- $389,066
- Median Listing Price
- 42
- Median Days on Market
- 1,428
- Median Sq Ft
- $283
- Median Price / Sq Ft
- 4,392
- Active Listings
- This home’s price is 13% below the area median.
- Its price per sq ft is 8% below the area median.
Market statistics compiled from active EXIT Realty® and MLS listings in Chicago, IL.
Location
Map is currently unavailable for this location.
Points of Interest in Chicago, IL
Showing the Chicago area map.
Commute Calculator
Nearby Homes
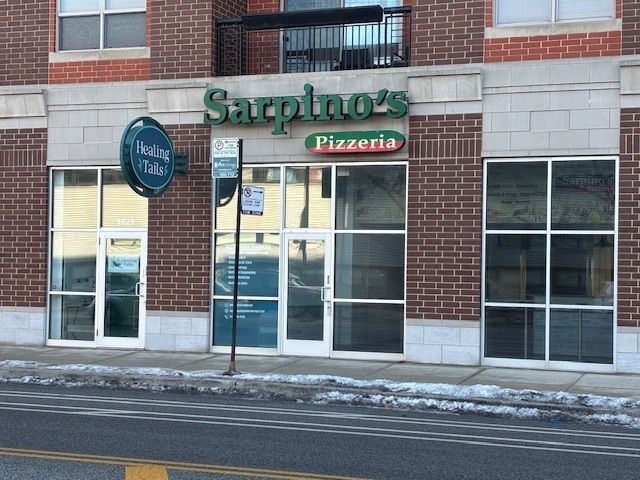
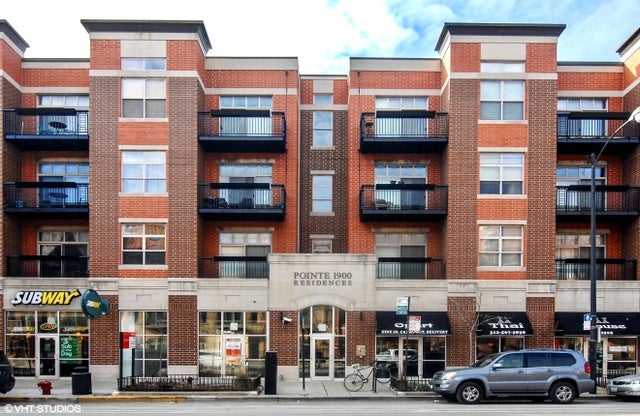

Similar Homes Nearby


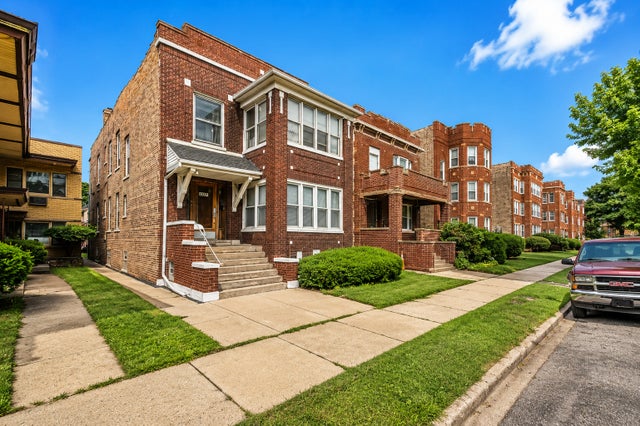


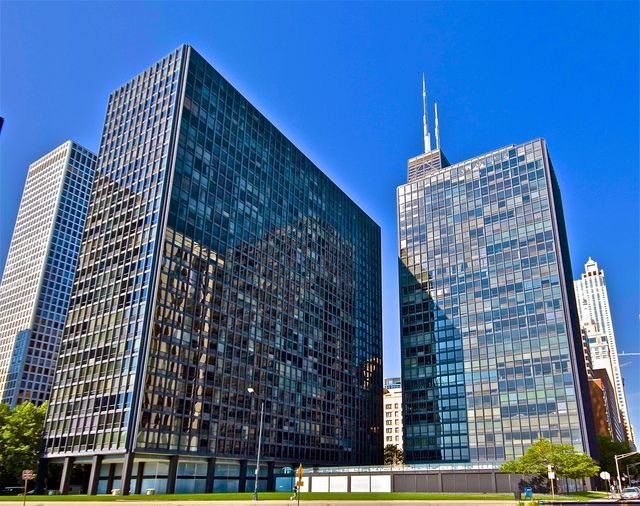
Similar Home Values
Comparable nearby listings and their asking prices.
| Address | Price | Beds | Baths | Sq Ft |
|---|---|---|---|---|
| 4936 W Maypole Avenue, Chicago, IL | $238,000 | 4 | 4 | — |
| 3460 N Harlem Avenue 1B, Chicago, IL | $238,000 | 2 | 2 | — |
| 11221 S King Drive, Chicago, IL | $239,000 | 5 | 3 | — |
| 7814 S Saint LAWRENCE Avenue, Chicago, IL | $239,000 | 4 | 2 | 1,630 |
| 6619 S Aberdeen Street, Chicago, IL | $239,000 | 4 | 2 | 1,219 |
| 910 N Lake Shore Drive 2518, Chicago, IL | $239,000 | 1 | 1 | 800 |
Moving Cost Estimate
EXIT Agents in Chicago


Listing Courtesy: @properties Christie's International Real Estate - 7734720200
Last Updated: 2026-07-08