

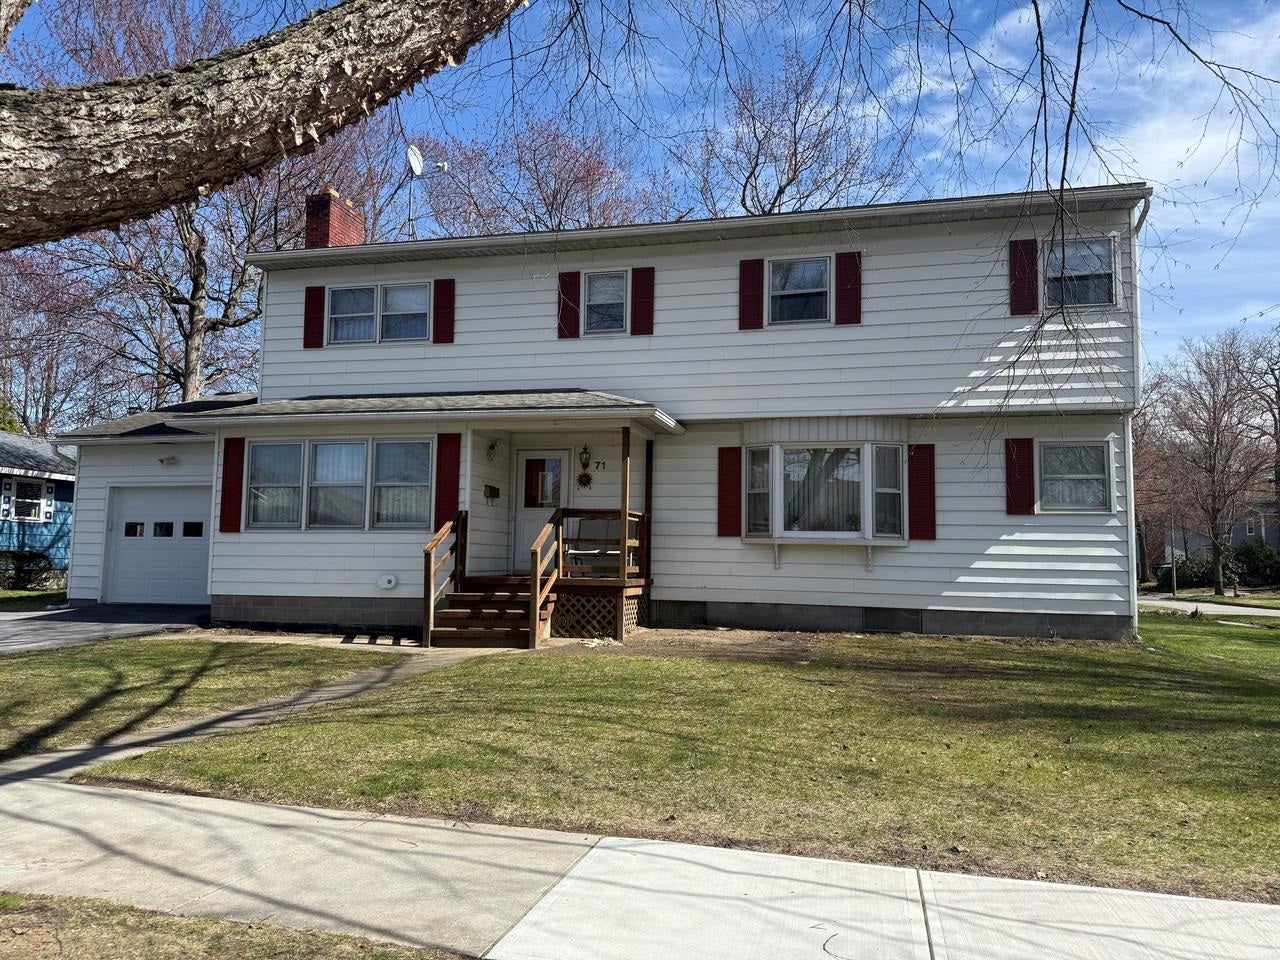
71 Lakewood Parkway, Burlington, VT 05408
VT-Chittenden County
Key Facts
Description
Set in a highly desirable neighborhood with private beach and water access to Lake Champlain, this spacious 4-bedroom, 3-bath home offers exceptional potential in a prime, convenient location just minutes from the Burlington Bike Path, schools, parks, and local amenities. Generously sized rooms throughout provide a blank canvas to create your ideal living space, featuring a tiled eat-in kitchen, formal dining room with pass-through, hardwood floors, plus a wood-burning fireplace for added warmth and character. The first floor includes a guest bedroom and a full bath for flexible living options. Upstairs, the expansive primary bedroom features multiple closets and direct access to a shared bath with jetted tub, presenting an excellent opportunity to design a private en suite. Additional highlights include a 1-car garage, an enclosed back porch, a spacious corner lot, and a partially finished basement for added versatility. Recent updates such as newer windows, a 2-year-old heating system, a newer hot water heater, and a generator hookup provide peace of mind, making this property a smart investment with room to truly make it your own.
Property Information
Property Type
Residential
Sub-Type
Single Family Residence
Style
Colonial
Year Built
1958
Stories
2
Living Area
3,430 sq ft
Lot Size
0.22 acres
Garage Spaces
1
Parking Spaces
1
Zoning
Residential
Days on Market
43
MLS® Listing#
5082903
Property Features
Appliances
Cooling
Heating
Flooring
Fireplace
Basement
Parking
Patio
Lot Features
Construction
Foundation
Roof
Community
Utilities
Sewer
Water Source
Rooms
- 17'3" x 11'7"
- 19'2" x 24'7"
- Bedroom 113' x 11'8"
- Bedroom 319'6" x 12'
- Bedroom 412'11" x 12'3"
- Bonus Room35'9" x 11'1"
- Dining Room13' x 18'11"
- Kitchen16'6" x 9'6"
- Living Room22'3" x 11'9"
Schools
- Elementary:
- Assigned
- Middle:
- Lyman C. Hunt Middle School
- High:
- Burlington High School
- District:
- Burlington School District
Financial Details
HOA
$150 / Annually
Annual Taxes
$9,590
Tax year 2025
Directions
Heading north on North Ave, left onto Lakewood Parkway, stay to the right at T, house on the left, see sign.
Affordability Calculator
$128,920
Estimated monthly payment
$3,431/mo
Principal $515,680 · Est. interest $719,419 over 30 yrs
Neighborhood Market Statistics
How this home compares to active listings in Burlington, VT
- $622,619
- Median Listing Price
- 83
- Median Days on Market
- 1,766
- Median Sq Ft
- $333
- Median Price / Sq Ft
- 335
- Active Listings
- This home’s price is 4% above the area median.
- Its price per sq ft is 44% below the area median.
Market statistics compiled from active EXIT Realty® and MLS listings in Burlington, VT.
Location

Points of Interest in Burlington, VT
Showing the Burlington area map.
Nearby Schools
C. P. Smith Elementary School
Elementary · 0.6 mi away
Frog&Toad Burlington
School · 0.6 mi away
Rock Point School
School · 0.7 mi away
Burlington High School
Secondary · 0.7 mi away
Burlington Technical Center
Secondary · 0.7 mi away
Lyman C Hunt Middle School
Secondary · 0.7 mi away
John J. Flynn Elementary School
Elementary · 1.2 mi away
Sustainability Academy
School · 1.9 mi away
Building Blocks Playschool
School · 2.0 mi away
St Joseph School
School · 2.0 mi away
Burlington High School
Secondary · 2.2 mi away
Porters Point School
Elementary · 2.6 mi away
Edmunds Elementary School
Elementary · 2.7 mi away
Mater Christi School
Elementary · 2.7 mi away
Colchester High School
Secondary · 2.9 mi away
Edmunds Middle School
Secondary · 2.9 mi away
Burlington School District
School · 2.9 mi away
Malletts Bay School
Elementary · 3.0 mi away
Colchester High School
Secondary · 3.0 mi away
Colchester Middle School
Secondary · 3.0 mi away
Commute Calculator
Nearby Homes

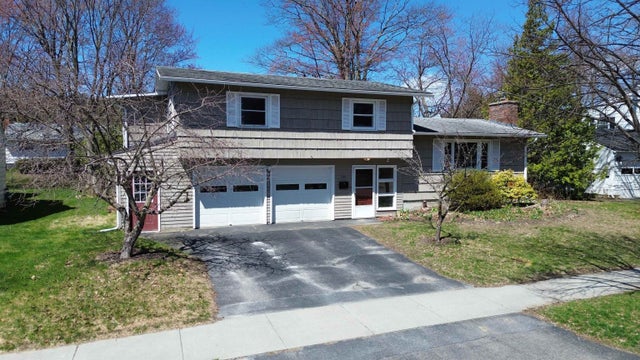
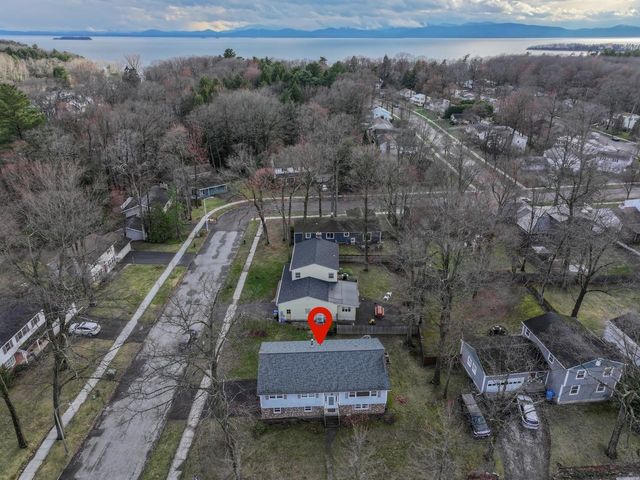

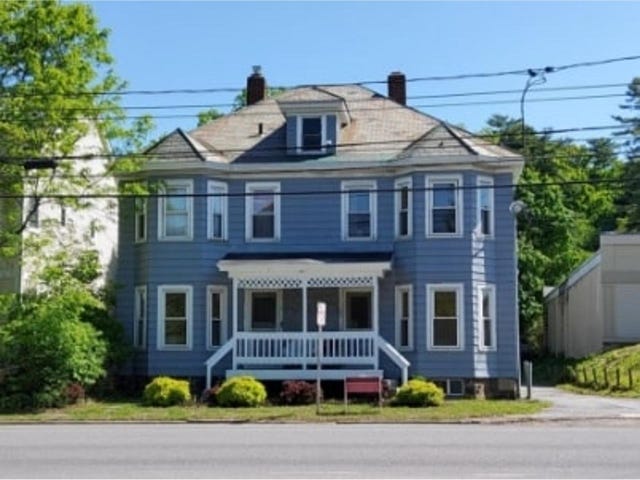
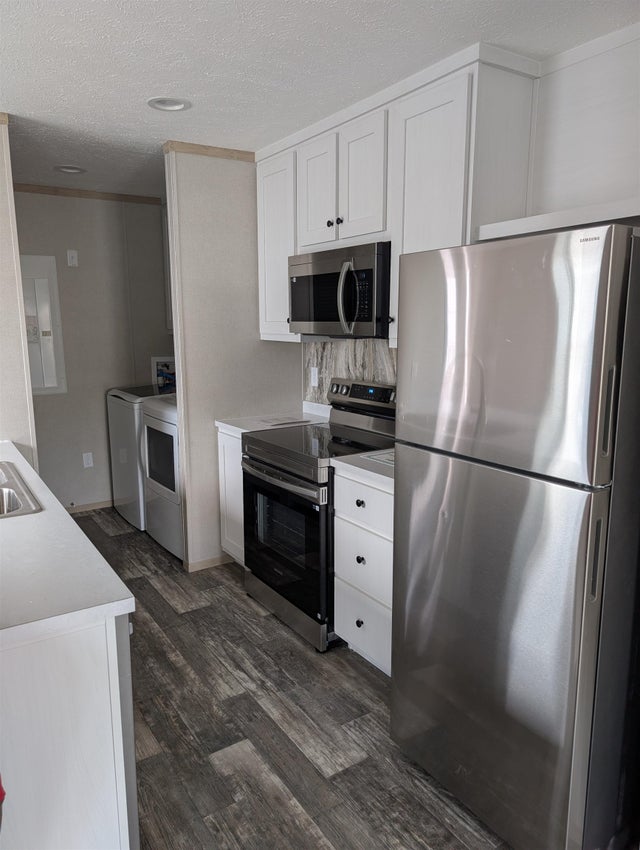
Similar Homes Nearby


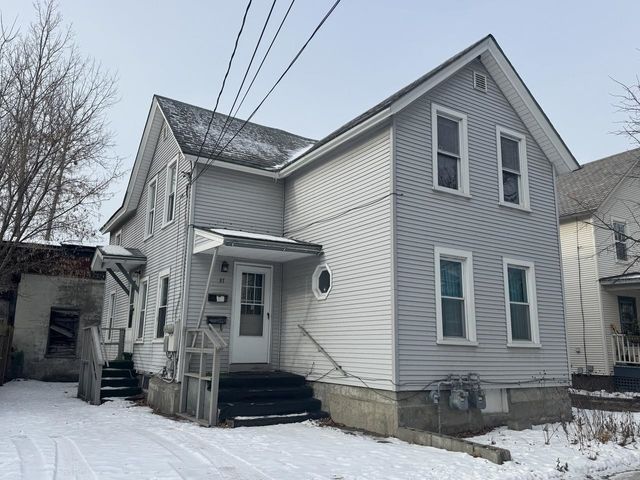
Similar Home Values
Comparable nearby listings and their asking prices.
| Address | Price | Beds | Baths | Sq Ft |
|---|---|---|---|---|
| 120 Lori Lane, Burlington, VT | $469,900 | 4 | 2 | 1,440 |
| 1 Overlook Drive, South Burlington, VT | $475,000 | 3 | 2 | 1,374 |
| 406 Colchester Avenue, Burlington, VT | $475,000 | 4 | 2 | 1,240 |
| 406 Colchester Avenue, Burlington, VT | $475,000 | 4 | 2 | 1,240 |
| 37 Drew Street, Burlington, VT | $480,000 | 4 | 2 | 1,497 |
| 37 Drew Street, Burlington, VT | $480,000 | 4 | 2 | 1,497 |


