

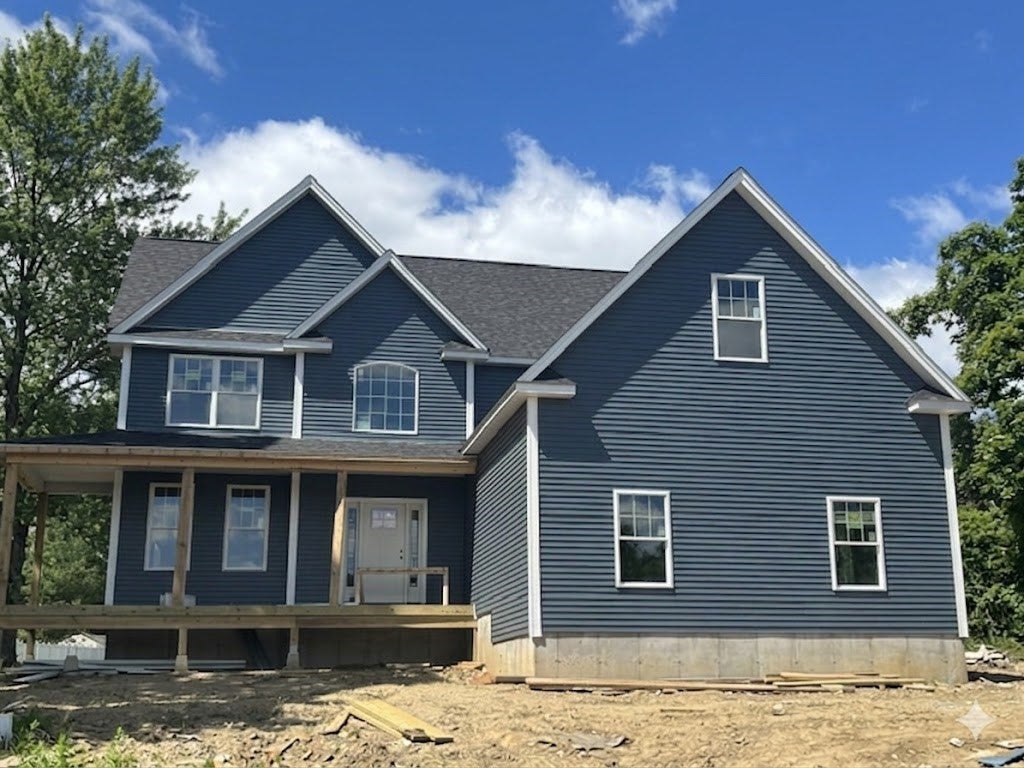
180 North Rd, Chelmsford, MA 01824
Middlesex County
Key Facts
Description
Set back from the main road, this New Construction home offers a private setting paired with a well-designed floor plan built for modern living. With 4 bedrooms and flexible spaces throughout, there’s room to live, work, and grow. The spacious eat-in kitchen is the centerpiece of the home, overlooking the backyard and opening seamlessly to the great room with a gas fireplace—perfect for gatherings or quiet evenings in. A dedicated home office, along with a practical mudroom off the attached two-car garage, adds everyday functionality. Upstairs, the generous sized primary suite with additional bonus space offers endless potential as a home office, gym, or creative studio. The primary bath features a double vanity and a large sized tiled shower. A second-floor offers a laundry room provides added convenience, and three additional bedrooms, and a full bath. With generous allowances and there is still time to make your own selections to customize to your style!
Property Information
Property Type
Residential
Sub-Type
Single Family Residence
Style
Colonial
Year Built
2026
Living Area
3,087 sq ft
Lot Size
1.24 acres
Garage Spaces
2
Parking Spaces
10
Zoning
130V
Days on Market
69
MLS® Listing#
73506297
Property Features
Interior
Appliances
Cooling
Heating
Flooring
Fireplace
Basement
Parking
Laundry
Patio
Lot Features
Construction
Foundation
Roof
Sewer
Water Source
Rooms
- Bathroom 1First
- Bathroom 2Second
- Bathroom 3Second
- Bedroom 2Second
- Bedroom 3Second
- Bedroom 4Second
- Family RoomFirst
- KitchenFirst
- Master BedroomSecond
- OfficeFirst
Financial Details
HOA
None
Annual Taxes
$4,581
Tax year 2025
Assessed Value
$329,600
Parcel Number
M:0039 B:0165 L:15,5121223
Directions
Rt 3 to North Rd. Use driveway for 180
Affordability Calculator
$250,000
Estimated monthly payment
$6,653/mo
Principal $1,000,000 · Est. interest $1,395,089 over 30 yrs
Neighborhood Market Statistics
How this home compares to active listings in Chelmsford, MA
- $636,364
- Median Listing Price
- 39
- Median Days on Market
- 1,526
- Median Sq Ft
- $371
- Median Price / Sq Ft
- 56
- Active Listings
- This home’s price is 96% above the area median.
- Its price per sq ft is 9% above the area median.
Market statistics compiled from active EXIT Realty® and MLS listings in Chelmsford, MA.
Location

Points of Interest in Chelmsford, MA
Showing the Chelmsford area map.
Nearby Schools
Primrose Schools
Elementary · 0.2 mi away
Chelmsford Public Schools
School · 0.5 mi away
Town of Chelmsford
Elementary · 0.5 mi away
McCarthy Middle School
Secondary · 0.5 mi away
Chelmsford High School
Secondary · 0.8 mi away
Chelmsford Community Education
School · 0.9 mi away
Chelmsford High School
Secondary · 1.0 mi away
Central Cooperative Nursery School
School · 1.0 mi away
Harrington Elementary School
Elementary · 1.2 mi away
Parker Middle School
Secondary · 1.2 mi away
Center Elementary School
Elementary · 1.2 mi away
Dr. Gertrude Bailey Elementary School
Elementary · 1.4 mi away
James S Daley Middle School
Secondary · 1.4 mi away
Collegiate Charter School of Lowell
Secondary · 1.5 mi away
St Margarets School
School · 1.7 mi away
Washington Elementary School
Elementary · 1.8 mi away
Morey Elementary School
Elementary · 2.0 mi away
Community Christian Academy
School · 2.0 mi away
Laura Lee Therapeutic Day School
School · 2.1 mi away
Merrimack School
School · 2.1 mi away
Commute Calculator
Nearby Homes

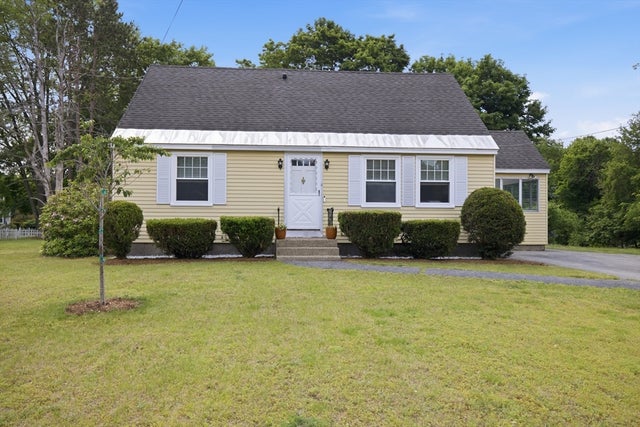
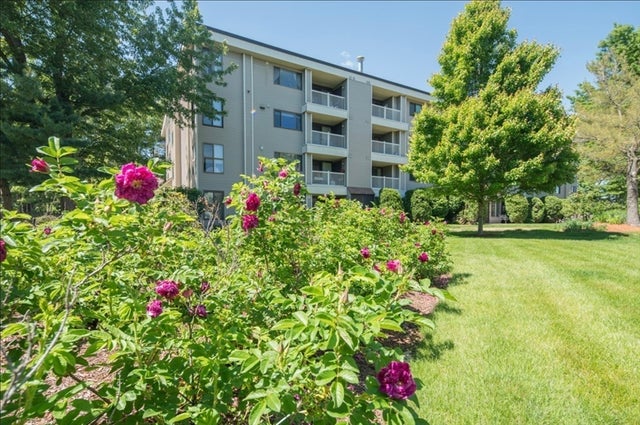


Similar Homes Nearby

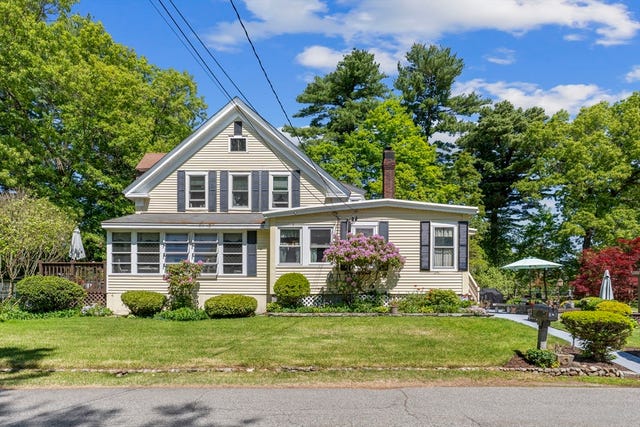


Similar Home Values
Comparable nearby listings and their asking prices.
| Address | Price | Beds | Baths | Sq Ft |
|---|---|---|---|---|
| 14 Naylor Ave, Chelmsford, MA | $899,900 | 6 | 2 | 3,116 |
| 14 Naylor Ave, Chelmsford, MA | $899,900 | 6 | 2 | 3,116 |
| 9 Plum St Unit 9, Chelmsford, MA | $925,000 | 4 | 8 | 3,205 |
| 19 Maple Road, Chelmsford, MA | $1,025,000 | 4 | 4 | 4,521 |
| 129 Old Westford Rd, Chelmsford, MA | $1,074,900 | 4 | 3 | 2,384 |
Moving Cost Estimate
EXIT Agents in Chelmsford


Listing Courtesy: Berkshire Hathaway HomeServices Verani Realty - 6038884600
Presented by: Lori Reed