

990 Stanford Ave #222 Unit #222, Baton Rouge, LA 70808
Crescent At University Lake · East Baton Rouge County
Key Facts
Description
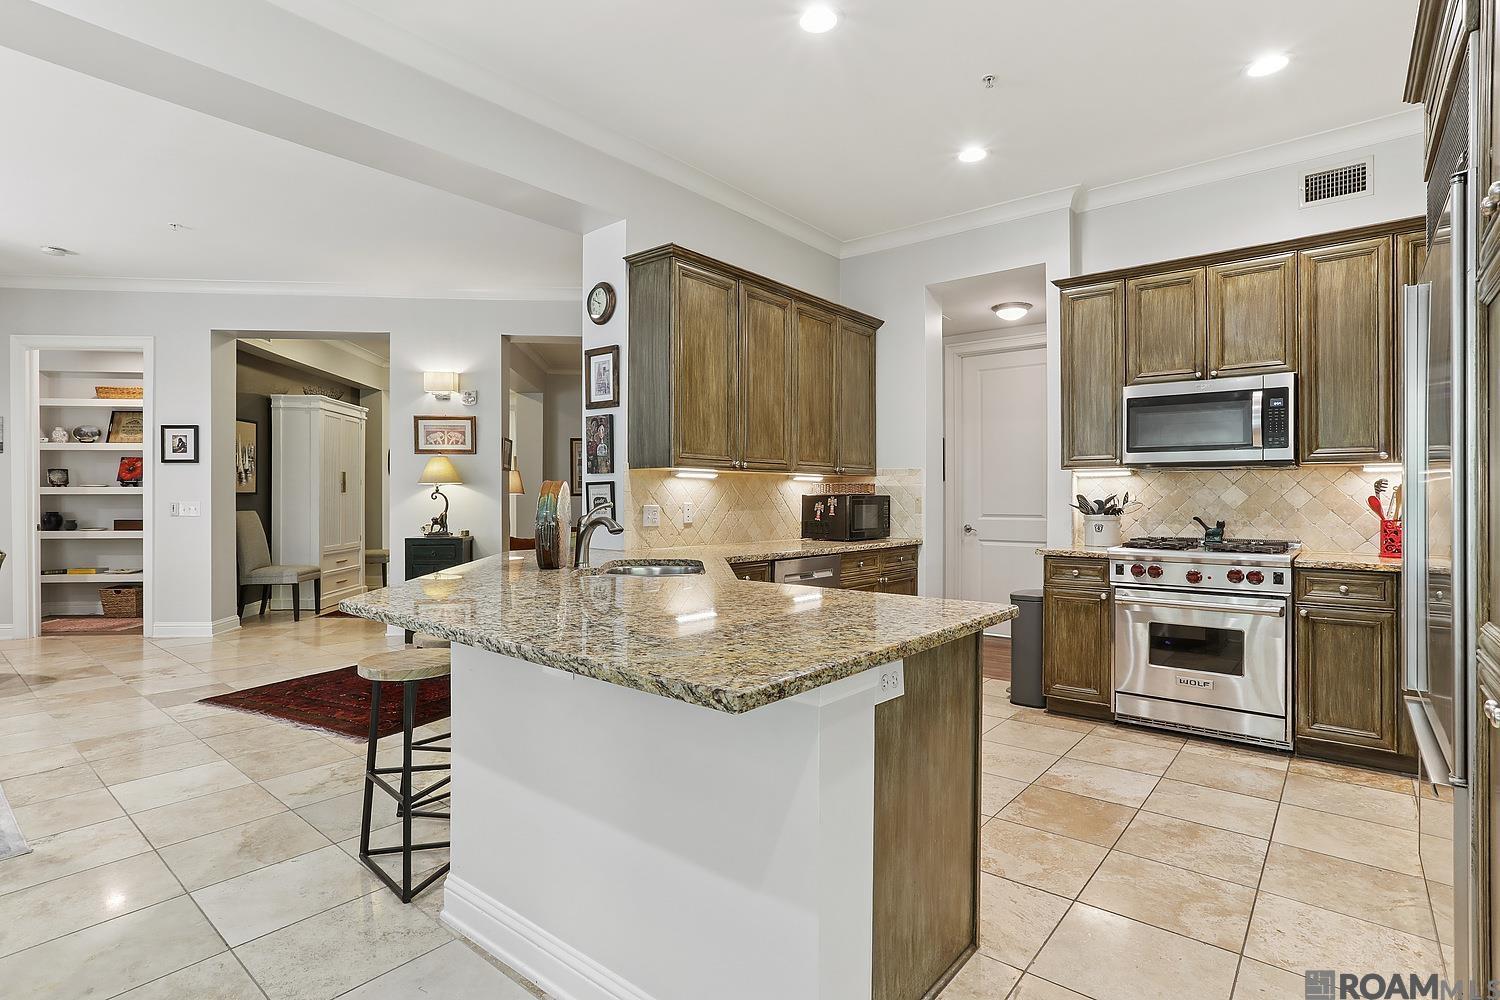
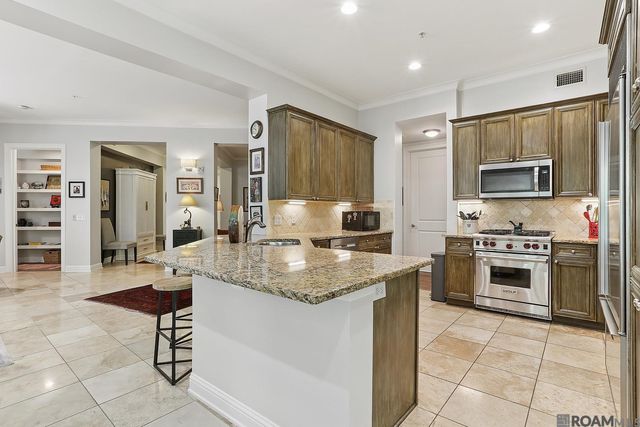
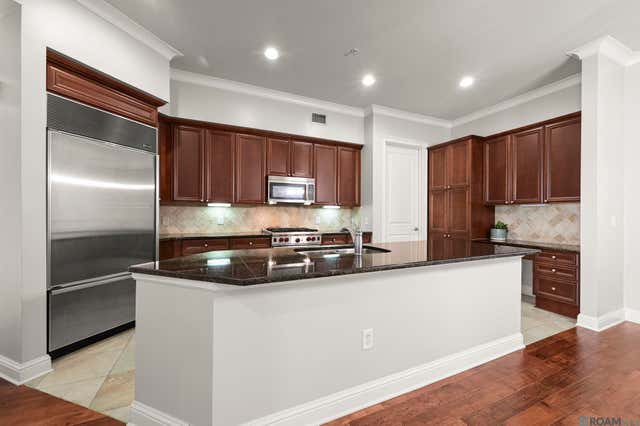
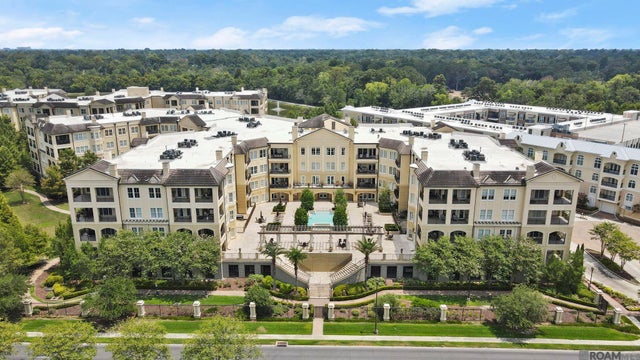
A 3-bed, 2-bath in the prestigious Crescent Condominiums across from the Iconic LSU lakes. This large second-floor condo has same-floor access to, and is only a few steps away from, the resort-style pool, fitness center, and clubhouse. Two separate custom-built office spaces with ample cabinets for "Him" and for "Her" make this unit unique for hybrid-work professionals, focused students, or organized retirees. This unit has a large balcony with a built-in gas grill and plenty of space for outdoor seating. The kitchen includes beautiful granite countertops, luxury Stainless Steel appliances, an undercounter drink fridge, and plenty of counter space to cook and entertain. The formal sitting room boasts custom-built bookshelves that perfectly match the carpentry and style of the rest of the condo, including the custom Plantation shutters on every window throughout the entire condo and the built-in fireplace. All three bedrooms contain large walk-in closets, and the primary bedroom has its own large luxury bathroom as well as its own private balcony. The unit is in the perfect location of short-distance to all city life, shopping, and LSU's campus, including the LSU Tigers Stadium! But it is also tucked away and far enough to not worry about traffic noise. The gated community offers access to a high-quality heated pool and spa, fitness center, cardroom/library, walking trails, a private lake, and 15 acres of grass. This is a must see!
Property Information
Property Type
Residential
Sub-Type
Condominium
Style
Traditional
Year Built
2008
Stories
1
Living Area
2,782 sq ft
Parking Spaces
2
Days on Market
79
MLS® Listing#
2026006626
Property Features
Interior
Exterior
Appliances
Cooling
Heating
Flooring
Parking
Laundry
Construction
Foundation
Community
Sewer
Water Source
Rooms
- Bedroom 116x14Main
- Bedroom 212x10Main
- Dining RoomMain
- Kitchen12x14Main
- Living Room20x15Main
- Master Bedroom17x14Main
Financial Details
HOA
$12,876 / Annually
Directions
Gated Entry on Stanford Ave. Across from LSU Lakes.
Affordability Calculator
$119,800
Estimated monthly payment
$3,188/mo
Principal $479,200 · Est. interest $668,527 over 30 yrs
Neighborhood Market Statistics
How this home compares to active listings in Baton Rouge, LA
- $291,096
- Median Listing Price
- 75
- Median Days on Market
- 1,800
- Median Sq Ft
- $150
- Median Price / Sq Ft
- 1,502
- Active Listings
- This home’s price is 106% above the area median.
- Its price per sq ft is 44% above the area median.
Market statistics compiled from active EXIT Realty® and MLS listings in Baton Rouge, LA.
Location

Getting Around
Points of Interest in Baton Rouge, LA
Showing the Baton Rouge area map.
Nearby Schools
Mayfair Middle School
School · 0.6 mi away
Liberty Magnet High School
Secondary · 0.6 mi away
University Laboratory School
School · 0.8 mi away
St Aloysius School
School · 0.9 mi away
Presbyterian Church
School · 0.9 mi away
E. J. Ourso College of Business
Higher Education · 0.9 mi away
Glasgow Middle School
Secondary · 1.1 mi away
McKinley High School
Secondary · 1.3 mi away
Montessori Children's House
Elementary · 1.3 mi away
Buchanan Elementary School
Elementary · 1.3 mi away
Highland Elementary School
Elementary · 1.4 mi away
Baton Rouge Center for Visual and Performing Arts
Elementary · 1.5 mi away
La Printaniere Montessori School
Elementary · 1.6 mi away
Elan Vitale Montessori School
Elementary · 1.6 mi away
Arlington Preparatory Academy
School · 1.7 mi away
Broadmoor Elementary School
Elementary · 1.7 mi away
Valley Park Alternative School
School · 1.7 mi away
Baton Rouge Flaim
School · 1.7 mi away
MCKINLEY MIDDLE ACADEMIC MAGNET SCHOOL OF VISUAL & PERFORMING ARTS
Secondary · 1.9 mi away
Louisiana School for the Visually Impaired
Elementary · 1.9 mi away
Commute Calculator
Nearby Homes



Similar Homes Nearby
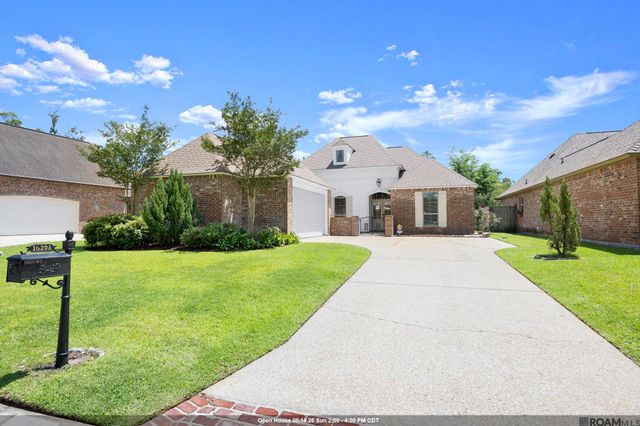
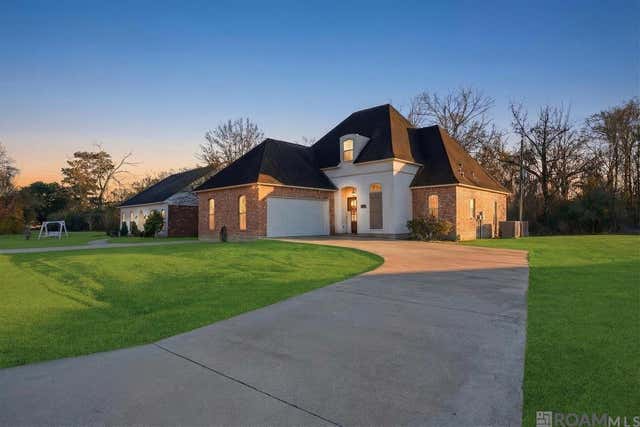
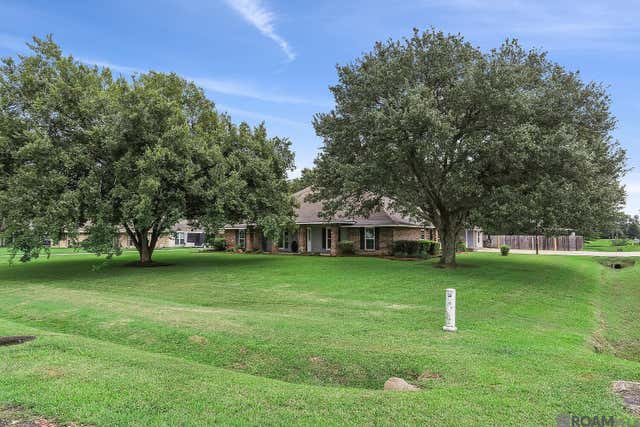

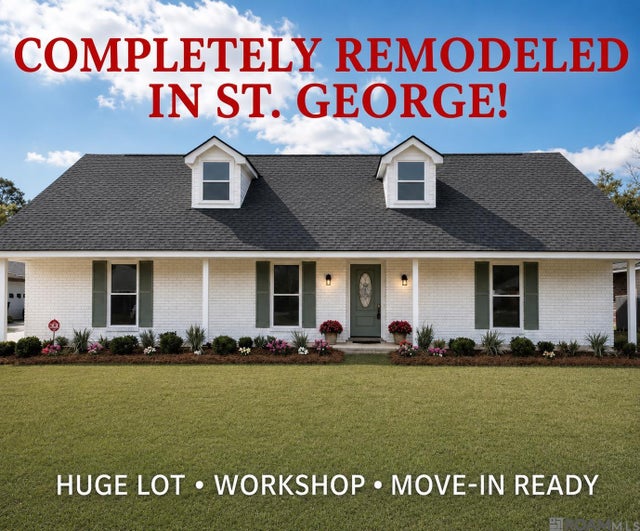

Similar Home Values
Comparable nearby listings and their asking prices.
| Address | Price | Beds | Baths | Sq Ft |
|---|---|---|---|---|
| 16208 Woodland Trail Ave, Baton Rouge, LA | $419,900 | 4 | 3 | 2,311 |
| 11721 N Milstead Pl, Baton Rouge, LA | $419,900 | 4 | 3 | 2,455 |
| 9412 Sagefield Dr, Baton Rouge, LA | $419,900 | 4 | 3 | 2,734 |
| 13925 Appleby Way, Baton Rouge, LA | $419,900 | 3 | 2 | 1,470 |
| 5236 Floynell Dr, Baton Rouge, LA | $419,900 | 4 | 4 | 2,493 |
| 4560 Bluebell Dr, Baton Rouge, LA | $420,000 | 4 | 3 | 2,869 |
Moving Cost Estimate
EXIT Agents in Baton Rouge


Listing Courtesy: Community Management LLC - 2252713906