

4544 Silver Peak PKWY, Suwanee, GA 30024
Stoneridge · Gwinnett County
Key Facts
Description
Welcome home to this beautifully maintained 4-bedroom, 3.5-bath residence located in the highly sought-after and award-winning North Gwinnett Cluster. This thoughtfully designed home offers exceptional flexibility, featuring a full bedroom with an ensuite bathroom on the main level, along with a spacious bonus room that can easily function as a teen suite, in-law suite, or private guest space. The bonus room includes its own closet, a separate entrance, and direct access to the lower deck, enhancing both privacy and convenience. As you enter, you're welcomed by a dramatic two-story foyer that creates an immediate sense of openness and scale, complemented by rich, dark flooring that flows seamlessly throughout the main level. To the left, a private office with French doors provides the perfect work-from-home setup. To the right, a generous formal dining room-currently used as a sitting area-offers additional flexible living space. The main living area features soaring ceilings and an abundance of natural light, creating a bright and inviting atmosphere. The kitchen is both functional and stylish, showcasing white cabinetry, granite countertops, a tasteful tile backsplash, stainless steel appliances, and a built-in wine cooler. A spacious eat-in area connects effortlessly to the bonus room and extends out to the lower deck, making it ideal for everyday living and entertaining. Additional main-level highlights include the ensuite bedroom, a large laundry room, a two-car garage with an additional storage wing that provides direct access to the side yard, and a convenient powder room for guests. Continuing to the second level, you'll find the rich flooring flowing seamlessly throughout, leading you to a generously sized primary suite that serves as a true private retreat. The ensuite bathroom is thoughtfully designed with dual vanities, a frameless glass walk-in shower, a separate soaking tub, stylish tile finishes, and a private water closet, all complemented by a large walk-in closet offering excellent storage and organization. Two additional upstairs bedrooms are comfortably sized and well-appointed, providing flexibility for family members, guests, or additional work or hobby space. These rooms are connected by a Jack-and-Jill bathroom, featuring a convenient shared layout with separate vanity areas for added privacy and functionality. Outside, the nicely sized, private lot provides plenty of opportunity for gardening, outdoor play, or entertaining guests, all within the comfort and security of a vibrant swim and tennis community. The location is equally impressive-just minutes from Suwanee Town Center, the Suwanee Greenway, the newly developed Suwanee on Main, and Suwanee Park, along with an abundance of nearby shopping and dining options. With its combination of functional living spaces, thoughtful design, and an unbeatable location, this home truly captures the best of suburban living in Suwanee.
Property Information
Property Type
Residential
Sub-Type
Single Family Residence
Structure Type
House
Year Built
1996
Stories
2
Lot Size
0.39 acres
Garage Spaces
2
Parking Spaces
2
Days on Market
29
MLS® Listing#
10768356
Property Features
Interior
Appliances
Cooling
Heating
Flooring
Basement
Parking
Laundry
Lot Features
Construction
Roof
Windows
Security
Community
Utilities
Sewer
Water Source
Rooms
- Kitchen
Schools
- Elementary:
- Level Creek
- Middle:
- North Gwinnett
- High:
- North Gwinnett
Financial Details
HOA
$575 / Annually
Annual Taxes
$6,536
Tax year 2025
Parcel Number
R7251 249
Directions
Use GPS.
Affordability Calculator
$117,000
Estimated monthly payment
$3,114/mo
Principal $467,999 · Est. interest $652,901 over 30 yrs
Neighborhood Market Statistics
How this home compares to active listings in Suwanee, GA
- $678,710
- Median Listing Price
- 44
- Median Days on Market
- 3,282
- Median Sq Ft
- $218
- Median Price / Sq Ft
- 616
- Active Listings
- This home’s price is 14% below the area median.
Market statistics compiled from active EXIT Realty® and MLS listings in Suwanee, GA.
Location

Points of Interest in Suwanee, GA
Showing the Suwanee area map.
Nearby Schools
Primrose Schools
Elementary · 0.5 mi away
Discovery Point Suwanee
School · 0.6 mi away
The Coder School - Suwanee
School · 0.8 mi away
Tomorrow's Hope Montessori School
Elementary · 0.9 mi away
Shadowbrook Church
School · 1.0 mi away
Level Creek Elementary School
Elementary · 1.0 mi away
Stepping Stone Montessori School
Elementary · 1.7 mi away
North Gwinnett High School
Secondary · 1.8 mi away
Aaims Montessori School
Elementary · 1.8 mi away
North Gwinnett Middle School
Secondary · 1.8 mi away
The Dawg House at North Gwinnett High School
Secondary · 1.9 mi away
Goddard School
School · 1.9 mi away
Suwanee Elementary School
Elementary · 2.1 mi away
Roberts Elementary School
Elementary · 2.1 mi away
Riverside Elementary School
Elementary · 2.2 mi away
Johns Creek Elementary
Elementary · 2.4 mi away
Burnette Elementary School
Elementary · 2.6 mi away
Shakerag Elementary School
Elementary · 2.7 mi away
River Trail Middle School
Secondary · 2.9 mi away
Parsons Elementary School
Elementary · 3.4 mi away
Commute Calculator
Nearby Homes
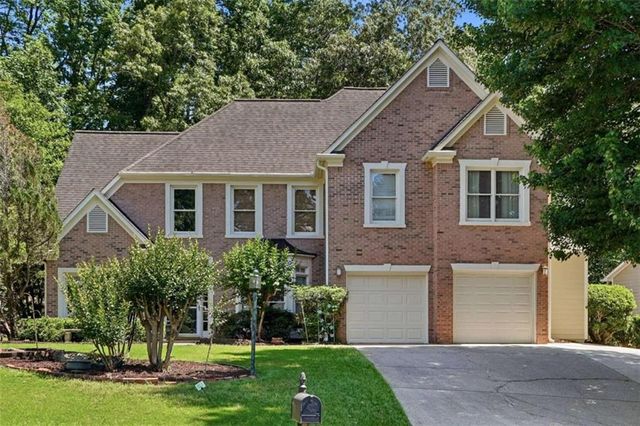
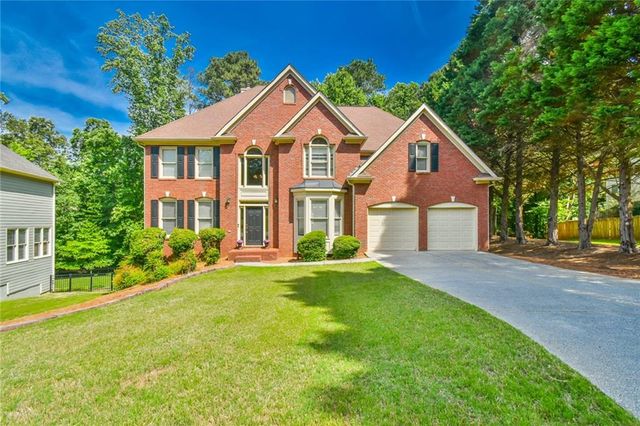
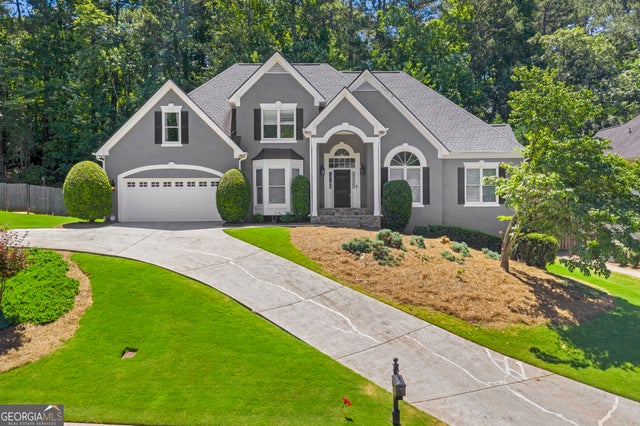
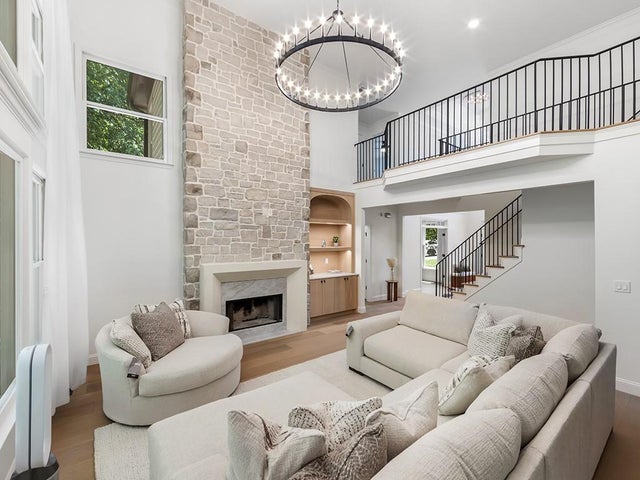

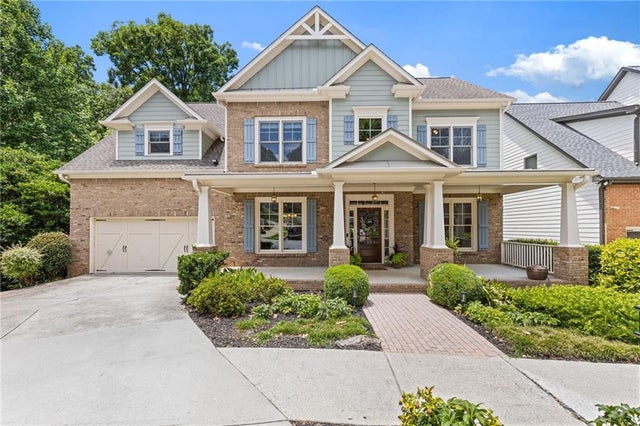
Similar Homes Nearby

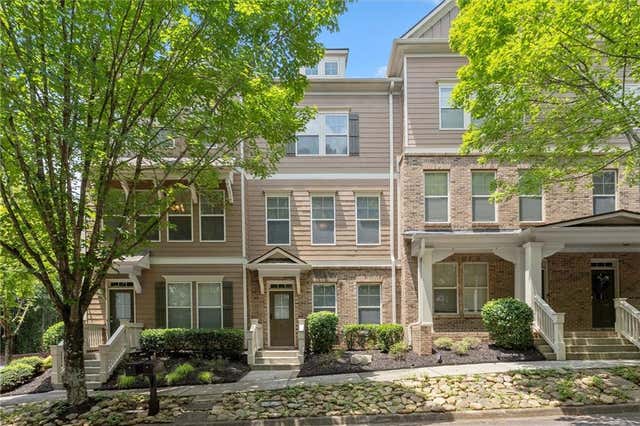
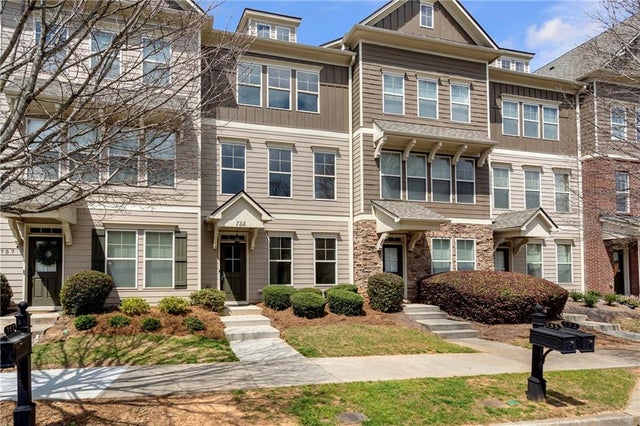
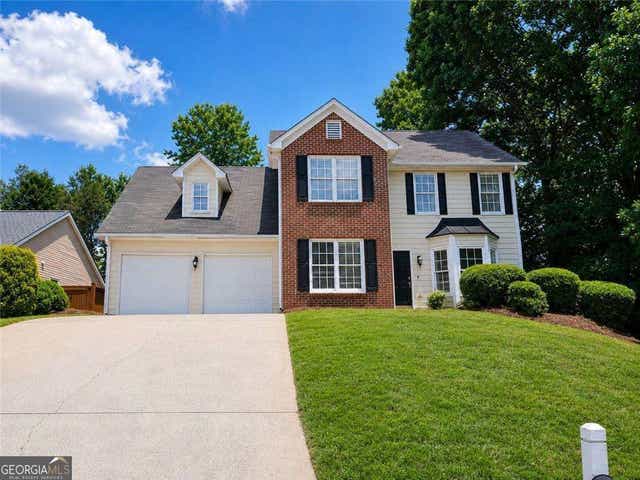
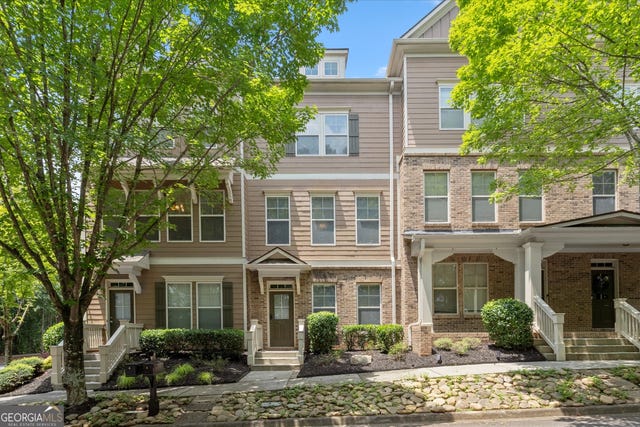
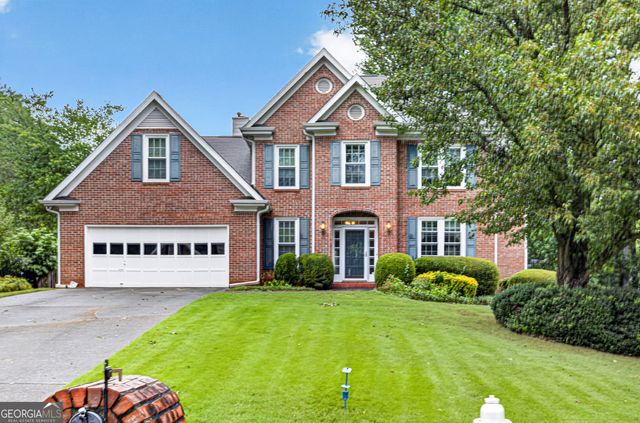
Similar Home Values
Comparable nearby listings and their asking prices.
| Address | Price | Beds | Baths | Sq Ft |
|---|---|---|---|---|
| 3925 Riversong Drive, Suwanee, GA | $409,900 | 4 | 3 | 1,990 |
| 4356 Grove Field Court, Suwanee, GA | $409,900 | 3 | 4 | 2,260 |
| 755 Village Field Court, Suwanee, GA | $409,900 | 3 | 4 | 2,232 |
| 3925 Riversong DR, Suwanee, GA | $409,900 | 4 | — | 1,990 |
| 4356 Grove Field CT, Suwanee, GA | $409,900 | 3 | — | — |
| 2285 Shore View WAY NW, Suwanee, GA | $409,900 | 5 | — | 2,841 |
Moving Cost Estimate
EXIT Agents in Suwanee


Listing Courtesy: Heartland Real Estate - 4706551976