

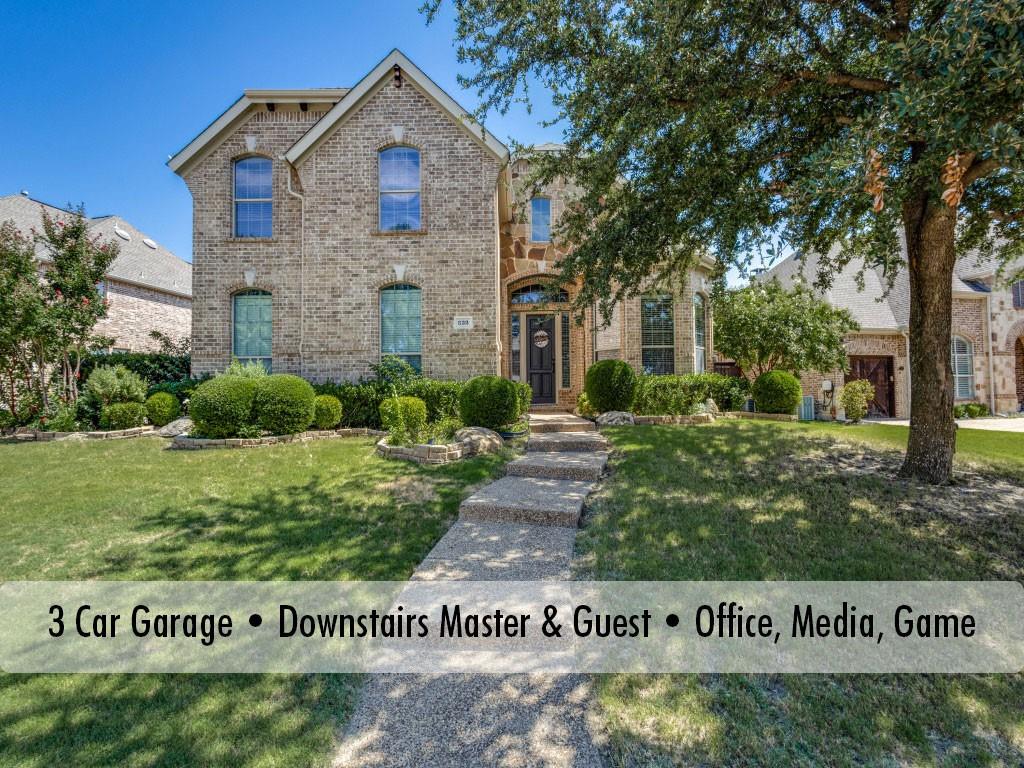
832 Hidden Springs Court, McKinney, TX 75071
Ridgecrest Ph II · Collin County
Key Facts
Description
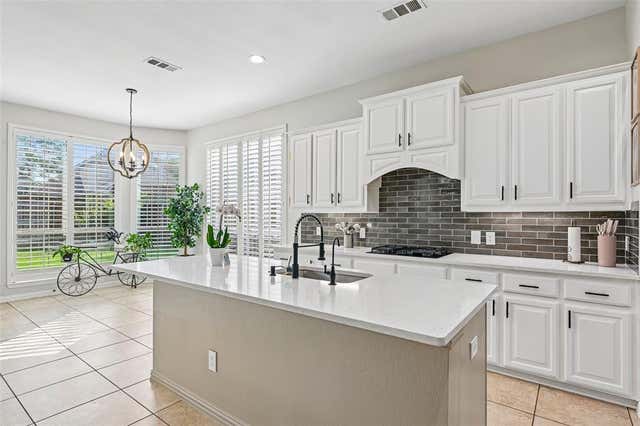
GET READY TO BE IMPRESSED WITH THIS BEAUTIFUL HOME IN MCKINNEY. With a great floor plan and almost 4,000 square feet there is space everywhere including in the 5 large bedrooms, 4 full baths plus brilliant entertaining areas like grand 2 story family room, gameroom and huge media room. Special features include gourmet kitchen with rich wood cabinets, granite, gas cooktop, sleek vent hood, SS appliances and spacious corner pantry. The glamorous master suite with bayed window has an ensuite with jetted tub, huge shower, designer tile, spacious walk-in closet and separate vanities. Great floor plan includes private downstairs master suite PLUS DOWNSTAIRS GUEST ROOM WITH FULL BATH adjacent has over-sized shower and upgraded vanity. Upstairs provides so much living space and 3 more bedrooms with 2 full baths. The gameroom has a built-in wet bar to provide great setup for entertaining in game or media rooms. Wow factors like handscraped wood floors, wainscoting, crown molding, niches, luxurious wood double stacked fireplace surround, nice sized backyard with several fruit trees and 3 Car garage. Located in the heart of McKinney with great access to shopping, dining and entertainment. Ridgecrest community also features community pool, dog park and pocket parks.
Property Information
Property Type
Residential
Sub-Type
Single Family Residence
Style
Traditional
Year Built
2007
Living Area
3,988 sq ft
Lot Size
0.24 acres
Garage Spaces
3
Days on Market
154
MLS® Listing#
21160287
Property Features
Interior
Exterior
Appliances
Cooling
Heating
Fireplace
Parking
Fencing
Lot Features
Construction
Foundation
Roof
Sewer
Water Source
Rooms
- Bedroom13 x 11Second
- Bedroom11 x 11Second
- Bedroom13 x 11First
- Bedroom11 x 11Second
- Dining Room11 x 11First
- Game Room19 x 15Second
- Living Room16 x 19First
- Master Bedroom15 x 16First
- Media Room20 x 17Second
- Office10 x 13First
Schools
- Elementary:
- Lizzie Nell Cundiff McClure
- Middle:
- Dr Jack Cockrill
- High:
- McKinney North
- District:
- McKinney ISD
Financial Details
HOA
$828 / Annually
Greenhouse Mgmt
Annual Taxes
$13,120
Parcel Number
R884700J01501
Directions
From Stonebridge head east on Habersham Way From Ridge head west on Habersham Way, then north of Country Ridge Lane and first right onto Hidden Springs Court, house on left, Sign in Yard
Affordability Calculator
$140,000
Estimated monthly payment
$3,726/mo
Principal $560,000 · Est. interest $781,250 over 30 yrs
Neighborhood Market Statistics
How this home compares to active listings in McKinney, TX
- $561,961
- Median Listing Price
- 51
- Median Days on Market
- 2,627
- Median Sq Ft
- $213
- Median Price / Sq Ft
- 1,232
- Active Listings
- This home’s price is 25% above the area median.
- Its price per sq ft is 18% below the area median.
Market statistics compiled from active EXIT Realty® and MLS listings in McKinney, TX.
Location

Getting Around
Points of Interest in McKinney, TX
Showing the McKinney area map.
Nearby Schools
McClure Elementary School
Elementary · 0.5 mi away
The Goddard School
School · 0.5 mi away
Stonebridge Academy
School · 0.6 mi away
Wilmeth Elementary School
Elementary · 0.8 mi away
Castle Montessori of McKinney
Elementary · 0.9 mi away
Ivy Vine Preschool
School · 1.0 mi away
Gary and Bobbye Jack Minshew Elementary
Elementary · 1.0 mi away
Dowell Middle School
Secondary · 1.1 mi away
Primrose Schools
Elementary · 1.1 mi away
Reeves Elementary
Elementary · 1.2 mi away
Glen Oaks Elementary School
Elementary · 1.5 mi away
McKinney Boyd High School
Secondary · 1.5 mi away
Eddins Elementary School
Elementary · 1.7 mi away
Bennett Elementary School
Elementary · 1.9 mi away
Cockrill Middle School
Elementary · 2.2 mi away
John A Baker
Elementary · 2.3 mi away
Wolford Elementary School
Elementary · 2.3 mi away
Evans Middle School
Elementary · 2.4 mi away
Genius Child Academy
School · 2.6 mi away
Sonntag Elementary School
Elementary · 2.8 mi away
Commute Calculator
Nearby Homes
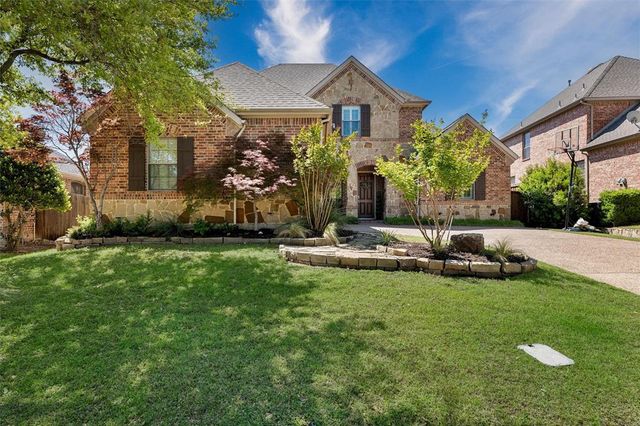

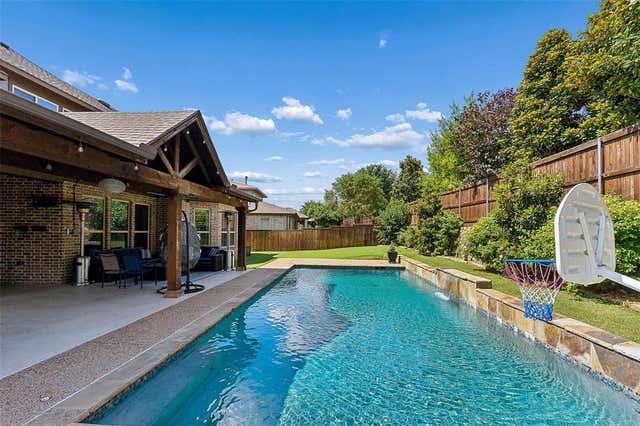

Similar Homes Nearby
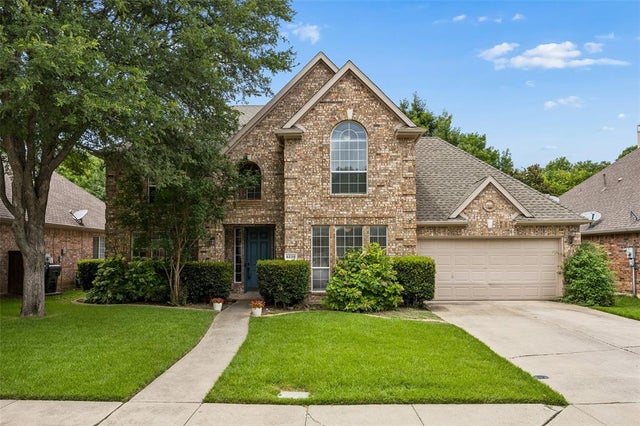


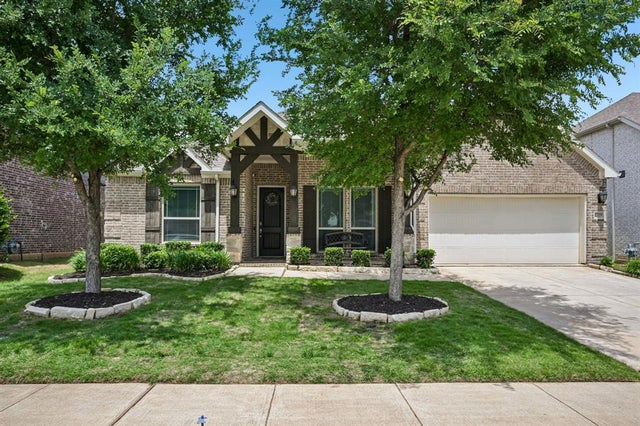
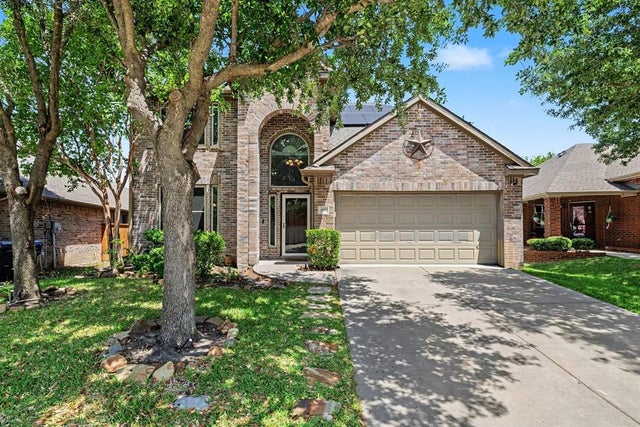
Similar Home Values
Comparable nearby listings and their asking prices.
| Address | Price | Beds | Baths | Sq Ft |
|---|---|---|---|---|
| 5228 Stone Brooke Crossing, McKinney, TX | $495,000 | 4 | 3 | 2,602 |
| 317 Mossy Rock Drive, McKinney, TX | $495,000 | 4 | 3 | 2,057 |
| 5917 Big Pine Drive, McKinney, TX | $495,000 | 4 | 3 | 2,868 |
| 2810 Rosewood Boulevard, McKinney, TX | $495,000 | 4 | 4 | 2,654 |
| 1309 Hodge Street, McKinney, TX | $495,000 | 4 | 3 | 2,807 |
| 3504 Foxfield Trail, McKinney, TX | $495,000 | 4 | 4 | 2,856 |
Moving Cost Estimate
EXIT Agents in McKinney


Listing Courtesy: Marr Team Realty Associates - 214-620-0411
Presented by: Tina Marr
Last Updated: 2026-01-26