

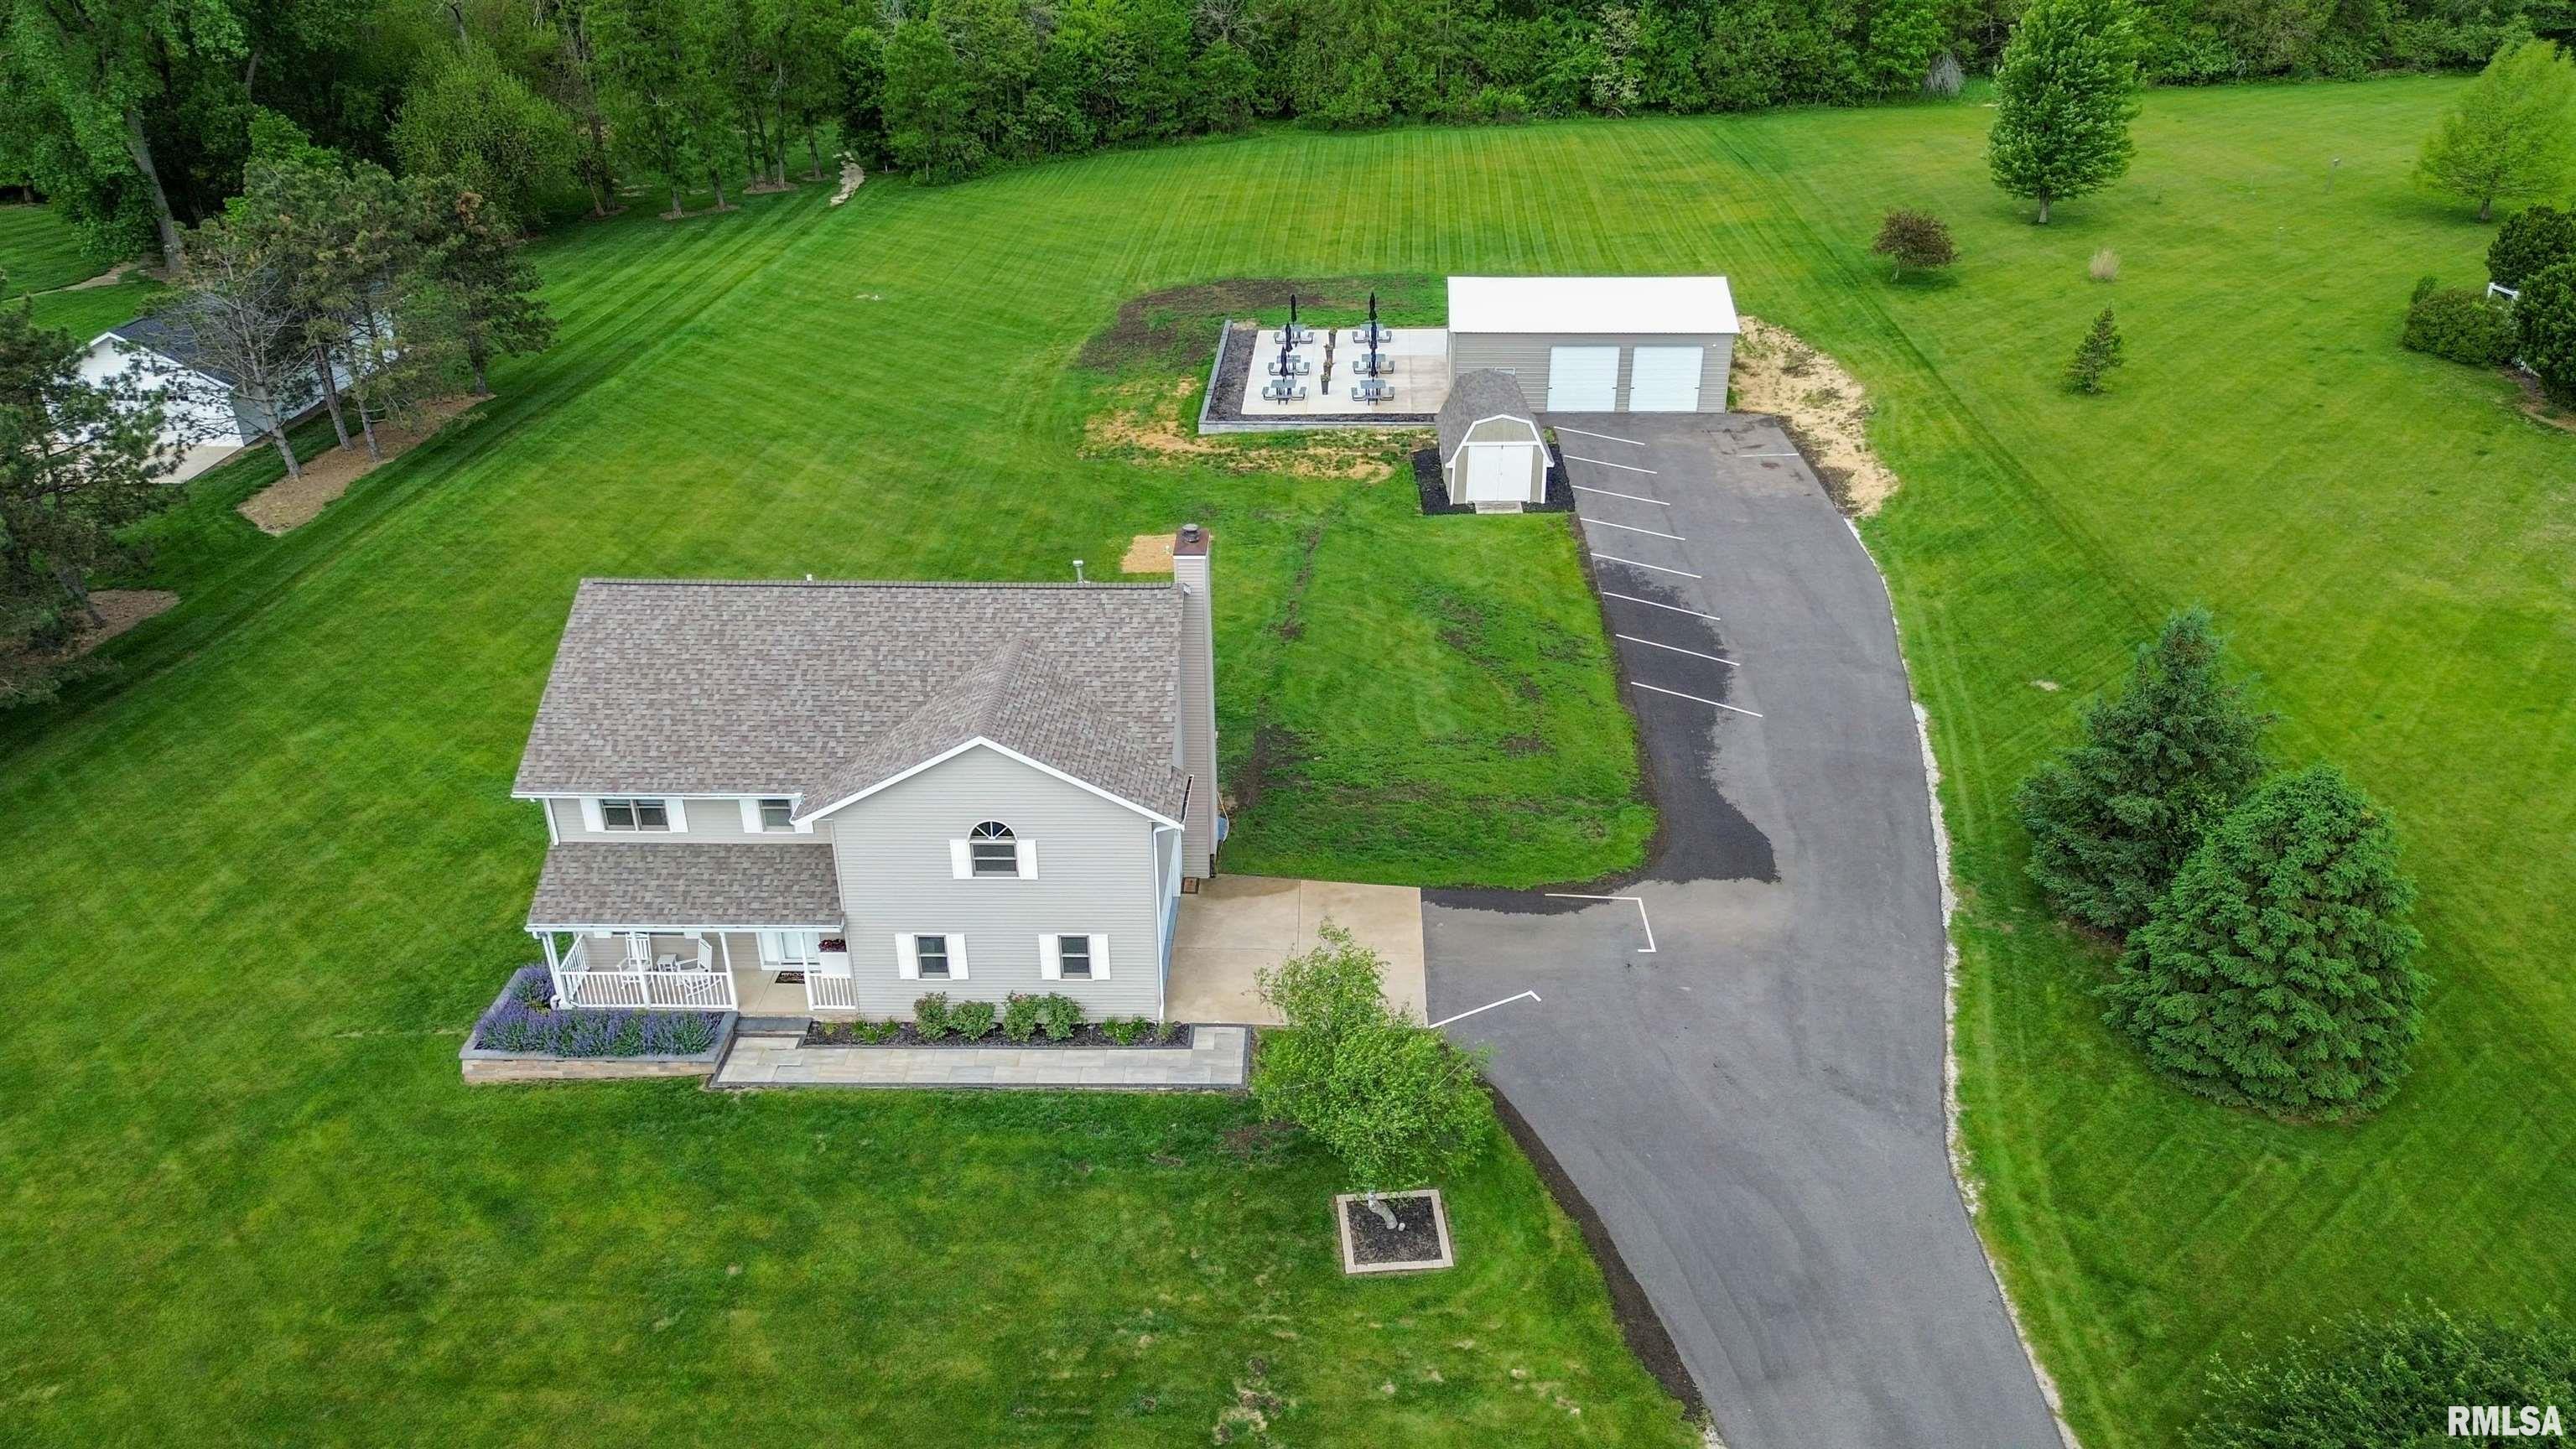
142 LEGION Road, Washington, IL 61571
Meadow Valley · Tazewell County
Key Facts
Description
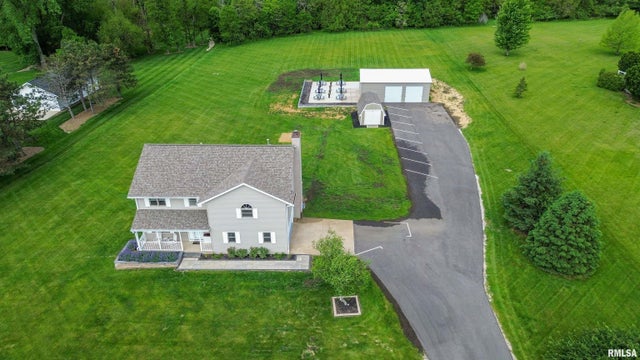
Escape to your own private oasis at 142 Legion Rd, a stunning retreat situated on over 3 acres of land in Washington, IL. This exceptional property perfectly balances tranquil rural living with unmatched convenience, located just minutes from major shopping hubs (Walmart, Menards, Aldi), the 5 Points Washington community center, and easy interstate access. The interior of this 4-bedroom home shines with recent upgrades, including updated bathrooms, fresh paint and brand-new waterproof, scratch-resistant flooring throughout the main level and upstairs as well as all new furnishings included with the home. You’ll love the open floor plan, featuring a spacious eat-in kitchen with generous cabinetry and a cozy family room anchored by a wood-burning fireplace. The master suite serves as a private getaway with a walk-in closet and updated bath, while the finished walk-out basement offers a large rec room and a second fireplace—perfect for entertaining. The outdoor amenities are truly rare: a massive, brand-new 30x40x12 outbuilding equipped with 100 AMP electrical and three 10x10 garage doors, plus a brand new asphalt drive. Relax on the new composite deck and soak in the beautiful surroundings, or take a short stroll to the end of the street to explore the 90-acre Meadow Valley Park. Located within the highly regarded Washington School District (WCHS), this move-in-ready gem offers the space, upgrades, and location you’ve been searching for. Don't miss this one!
Property Information
Property Type
Residential
Sub-Type
Single Family Residence
Year Built
1994
Living Area
2,376 sq ft
Lot Size
3.16 acres
Lot Dimensions
219X636
Garage Spaces
2
Days on Market
136
MLS® Listing#
PA1263826
Property Features
Interior
Appliances
Cooling
Heating
Fireplace
Basement
Parking
Patio
Lot Features
Construction
Roof
Windows
Other Structures
Utilities
Sewer
Water Source
Rooms
- 26.06x20.08Basement
- Basement
- Bedroom 116.04x15.1Upper
- Bedroom 221.07x18.06Upper
- Bedroom 316.11x11.11Upper
- Bedroom 415.06x13.06Upper
- Dining Room14.03x13.02Main
- Family Room17.07x14.03Main
- Kitchen14.03x12.07Main
- Laundry8.02x3Basement
- Living Room14.07x11.03Main
Schools
- High:
- Washington
Financial Details
HOA
Yes
Annual Taxes
$9,536
Tax year 2025
Parcel Number
02-02-21-300-012
Directions
RT. 24 TO LEGION HALL, TURN BY THE CEFCU BUILDING.
Affordability Calculator
$99,980
Estimated monthly payment
$2,661/mo
Principal $399,920 · Est. interest $557,924 over 30 yrs
Neighborhood Market Statistics
How this home compares to active listings in Washington, IL
- $300,000
- Median Listing Price
- 59
- Median Days on Market
- 1,986
- Median Sq Ft
- $140
- Median Price / Sq Ft
- 28
- Active Listings
- This home’s price is 67% above the area median.
- Its price per sq ft is 50% above the area median.
Market statistics compiled from active EXIT Realty® and MLS listings in Washington, IL.
Location

Points of Interest in Washington, IL
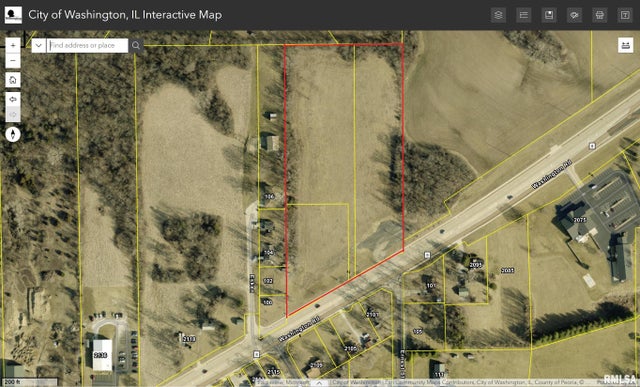
Showing the Washington area map.
Nearby Schools
Beverly Manor Elementary School
Secondary · 0.8 mi away
District 50 Schools
Elementary · 1.6 mi away
Central School District 51
Elementary · 1.8 mi away
Central Primary School
Elementary · 2.0 mi away
Washington Community High School
Secondary · 2.3 mi away
Robein School District
Elementary · 2.6 mi away
Lincoln Grade School
Elementary · 2.8 mi away
Illinois Central Christian School
Secondary · 3.0 mi away
Washington Middle School
Secondary · 3.1 mi away
Little Lambs Preschool
School · 3.3 mi away
Neil A Armstrong Elementary
Elementary · 3.3 mi away
St Patrick School
School · 3.3 mi away
Lettie Brown Elementary School
Elementary · 3.6 mi away
Woodrow Wilson Elementary School
Elementary · 4.1 mi away
Bolin School
Elementary · 4.4 mi away
Germantown Hills Elementary School
Elementary · 4.9 mi away
Roe 53 Regional Safe School and Academy
Secondary · 4.9 mi away
Little Oaks
School · 4.9 mi away
Germantown Hills Middle School
Elementary · 5.0 mi away
Germantown Hills School District
School · 5.0 mi away
Commute Calculator
Nearby Homes



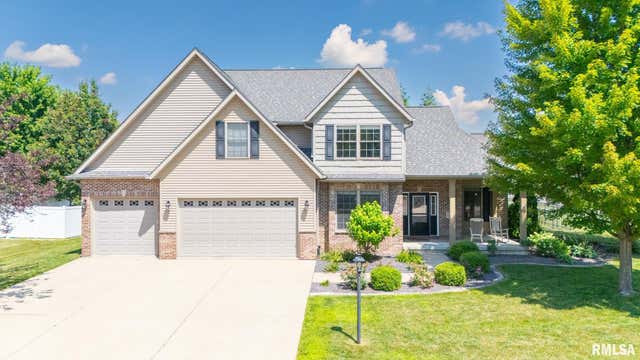
Similar Homes Nearby


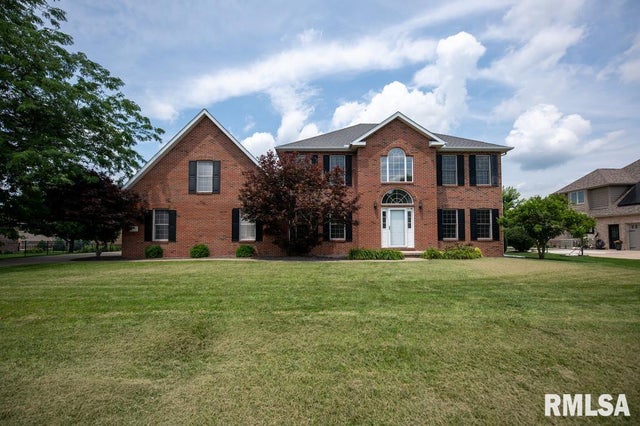

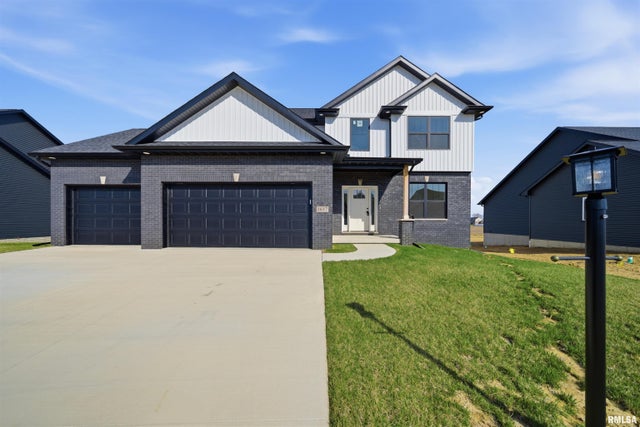
Similar Home Values
Comparable nearby listings and their asking prices.
| Address | Price | Beds | Baths | Sq Ft |
|---|---|---|---|---|
| 607 AGNES Street, Washington, IL | $384,900 | 4 | 4 | 2,341 |
| 1719 SYCAMORE, Washington, IL | $399,000 | 5 | 4 | 3,317 |
| 1625 MACKENZIE Street, Washington, IL | $469,900 | 5 | 3 | 3,512 |
| 1100 HILLCREST Drive, Washington, IL | $475,000 | 5 | 4 | 4,152 |
| 1440 SCHOOL Street, Washington, IL | $479,900 | 4 | 4 | 3,221 |
| 1617 RUSTIC OAK Drive, Washington, IL | $509,900 | 5 | 4 | 3,341 |
Moving Cost Estimate
EXIT Agents in Washington


Listing Courtesy: Adam Merrick Real Estate - homes@adammerrick.com
Presented by: Adam J Merrick