

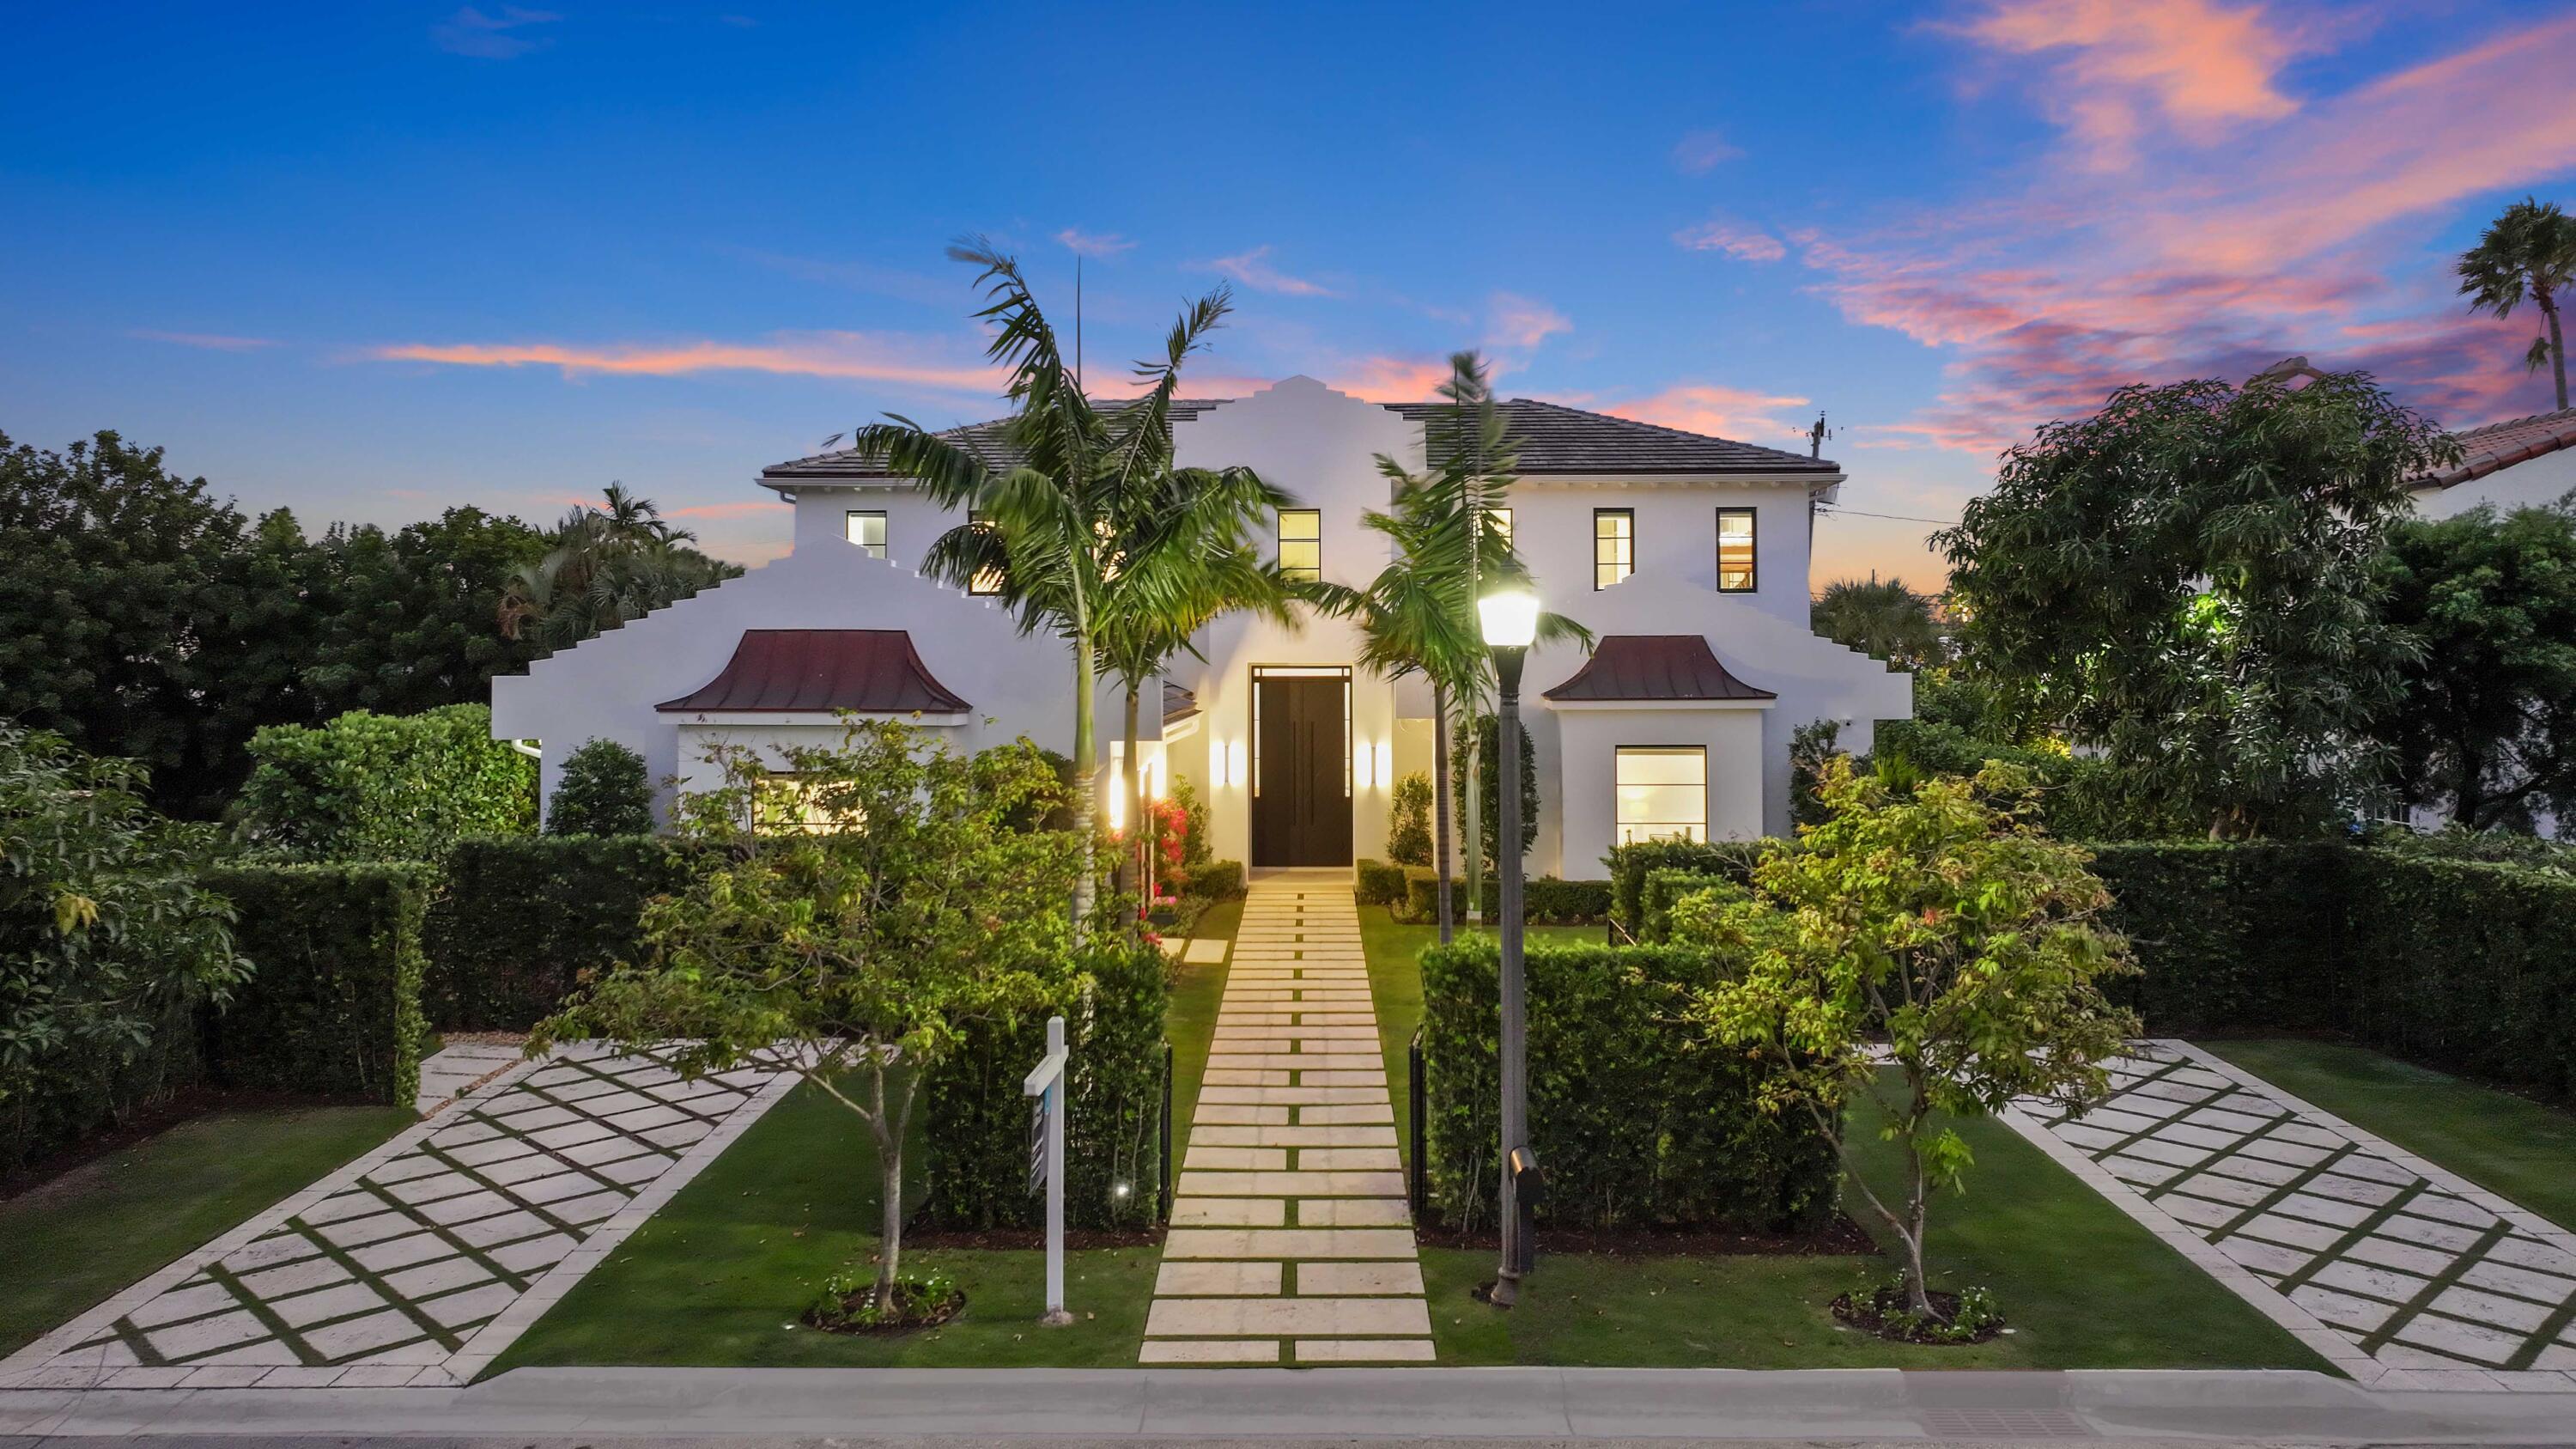
248 E Lakewood Road, West Palm Beach, FL 33405
LAKEWOOD · Palm Beach County
Key Facts
Description
Rare half an acre on East Lakewood Road. One of West Palm Beach's most prestigious addresses in the Southend (SoSo) neighborhood. 6,000 square feet of thoughtfully designed living space offers charm with modern sophistication. Sale includes 245 Puritan Rd, which will give you a truly spectacular and unique property. This beautiful home has 6-bedrooms plus an office space, 6-full bathrooms and a powder room. Features includes a first floor Master Bedroom, an open-concept floor plan with beautiful high ceilings, wide plank wood flooring, and exceptional natural light throughout. The chef's kitchen has professional grade appliances, double dishwasher, wine fridge, custom cabinetry, and an island perfect for large gatherings. The first floor has multiple living areas for separation, a primary bedroom suite and two guest bedrooms each generously sized with en-suite bathrooms. The second floor includes an additional 3-bedrooms and a large living area that leads out to the deep covered balcony. East Lakewood Road is known for its architecture, beautiful landscaping, and proximity to all that Palm Beach has to offer. A truly rare property in one of the city's most coveted neighborhoods providing the perfect blend of comfort, luxury, and privacy. Additional Remarks: - East Lakewood Road is being scheduled for utility under grounding.
Property Information
Property Type
Residential
Sub-Type
Single Family Residence
Structure Type
House
Year Built
2021
Stories
2
Living Area
6,054 sq ft
Lot Size
0.45 acres
Parking Spaces
2
Zoning
SF14(c
Days on Market
87
MLS® Listing#
R11169330
Property Features
Interior
Exterior
Appliances
Cooling
Heating
Flooring
Pool
Laundry
Patio
Fencing
Construction
Windows
Utilities
Sewer
Water Source
Rooms
- 18.39 X 15.6Main
- 18.39 X 15.6Main
- 18.39 X 15.6Main
- 18.39 X 15.6Main
- 18.39 X 15.6Main
- 18.39 X 15.6Main
- 18.39 X 15.6Main
- 18.39 X 15.6Main
- 18.39 X 15.6Main
- 18.39 X 15.6Main
- Bedroom 216 X 12Main
- Bedroom 216 X 12Main
- Bedroom 216 X 12Main
- Bedroom 216 X 12Main
- Bedroom 216 X 12Main
- Bedroom 216 X 12Main
- Bedroom 216 X 12Main
- Bedroom 216 X 12Main
- Bedroom 216 X 12Main
- Bedroom 216 X 12Main
- Bedroom 315.6 X 13.8First
- Bedroom 315.6 X 13.8First
- Bedroom 315.6 X 13.8First
- Bedroom 315.6 X 13.8First
- Bedroom 315.6 X 13.8First
- Bedroom 315.6 X 13.8First
- Bedroom 315.6 X 13.8First
- Bedroom 315.6 X 13.8First
- Bedroom 315.6 X 13.8First
- Bedroom 315.6 X 13.8First
- Bedroom 415.6 X 13.4First
- Bedroom 415.6 X 13.4First
- Bedroom 415.6 X 13.4First
- Bedroom 415.6 X 13.4First
- Bedroom 415.6 X 13.4First
- Bedroom 415.6 X 13.4First
- Bedroom 415.6 X 13.4First
- Bedroom 415.6 X 13.4First
- Bedroom 415.6 X 13.4First
- Bedroom 415.6 X 13.4First
- Bedroom 515.8 X 14.4First
- Bedroom 515.8 X 14.4First
- Bedroom 515.8 X 14.4First
- Bedroom 515.8 X 14.4First
- Bedroom 515.8 X 14.4First
- Bedroom 515.8 X 14.4First
- Bedroom 515.8 X 14.4First
- Bedroom 515.8 X 14.4First
- Bedroom 515.8 X 14.4First
- Bedroom 515.8 X 14.4First
- Den
- Den
- Den
- Den
- Family Room
- Family Room
- Family Room
- Family Room
- Family Room
- Family Room
- Family Room
- Family Room
- Family Room
- Family Room
- Kitchen26.4 X 15.6Main
- Kitchen26.4 X 15.6Main
- Kitchen26.4 X 15.6Main
- Kitchen26.4 X 15.6Main
- Kitchen26.4 X 15.6Main
- Kitchen26.4 X 15.6Main
- Kitchen26.4 X 15.6Main
- Kitchen26.4 X 15.6Main
- Kitchen26.4 X 15.6Main
- Kitchen26.4 X 15.6Main
- Laundry
- Laundry
- Laundry
- Laundry
- Laundry
- Laundry
- Laundry
- Laundry
- Laundry
- Laundry
- Living Room31 X 27Main
- Living Room31 X 27Main
- Living Room31 X 27Main
- Living Room31 X 27Main
- Living Room31 X 27Main
- Living Room31 X 27Main
- Living Room31 X 27Main
- Living Room31 X 27Main
- Living Room31 X 27Main
- Living Room31 X 27Main
- Loft
- Loft
- Loft
- Loft
- Loft
- Loft
- Loft
- Loft
- Loft
- Loft
Schools
- Elementary:
- South Olive
- Middle:
- Conniston Community
- High:
- Forest Hill
Financial Details
HOA
None
Annual Taxes
$102,294
Tax year 2025
Parcel Number
74434403100060040
Directions
East of Olive, South of Southern
Affordability Calculator
$1,899,000
Estimated monthly payment
$50,536/mo
Principal $7,596,000 · Est. interest $10,597,096 over 30 yrs
Neighborhood Market Statistics
How this home compares to active listings in West Palm Beach, FL
- $473,172
- Median Listing Price
- 115
- Median Days on Market
- 1,460
- Median Sq Ft
- $359
- Median Price / Sq Ft
- 31,535
- Active Listings
- This home’s price is 1907% above the area median.
- Its price per sq ft is 337% above the area median.
Market statistics compiled from active EXIT Realty® and MLS listings in West Palm Beach, FL.
Location

Points of Interest in West Palm Beach, FL
Showing the West Palm Beach area map.
Nearby Schools
Discovery Dayschool
School · 0.2 mi away
St Juliana Catholic School
Secondary · 0.3 mi away
Little Beginnings Academy
School · 0.6 mi away
Conniston Middle School
Secondary · 0.9 mi away
Palmetto Elementary School
Elementary · 0.9 mi away
South Olive Elementary School
Elementary · 1.1 mi away
Renaissance Charter School at Summit
Elementary · 1.3 mi away
Hollywood Institute
Secondary · 1.4 mi away
Forest Hill Community High School
Secondary · 1.4 mi away
Belvedere Elementary School
Elementary · 1.4 mi away
Palm Beach Maritime Academy
School · 1.5 mi away
VK Microblading & Permanent Make Up Academy
School · 1.5 mi away
Meadow Park Elementary School
Elementary · 1.8 mi away
The Greene School
Secondary · 1.9 mi away
Palm Beach Day Academy
School · 2.0 mi away
Poinciana Day School
School · 2.1 mi away
Slam Palm Beach
Secondary · 2.1 mi away
Emmanuel Deliverance Church of God
School · 2.3 mi away
Palm Beach Christian Academy
School · 2.4 mi away
The Academy
School · 2.4 mi away
Commute Calculator
Nearby Homes


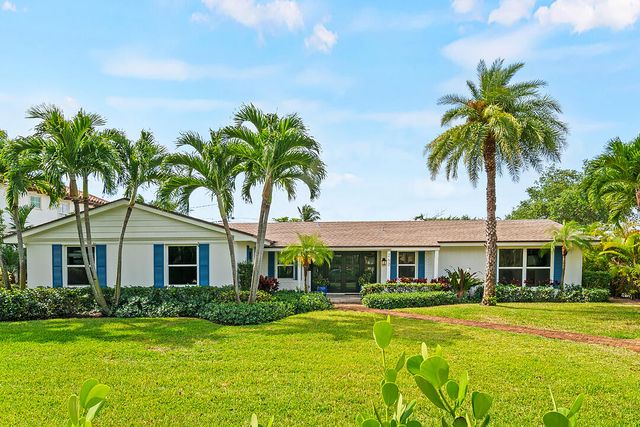
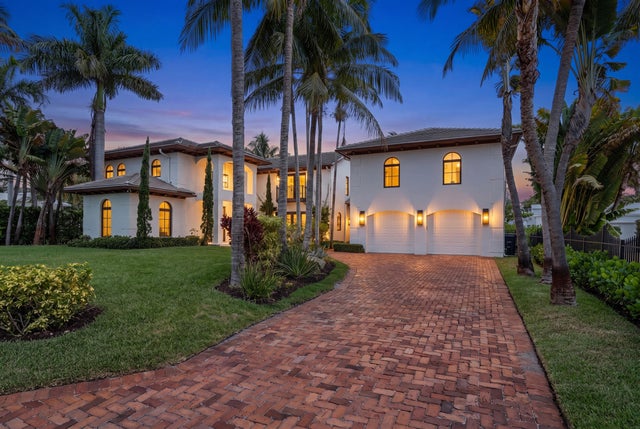


Similar Homes Nearby
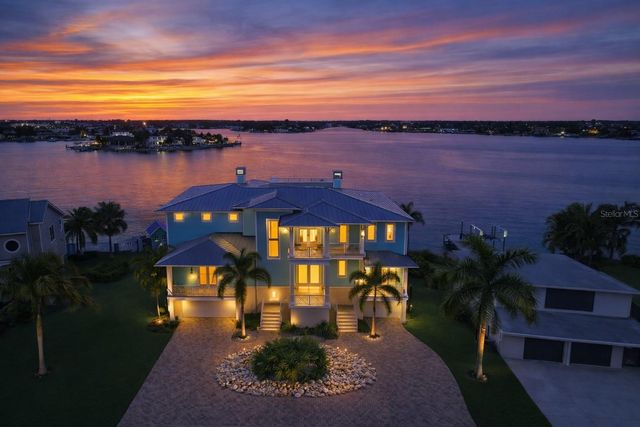

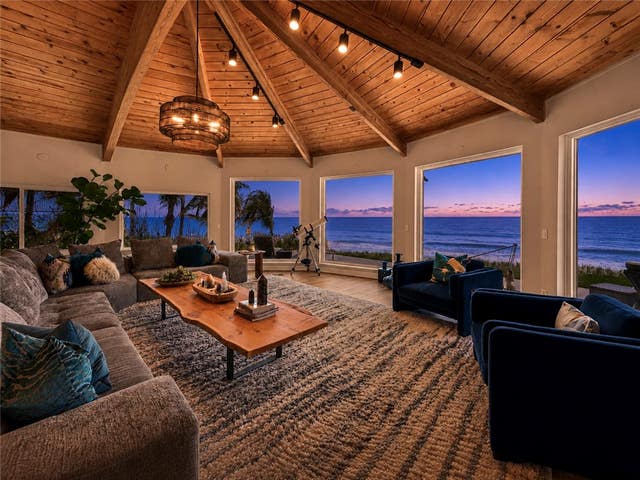
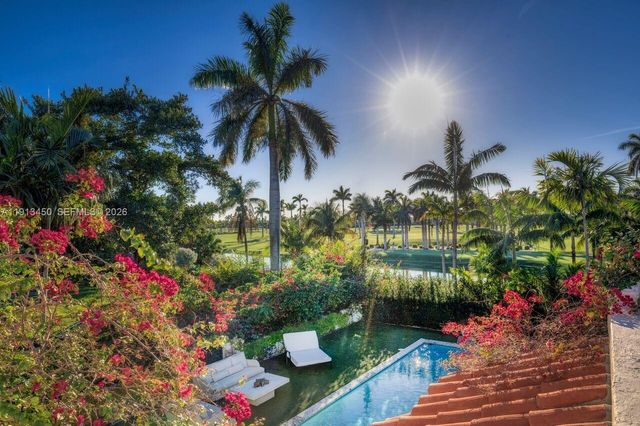

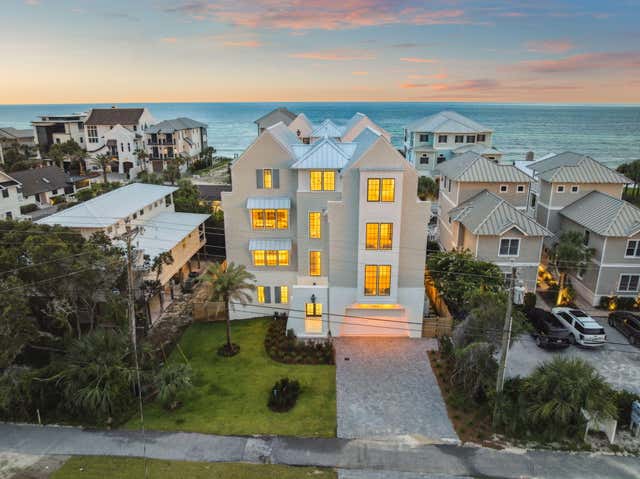
Similar Home Values
Comparable nearby listings and their asking prices.
| Address | Price | Beds | Baths | Sq Ft |
|---|---|---|---|---|
| 391 12TH AVENUE, INDIAN ROCKS BEACH, FL | $6,649,000 | 6 | 7 | 6,243 |
| 12864 S Shore Drive, Palm Beach Gardens, FL | $6,700,000 | 5 | 7 | 5,077 |
| 1000 Sunrise Terrace, Vero Beach, FL | $6,700,000 | 5 | 4 | 4,409 |
| 5800 La Gorce Dr, Miami Beach, FL | $6,750,000 | 5 | 5 | 3,741 |
| 148 Gulf Shore Drive, Santa Rosa Beach, FL | $6,750,000 | 7 | 6 | 4,700 |
| 8978 E County Highway 30A, Inlet Beach, FL | $6,750,000 | 9 | 9 | 7,016 |
Moving Cost Estimate
EXIT Agents in West Palm Beach



Listing Courtesy: Compass Florida LLC - 5612705384
The listing broker's offer of compensation is made to participants of BeachesMLS, where the listing is filed, as well as participants of MLSs participating in MLSAdvantage or a data share with BeachesMLS.