

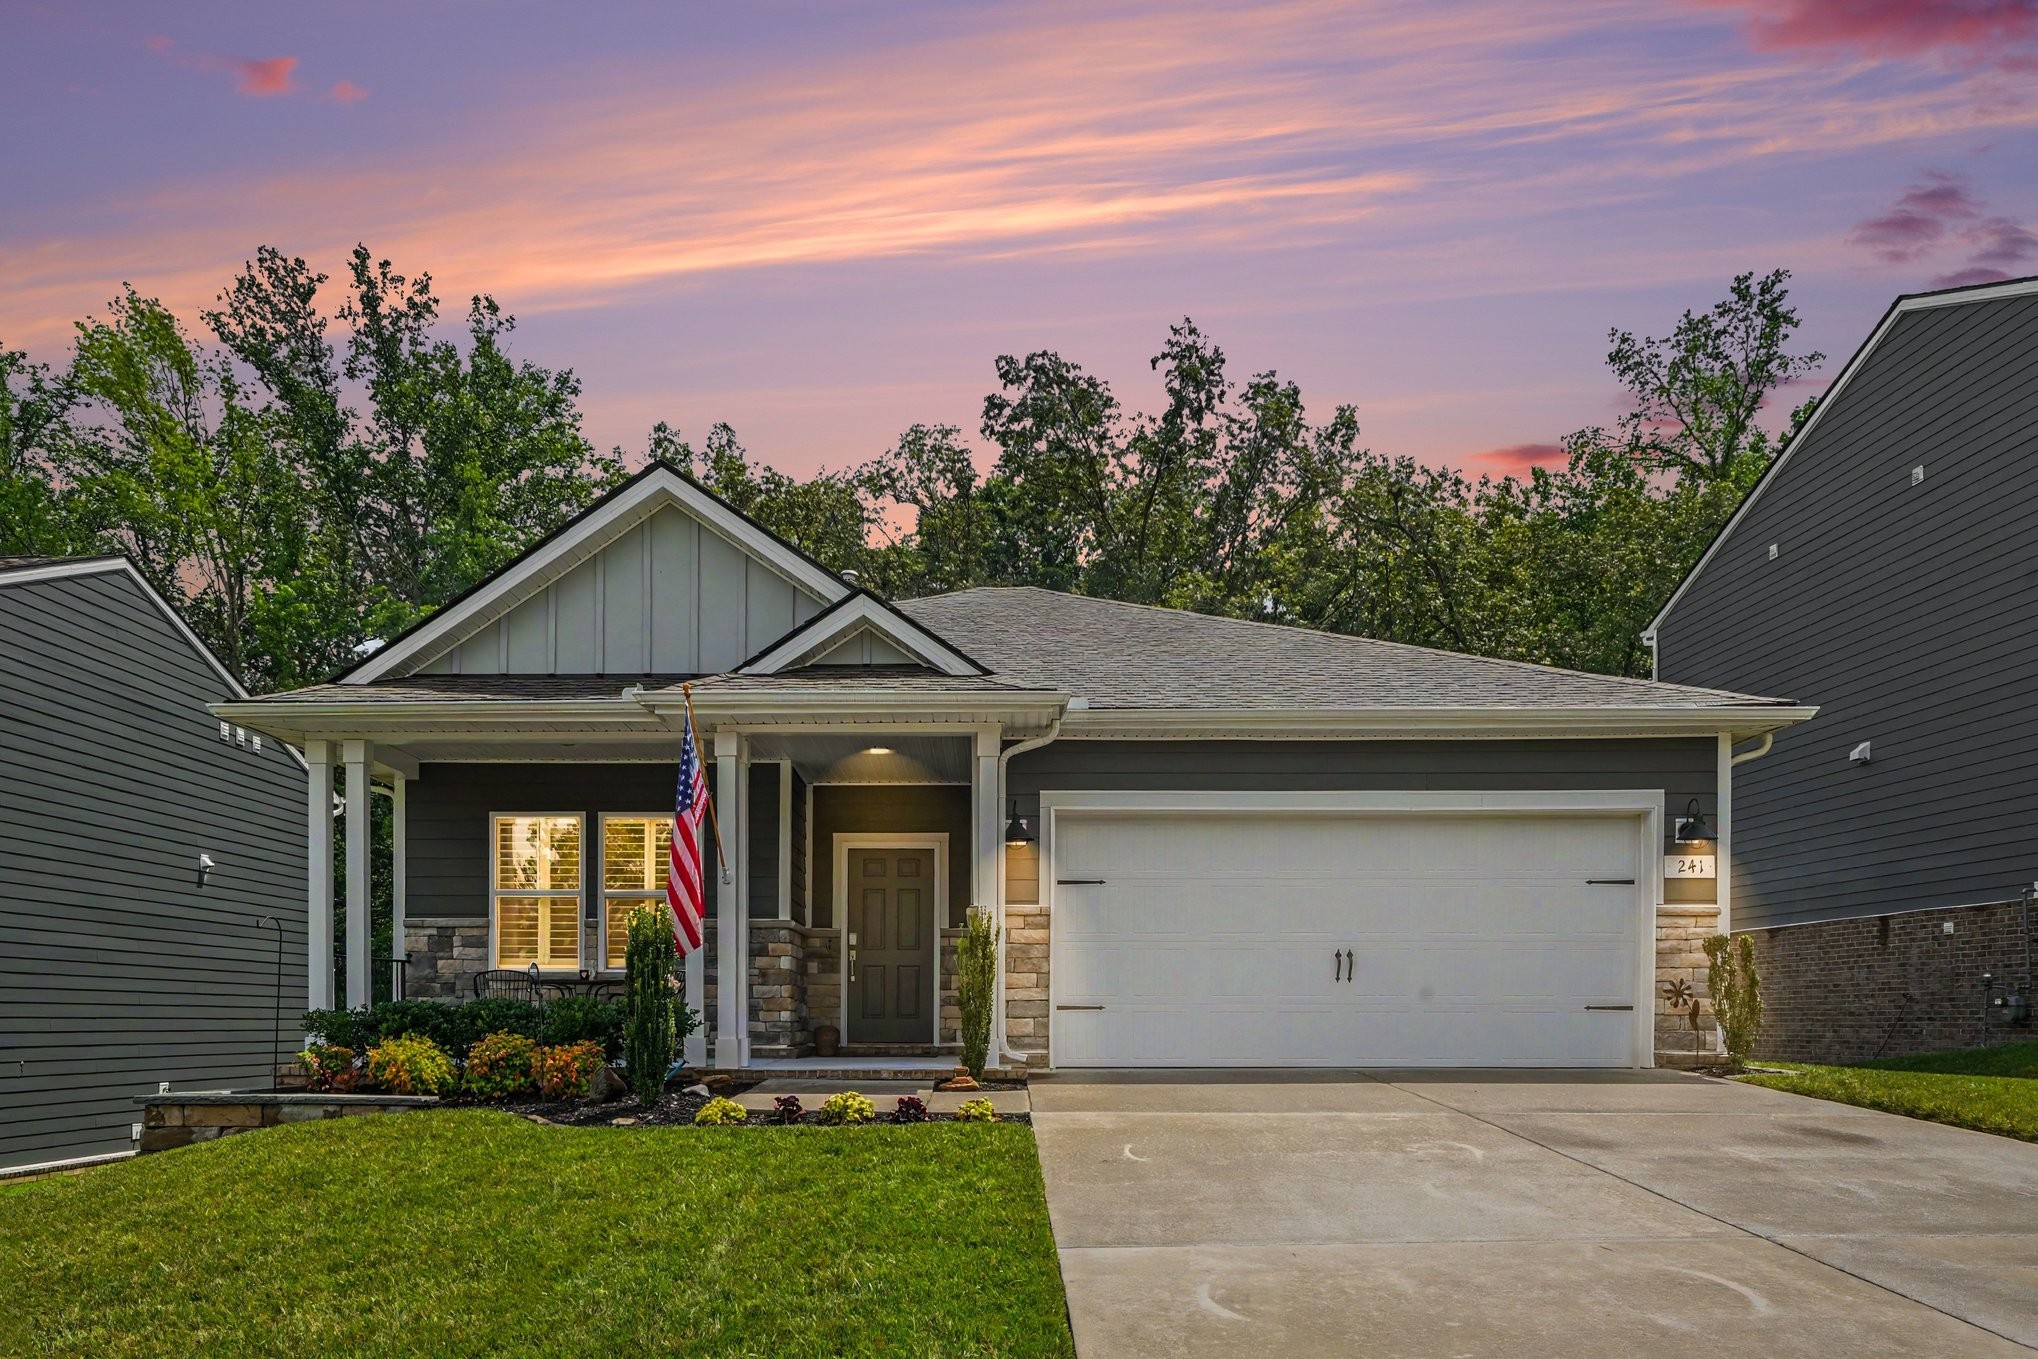
241 Brook Ave, White House, TN 37188
Copes Crossing Ph 1B · Sumner County
Key Facts
Description
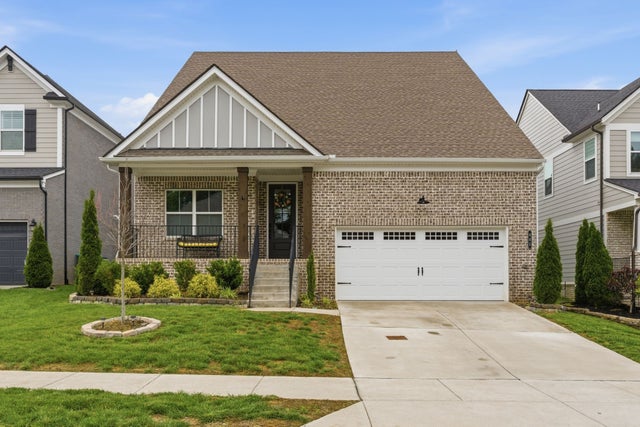
This move-in ready, 2024 farmhouse ranch sits on a premium Greenway lot in the highly desirable Copes Crossing community, walking distance to White House High School, the White House Recreation Center, The Fellowship Coffee House, and more. The home has been meticulously maintained and contains numerous upgrades that won't be found in new builds, making it a one-of-a-kind find. The exterior features a manicured, tall fescue yard, with monthly treatments from day one of ownership. The front bed was raised and enlarged to enhance curb appeal, and features a $2,500 retaining wall that complements the stone facade. The home is also fitted with LeafFilter’s patented, warrantied gutter guard technology. To create an elegant interior, the owner added custom wainscoting from front to back, along with 3” invisible-tilt plantation shutters. Every room has been upgraded with Sherwin-Williams paint, featuring Snowbound walls, Extra White trim, and Caviar doors. The kitchen features white cabinetry, granite counters, and a large island with pendant lights. A Delta Chalet faucet replaced the builder-grade selection, and a custom pantry was crafted to accommodate storage. The primary bedroom features a paneled wall and barn door entry to the bath. To complete the owner’s vision, a floor-to-ceiling, Italian tiled, walk-in shower with ADA compliant grab bars was added, along with a custom vanity with additional shelving. The home’s secondary wing is comprised of a walk-in storage closet, 2nd bedroom, private study (or 3rd bedroom), and full bath. The spacious back deck has been stained and post caps added for a professional, finished look. From here, the Greenway can be viewed year-round, with a paved entry just steps away. Finally, the home includes the latest in smart home technology, including a home security system, Qolsys IQ Panel 4, video doorbell, digital door lock, Z-wave thermostat and overhead garage door - all conveniently controlled remotely via the Alarm.com app.
Property Information
Property Type
Residential
Sub-Type
Single Family Residence
Year Built
2023
Stories
1
Living Area
1,702 sq ft
Lot Size
0.18 acres
Garage Spaces
2
Parking Spaces
2
MLS® Listing#
3283783
Property Features
Appliances
Cooling
Heating
Flooring
Basement
Parking
Utilities
Sewer
Water Source
Rooms
- Bedroom 115x14
- Bedroom 212x11
- Bedroom 311x10
Schools
- Elementary:
- Harold B. Williams Elementary School
- Middle:
- White House Middle School
- High:
- White House High School
Financial Details
HOA
$95 / Monthly
Annual Taxes
$2,394
Parcel Number
077O C 00100 000
Directions
From town take I-65N to Exit 108 for TN-76 W. Continue on TN-76 E. R onto TN-76 E. R onto TN-258 S/Raymond Hirsch Pkwy. L onto Tyree Springs Rd. L onto Brook Ave. Destination 241 on L.
Affordability Calculator
$94,942
Estimated monthly payment
$2,527/mo
Principal $379,769 · Est. interest $529,811 over 30 yrs
Neighborhood Market Statistics
How this home compares to active listings in White House, TN
- $435,115
- Median Listing Price
- 28
- Median Days on Market
- 2,155
- Median Sq Ft
- $212
- Median Price / Sq Ft
- 297
- Active Listings
- This home’s price is 9% above the area median.
- Its price per sq ft is 32% above the area median.
Market statistics compiled from active EXIT Realty® and MLS listings in White House, TN.
Location
Map is currently unavailable for this location.
Points of Interest in White House, TN
Showing the White House area map.
Commute Calculator
Nearby Homes
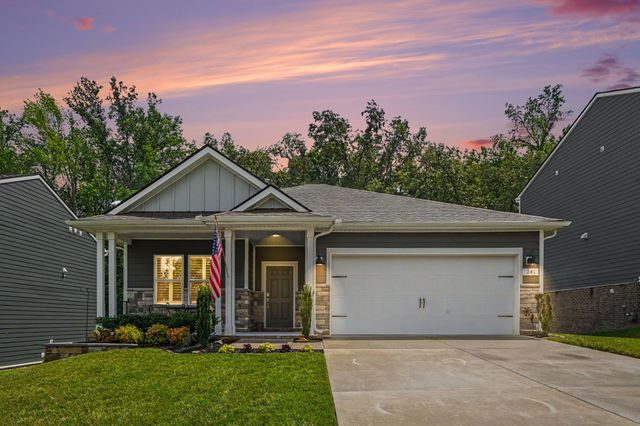

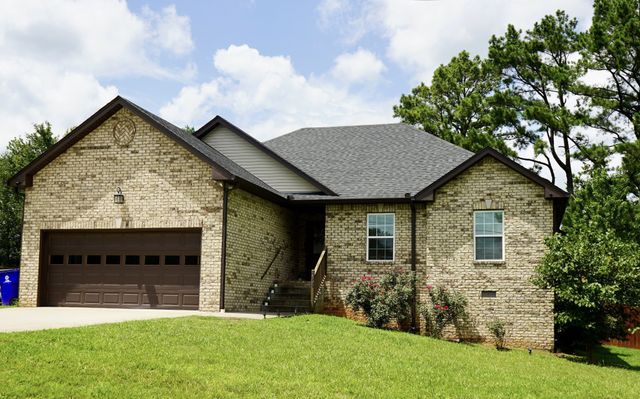

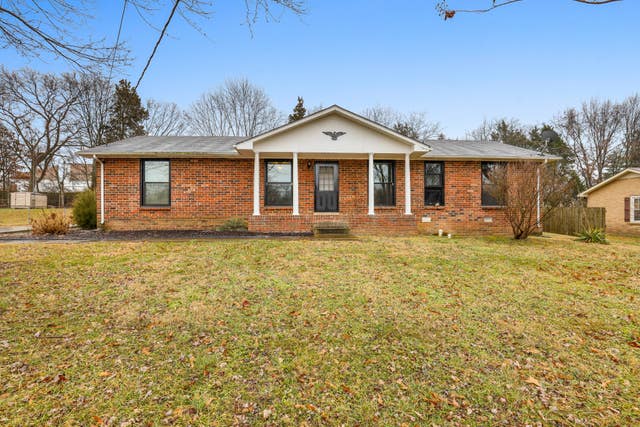
Similar Homes Nearby

Similar Home Values
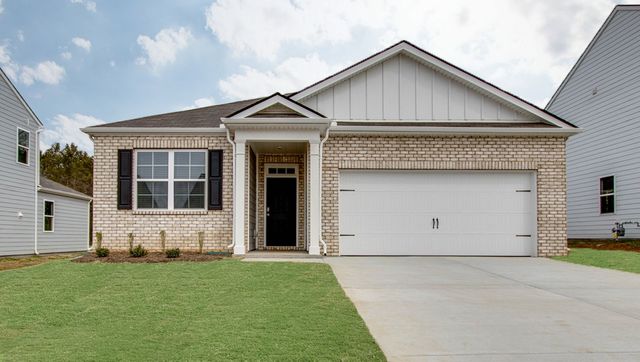
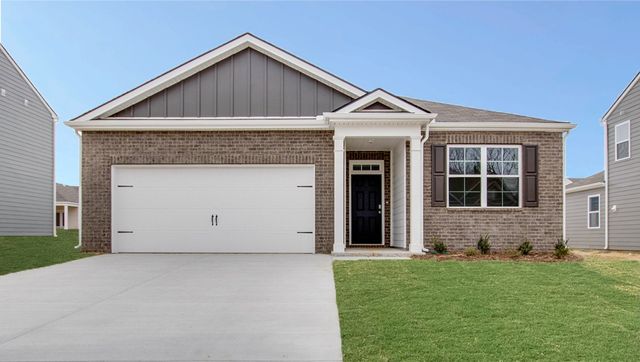
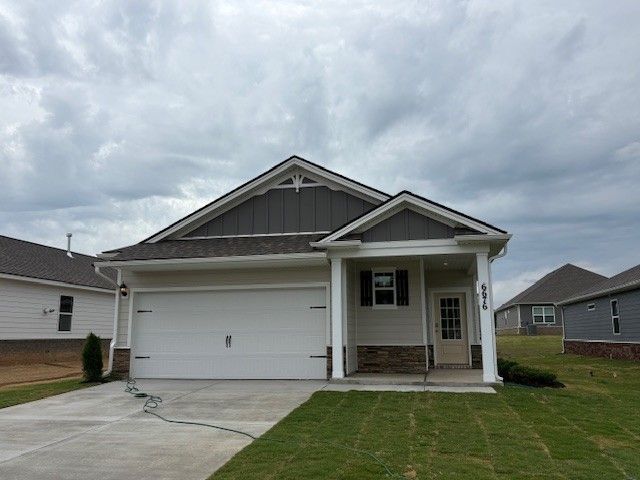
Comparable nearby listings and their asking prices.
| Address | Price | Beds | Baths | Sq Ft |
|---|---|---|---|---|
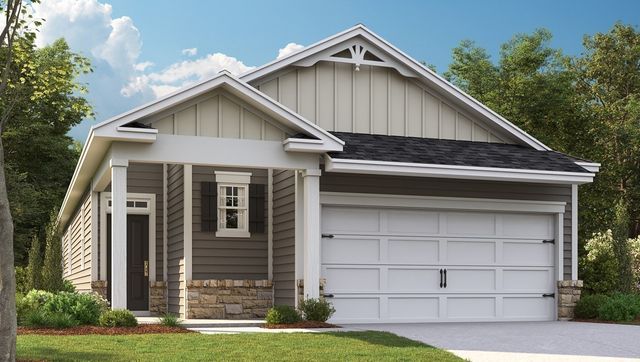
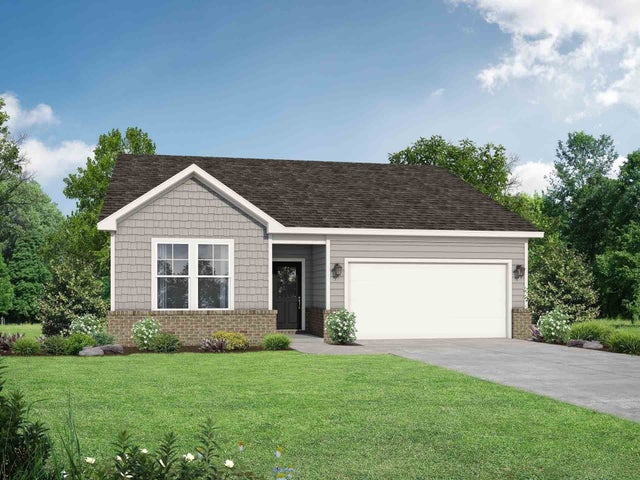
| 1064 Stagecoach Dr, White House, TN | $334,900 | 3 | 3 | 2,089 |
| 4048 Amelia Lane, White House, TN | $334,990 | 3 | 2 | 1,618 |
| 4066 Amelia Lane, White House, TN | $334,990 | 3 | 2 | 1,618 |
| 6676 Japonica Lane, White House, TN | $334,990 | 3 | 2 | 1,550 |
| 6650 Japonica Lane, White House, TN | $334,990 | 3 | 2 | 1,550 |
| 1428 Hutson Drive, White House, TN | $336,900 | 3 | 2 | 1,428 |
Moving Cost Estimate
EXIT Agents in White House



Listing Courtesy: Wilson Group Real Estate - 6157146974
Last Updated: 2026-07-15