

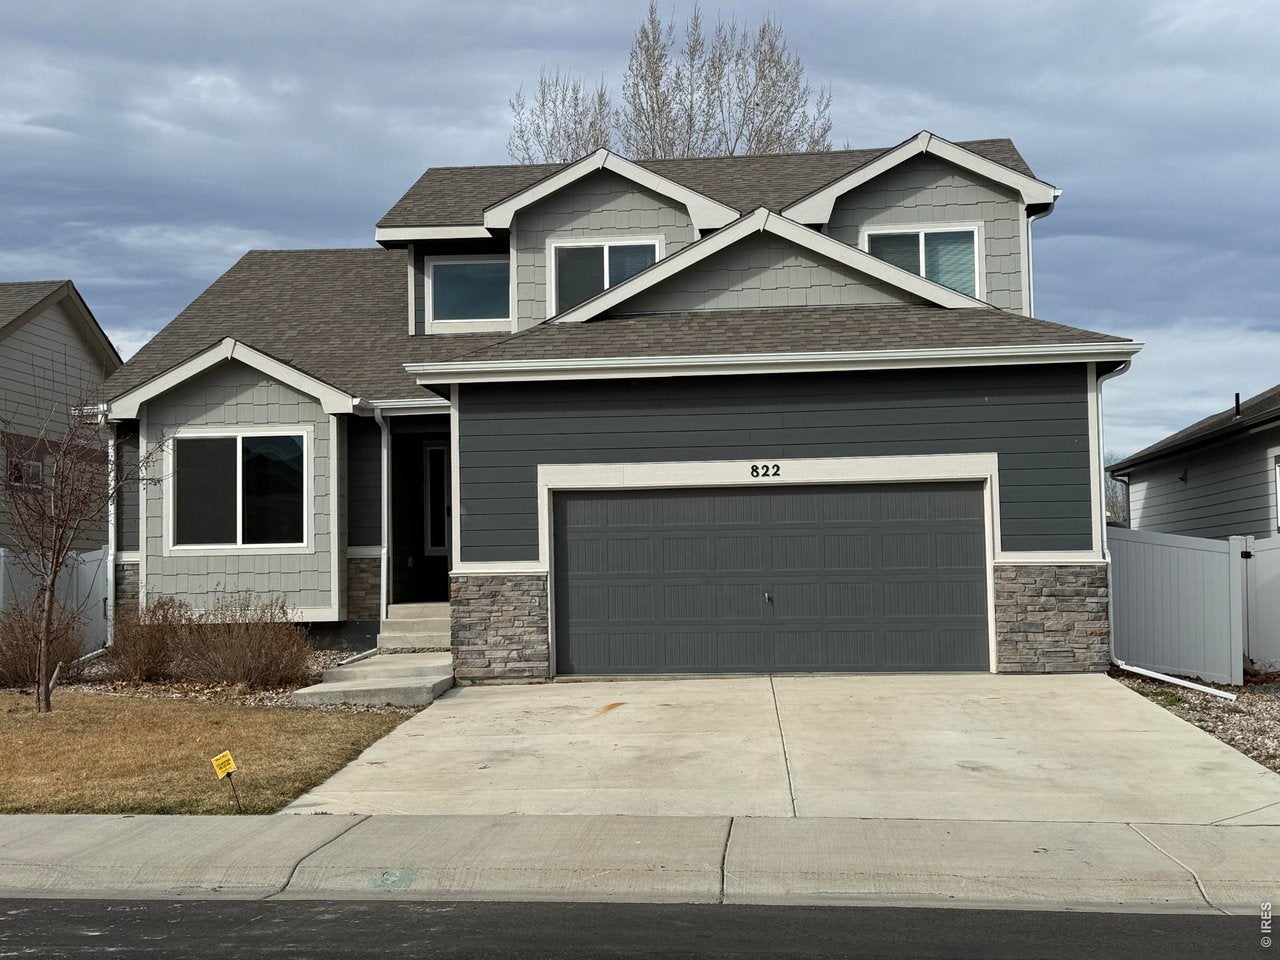
822 Finch Dr, Severance, CO 80550
Sunset Ridge 3rd · Weld County
Key Facts
Description
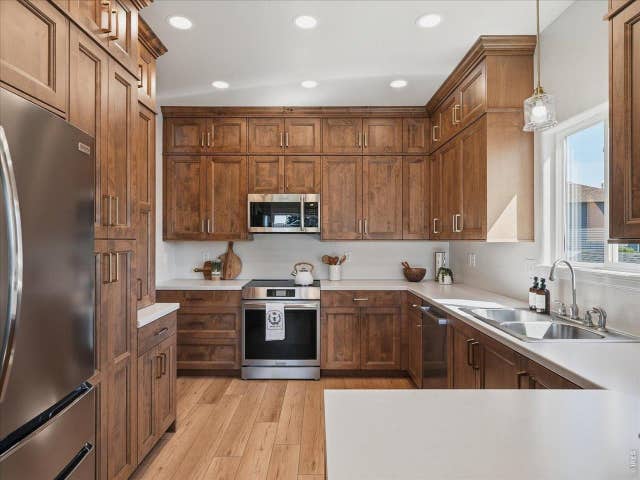
Step into comfort, space, and versatility with this beautifully designed 5-bedroom, 3.5-bath two-story home that truly has it all. The main floor offers exceptional convenience with a spacious primary suite, complete with its own private bath, alongside two inviting living areas perfect for relaxing or entertaining. You'll also find a well-appointed kitchen, a convenient half bath, and a dedicated laundry room-all thoughtfully laid out for everyday ease. Upstairs, two generously sized bedrooms and a full bath provide plenty of room for family or guests. The fully finished basement expands your options even further, featuring two additional bedrooms, a full bath, and a second kitchen-ideal for multi-generational living, guests, or potential rental opportunities. Spacious, fully fenced backyard with endless potential-ready for your finishing touches to create the perfect outdoor retreat. Car enthusiasts and hobbyists will appreciate the attached 2-car garage, which includes a 220V 50-amp plug-perfect for electric vehicle charging or workshop needs. As an added bonus, the seller is offering a $5,000 credit toward landscaping and upgrades, giving you the opportunity to add your personal touch. This home blends functionality, flexibility, and value-ready to fit a variety of lifestyles.
Property Information
Property Type
Residential
Sub-Type
Single Family Residence
Year Built
2021
Living Area
2,744 sq ft
Lot Size
0.13 acres
Garage Spaces
2
Zoning
Res
Days on Market
109
MLS® Listing#
1053425
Property Features
Interior
Appliances
Cooling
Heating
Basement
Parking
Laundry
Patio
Fencing
Lot Features
Construction
Roof
Community
Utilities
Sewer
Water Source
Rooms
- 12x15Main
- Bedroom 211x12Upper
- Bedroom 312x11Upper
- Bedroom 414x11Basement
- Bedroom 514x11Basement
- Dining Room12x10Main
- Great Room16x13Main
- Kitchen12x14Main
- Laundry9x6Main
- Living Room12x12Main
Schools
- Elementary:
- Range View
- Middle:
- Severance
- High:
- Severance High School
Financial Details
HOA
Yes
Annual Taxes
$4,926
Tax year 2025
Parcel Number
R8970427
Affordability Calculator
$95,000
Estimated monthly payment
$2,528/mo
Principal $380,000 · Est. interest $530,134 over 30 yrs
Neighborhood Market Statistics
How this home compares to active listings in Severance, CO
- $529,268
- Median Listing Price
- 45
- Median Days on Market
- 2,302
- Median Sq Ft
- $252
- Median Price / Sq Ft
- 163
- Active Listings
- This home’s price is 10% below the area median.
- Its price per sq ft is 31% below the area median.
Market statistics compiled from active EXIT Realty® and MLS listings in Severance, CO.
Location

Points of Interest in Severance, CO
Showing the Severance area map.
Nearby Schools
Range View Elementary
Elementary · 0.1 mi away
Severance High School
Secondary · 1.3 mi away
Severance Middle School
Secondary · 1.5 mi away
Windsor Charter Academy
Elementary · 3.3 mi away
Windsor Middle School
Secondary · 3.6 mi away
Windsor Charter Academy Middle School
School · 3.6 mi away
Windsor High School
Secondary · 3.6 mi away
Weld Re-4 School District
School · 3.6 mi away
Tozer Primary School
Elementary · 3.7 mi away
Windmill Child Enrichment Center LLC
School · 3.8 mi away
Mountain View Elementary School
Elementary · 3.8 mi away
Grandview Elementary School
Elementary · 4.1 mi away
Skyview Elementary
Elementary · 4.1 mi away
Skyview Elementary School
Elementary · 4.1 mi away
Kids Haven
School · 4.1 mi away
Bethke Elementary School
Elementary · 4.5 mi away
Timnath Elementary School
Elementary · 6.2 mi away
Winograd K-8 School
Elementary · 6.9 mi away
Colorado Early Colleges Windsor
Secondary · 7.0 mi away
Benjamin Eaton Elementary School
Elementary · 7.1 mi away
Commute Calculator
Nearby Homes


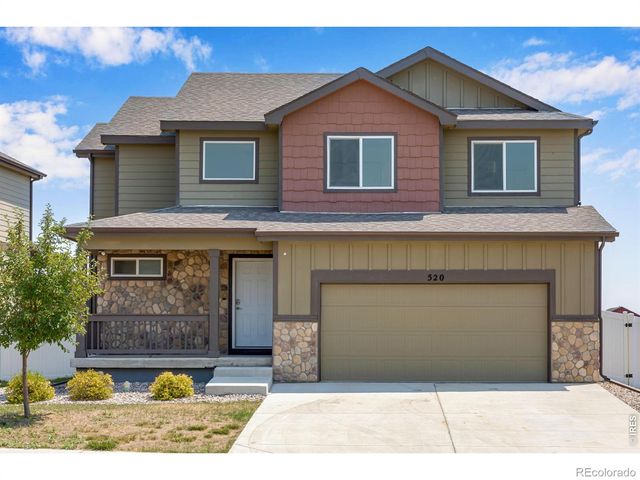
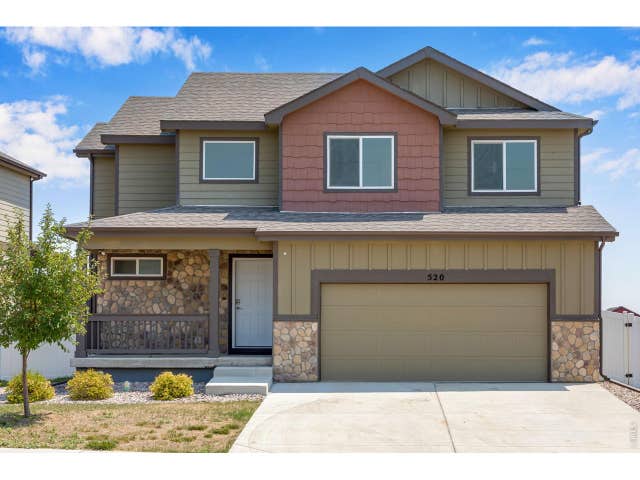

Similar Homes Nearby

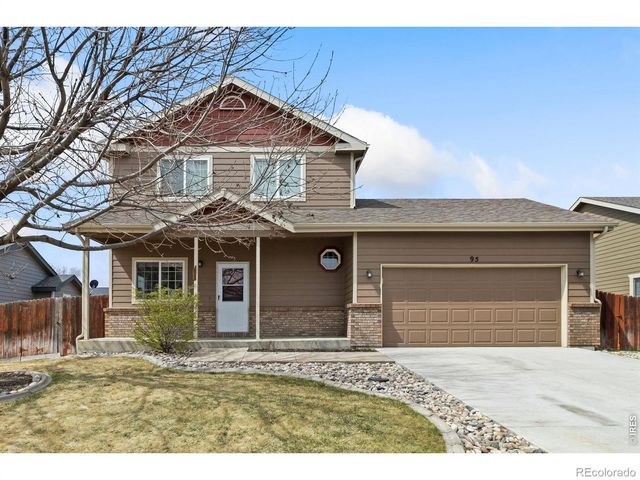

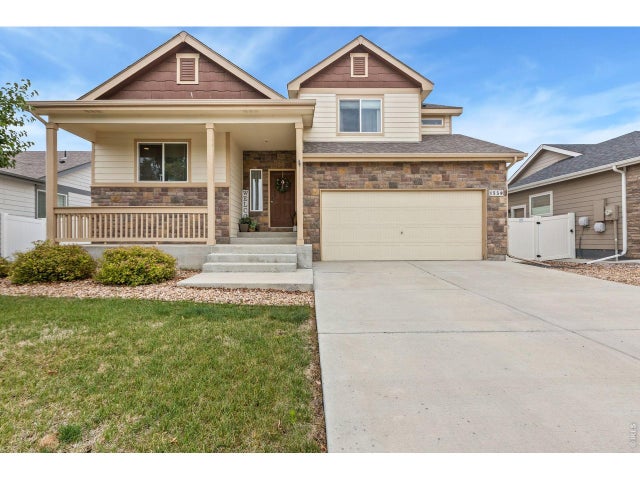

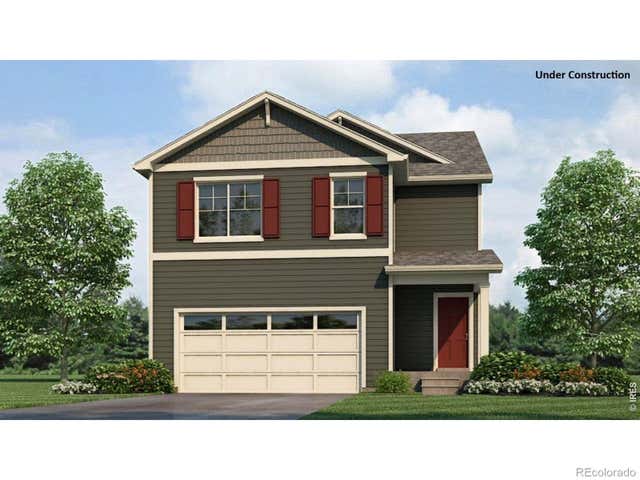
Similar Home Values
Comparable nearby listings and their asking prices.
| Address | Price | Beds | Baths | Sq Ft |
|---|---|---|---|---|
| 95 Pike Ln, Severance, CO | $458,000 | 4 | 3 | 1,854 |
| 95 Pike Lane, Severance, CO | $458,000 | 4 | 3 | 1,854 |
| 1550 Water Vista Lane, Severance, CO | $459,900 | 4 | 3 | 1,790 |
| 1550 Water Vista Ln, Severance, CO | $459,900 | 4 | 3 | 1,790 |
| 1000 Annelles Pool Ln, Severance, CO | $466,500 | 4 | 3 | 2,156 |
| 1000 Annelles Pool Lane, Severance, CO | $466,500 | 4 | 3 | 2,156 |


