

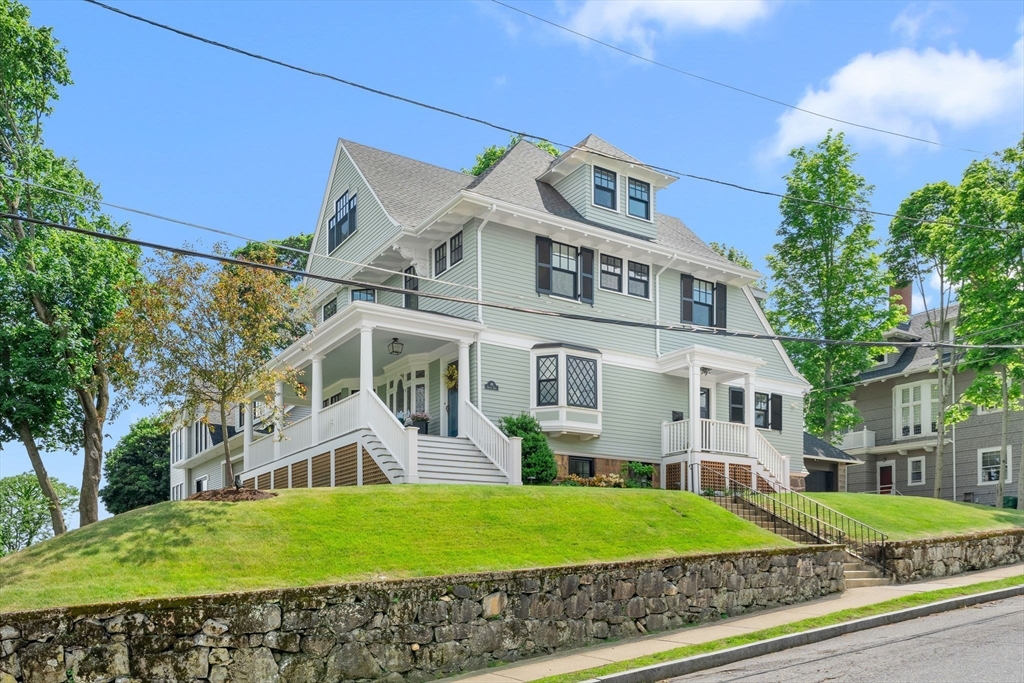
48 Terrace Rd, Medford, MA 02155
Middlesex County
Key Facts
Description
48 Terrace Road is a true masterpiece, seamlessly blending preserved period charm with an exceptional high-end renovation. This 5-bed, 3.5-bath Medford home was gut renovated in 2020, with major systems updated in 2021, including the roof, heating, central A/C, electrical, plumbing, gas line, and hot water. Original hardwood floors, intricate woodwork, pocket doors, mantels, and architectural details remain beautifully intact. The stunning kitchen features Thermador appliances, gas range, Sub-Zero refrigerator, drawer microwave, and refined finishes. Additional highlights include Pella windows, cedar siding, Ipe decking, heated bath floors, finished attic space, basement mini-split, smart irrigation, fenced yard, garage, and multiple outdoor spaces. Truly one of a kind, with amazing views of the Boston skyline. Hurry! This one won't last.
Property Information
Property Type
Residential
Sub-Type
Single Family Residence
Style
Victorian
Year Built
1900
Living Area
3,612 sq ft
Lot Size
0.18 acres
Garage Spaces
1
Parking Spaces
2
Zoning
SF1
Days on Market
4
MLS® Listing#
73551075
Property Features
Interior
Exterior
Appliances
Cooling
Heating
Flooring
Fireplace
Basement
Parking
Laundry
Patio
Fencing
Lot Features
Construction
Roof
Windows
Community
Sewer
Water Source
Rooms
- Bathroom 13.6x6.1First
- Bathroom 214.4x10.1Second
- Bathroom 37.1x9Second
- Bedroom 212.1x11.4Second
- Bedroom 311.9x15.3Second
- Dining Room13.9x17.4First
- Family Room28x23.3Basement
- Kitchen12.8x20.2First
- Living Room21.7x15First
- Master Bedroom13.9x17.1Second
Financial Details
HOA
None
Annual Taxes
$13,475
Tax year 2026
Assessed Value
$1,561,400
Parcel Number
M:K09 B:0020 L:0000,636407
Directions
use GPS
Affordability Calculator
$339,000
Estimated monthly payment
$9,022/mo
Principal $1,356,000 · Est. interest $1,891,741 over 30 yrs
Neighborhood Market Statistics
How this home compares to active listings in Medford, MA
- $911,765
- Median Listing Price
- 47
- Median Days on Market
- 1,984
- Median Sq Ft
- $503
- Median Price / Sq Ft
- 114
- Active Listings
- This home’s price is 86% above the area median.
- Its price per sq ft is 7% below the area median.
Market statistics compiled from active EXIT Realty® and MLS listings in Medford, MA.
Location

Points of Interest in Medford, MA
Showing the Medford area map.
Nearby Schools
Launch & Learn
School · 0.3 mi away
St Francis of Assisi
School · 0.6 mi away
Milton Fuller Roberts Elementary School
Elementary · 0.6 mi away
Swan Elementary School
Elementary · 0.7 mi away
Lorin L Dame School
School · 0.7 mi away
Andrews School
Secondary · 0.8 mi away
Eliot-Pearson Children's School
School · 0.8 mi away
Brooks Elementary School
Elementary · 0.9 mi away
Medford High School
Secondary · 0.9 mi away
Franklin Elementary School
Elementary · 0.9 mi away
Conwell Elementary School
Elementary · 1.1 mi away
The Fletcher School
School · 1.1 mi away
John J McGlynn Elementary School
Elementary · 1.1 mi away
St Raphael Parish
School · 1.2 mi away
Global Development and Environment Institute
School · 1.3 mi away
West Somerville Neighborhood School
Elementary · 1.4 mi away
Curtis-Tufts High School
Secondary · 1.4 mi away
Gentle Dragon Preschool
School · 1.4 mi away
Missituk Elementary School
Elementary · 1.5 mi away
Thompson Elementary School
Elementary · 1.6 mi away
Commute Calculator
Nearby Homes

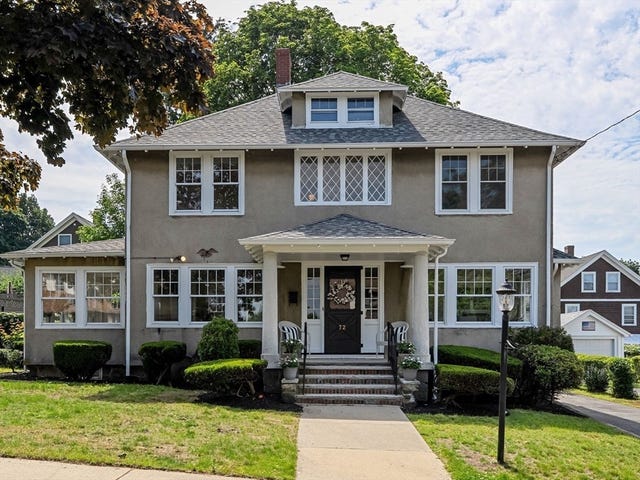


Similar Homes Nearby
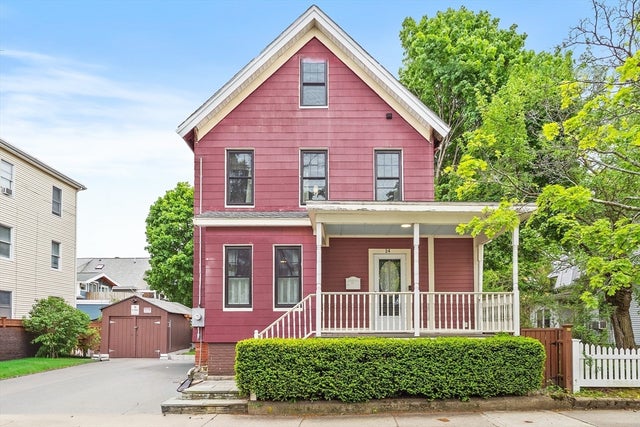
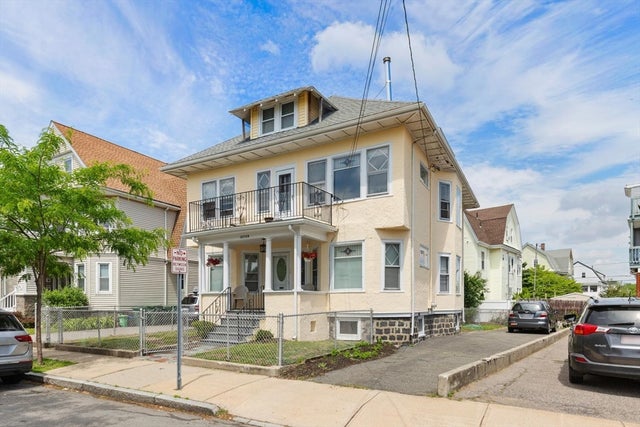
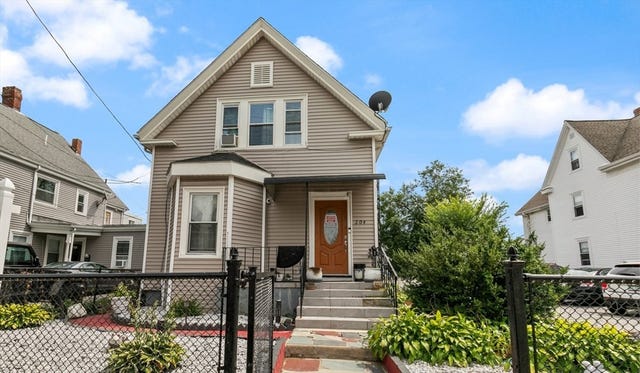


Similar Home Values
Comparable nearby listings and their asking prices.
| Address | Price | Beds | Baths | Sq Ft |
|---|---|---|---|---|
| 14 Wareham, Medford, MA | $1,199,000 | 5 | 3 | 2,260 |
| 77 Rock Glen Rd, Medford, MA | $1,200,000 | 5 | 5 | 2,200 |
| 7 Yale St, Medford, MA | $1,200,000 | 4 | 2 | 2,412 |
| 204 Harvard, Medford, MA | $1,200,000 | 4 | 3 | 2,068 |
| 13 Leyden St, Medford, MA | $1,249,000 | 4 | 3 | 2,832 |
| 41 Kilgore Ave, Medford, MA | $1,285,000 | 4 | 3 | 2,244 |
Moving Cost Estimate
EXIT Agents in Medford


Listing Courtesy: Full Circle Realty LLC - 6177210947
Presented by: Christopher Mehr