

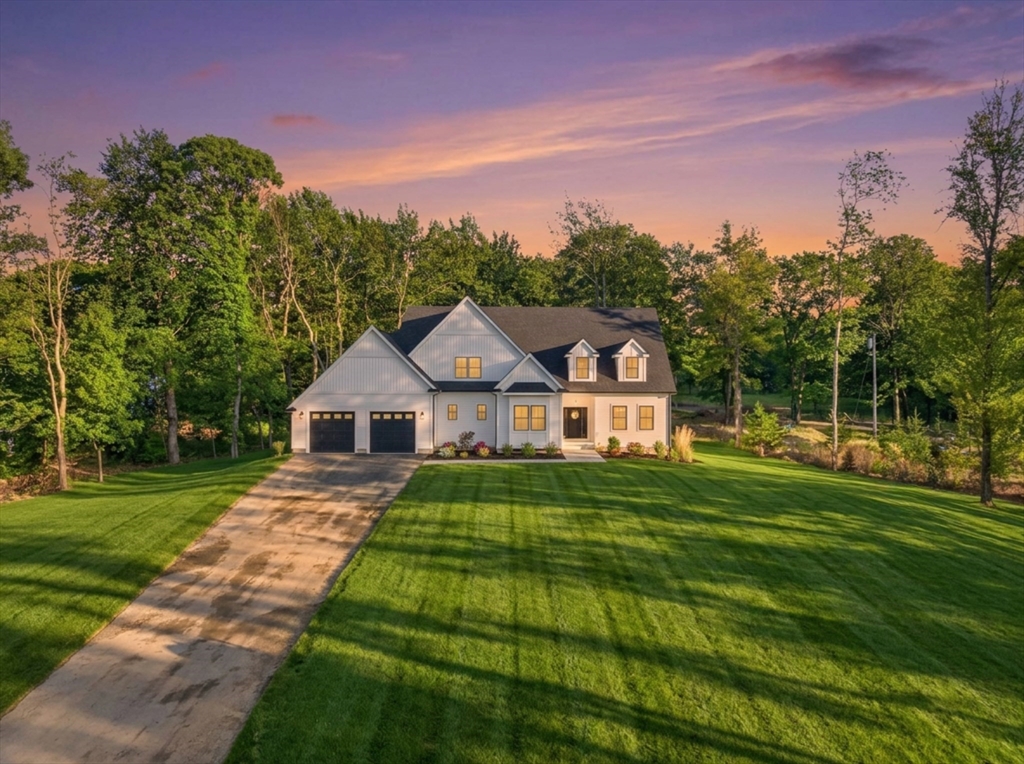
345 Central Turnpike, Sutton, MA 01590
Worcester County
Key Facts
Description
Step into 3,500 sq. ft. of stunning new construction where every detail was carefully considered. Wide-plank white oak floors flow throughout, setting the stage for the exceptional finishes that define this 4 bed, 4.5 bath masterpiece. The chef's kitchen dazzles with a quartz waterfall island, 36" cooktop, double wall ovens, full-size & beverage fridges, and custom cabinetry opening to a breakfast nook & composite deck, ideal for entertaining. The two-story great room with floor-to-ceiling fireplace & integrated sound system leaves a lasting impression, while a wainscoted dining room & vaulted first-floor office add elegance and function. The first-floor primary suite offers a coffered ceiling, dual closets & a spa bath with soaking tub & tiled shower. Upstairs, two ensuite bedrooms with walk-in closets, a fourth bedroom & full bath complete the picture. Energy-efficient, move-in ready & perfectly situated in charming Sutton. MUST SEE!!
Property Information
Property Type
Residential
Sub-Type
Single Family Residence
Style
Colonial
Year Built
2026
Living Area
3,450 sq ft
Lot Size
3.08 acres
Garage Spaces
2
Parking Spaces
17
Zoning
R1
Days on Market
28
MLS® Listing#
73529186
Property Features
Interior
Exterior
Appliances
Cooling
Heating
Flooring
Fireplace
Basement
Parking
Laundry
Patio
Lot Features
Construction
Foundation
Roof
Windows
Community
Sewer
Water Source
Rooms
- Bathroom 1Main
- Bathroom 2Main
- Bathroom 3Second
- Bedroom 2Second
- Bedroom 3Second
- Bedroom 4Second
- Dining RoomMain
- KitchenMain
- Living RoomMain
- Master BedroomMain
- OfficeMain
Financial Details
HOA
None
Annual Taxes
$2,477
Tax year 2026
Assessed Value
$214,500
Parcel Number
3797256
Directions
Central Turnpike. USE GPS.
Affordability Calculator
$248,000
Estimated monthly payment
$6,600/mo
Principal $992,000 · Est. interest $1,383,928 over 30 yrs
Neighborhood Market Statistics
How this home compares to active listings in Sutton, MA
- $714,286
- Median Listing Price
- 41
- Median Days on Market
- 2,304
- Median Sq Ft
- $310
- Median Price / Sq Ft
- 30
- Active Listings
- This home’s price is 74% above the area median.
- Its price per sq ft is 16% above the area median.
Market statistics compiled from active EXIT Realty® and MLS listings in Sutton, MA.
Location
Map is currently unavailable for this location.
Points of Interest in Sutton, MA
Showing the Sutton area map.
Commute Calculator
Nearby Homes

Similar Homes Nearby



Similar Home Values
Comparable nearby listings and their asking prices.
| Address | Price | Beds | Baths | Sq Ft |
|---|---|---|---|---|
| 227 Eight Lots Rd, Sutton, MA | $874,900 | 3 | 4 | 3,315 |
| 5 Peach Tree Dr, Sutton, MA | $899,000 | 4 | 3 | 3,114 |
| 416 Boston Rd, Sutton, MA | $899,999 | 4 | 2 | 3,548 |
| 37 W Millbury Rd, Sutton, MA | $924,900 | 4 | 3 | 2,750 |
| 79 Clubhouse Way 79, Sutton, MA | $1,260,000 | 3 | 4 | 3,509 |
Moving Cost Estimate
EXIT Agents in Sutton


Listing Courtesy: eXp Realty LLC - 8888547493
Presented by: Brenda Duarte