

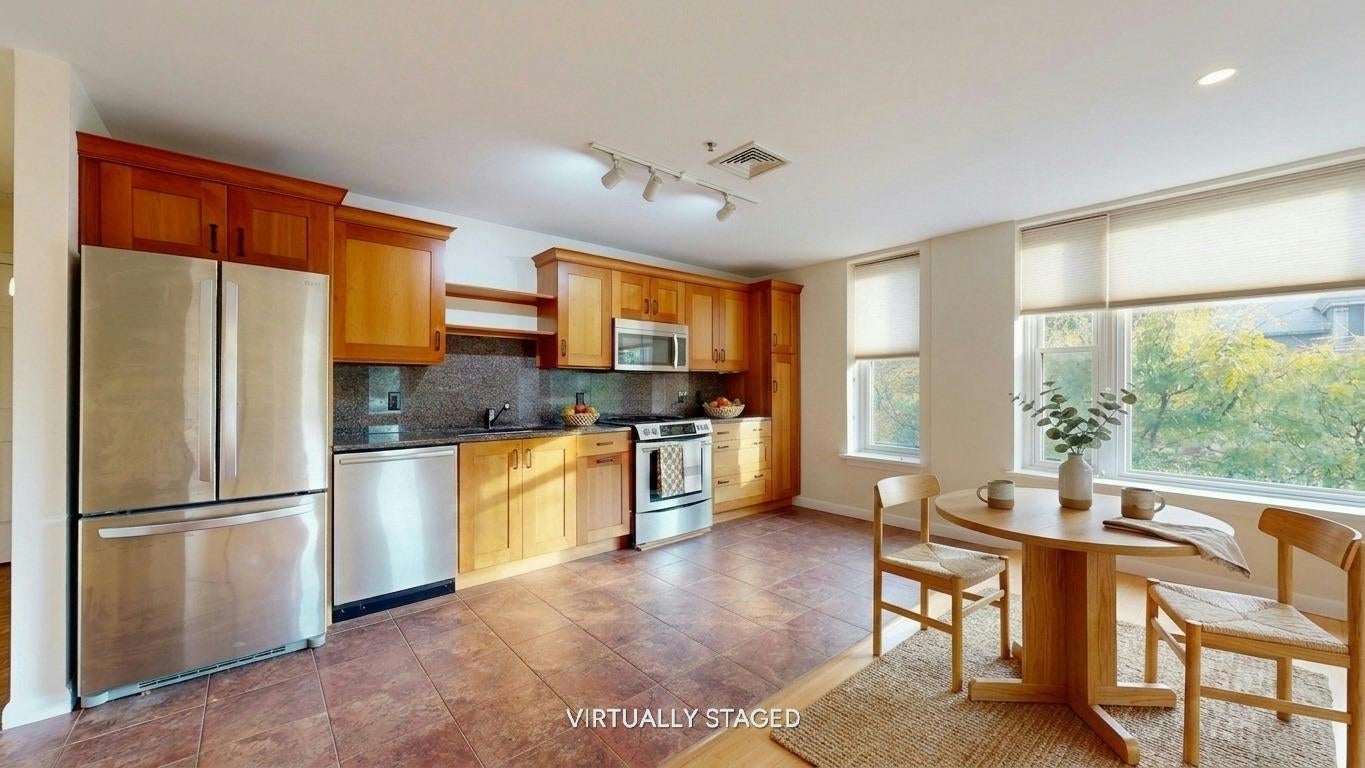
230 College Street 7, Burlington, VT 05401
Gallery House · Chittenden County
Key Facts
Presented by: The Nancy Jenkins Team
Description
Motivated seller—ready for offers! Downtown Burlington condo with parking, natural light and walkable convenience—this stylish corner-unit at Gallery House delivers the best of city living. With just over 1,000 sq ft, this 2-bedroom, 2-bath flat offers a compelling blend of comfort, flexibility and exceptional value, including a great cost per square foot. The south-facing living area is filled with natural light from large windows framing views of the Fletcher Free Library. The updated kitchen features granite counters and backsplash, stainless steel appliances & tiled flooring, flowing seamlessly into the open living and dining area with warm wood floors—ideal for everyday living and entertaining. Both bedrooms continue the wood flooring, including a serene primary suite with a full bath for added comfort and privacy. The second bedroom functions as a flexible suite—ideal for guests, a home office or added privacy with its own entrance, en-suite bath & separate vanity area. Mini-split heat pumps provide efficient heating and cooling year-round. Building amenities include secure entry, elevator access, a mail/package lobby, free laundry on the unit’s level, plus a personal storage unit, underground parking and shared bike & gear storage. Just steps from Church Street Marketplace, City Market, Flynn Center for the Performing Arts and Burlington’s vibrant dining and shops. A rare opportunity to enjoy the ease, energy & walkability of downtown Burlington living.
Property Information
Property Type
Residential
Sub-Type
Condominium
Style
Flat
Year Built
1955
Stories
1
Living Area
1,057 sq ft
Garage Spaces
1
Parking Spaces
1
Zoning
Residential
Days on Market
247
MLS® Listing#
5067576
Property Features
Interior
Appliances
Flooring
Basement
Parking
Lot Features
Construction
Roof
Utilities
Sewer
Water Source
Financial Details
HOA
$566 / Monthly
Annual Taxes
$10,271
Tax year 2025
Affordability Calculator
$83,000
Estimated monthly payment
$2,209/mo
Principal $332,000 · Est. interest $463,170 over 30 yrs
Location
Map is currently unavailable for this location.
Points of Interest in Burlington, VT
Showing the Burlington area map.
Commute Calculator
Nearby Homes

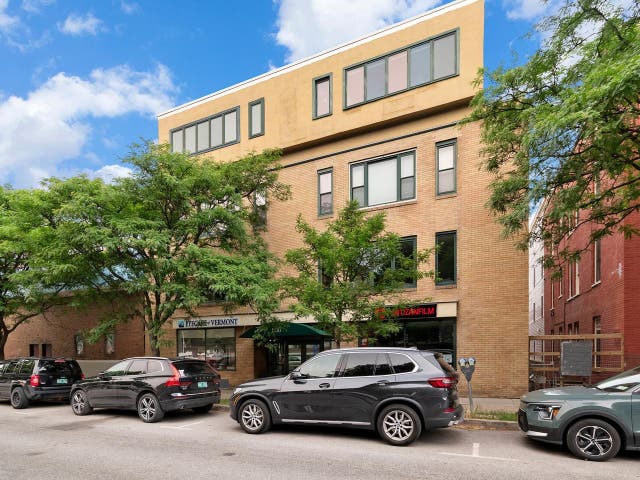


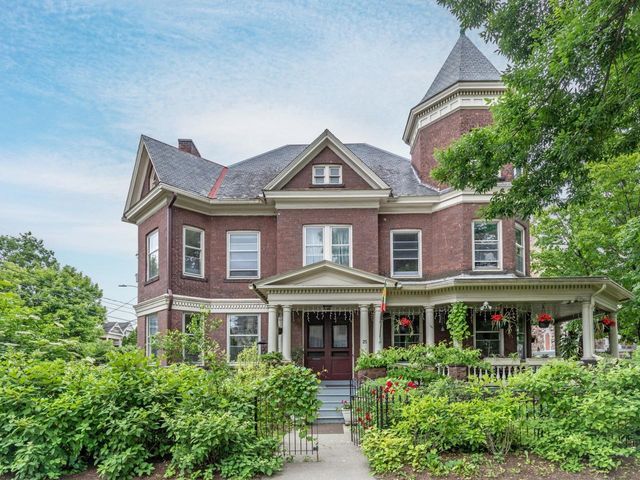

Similar Homes Nearby
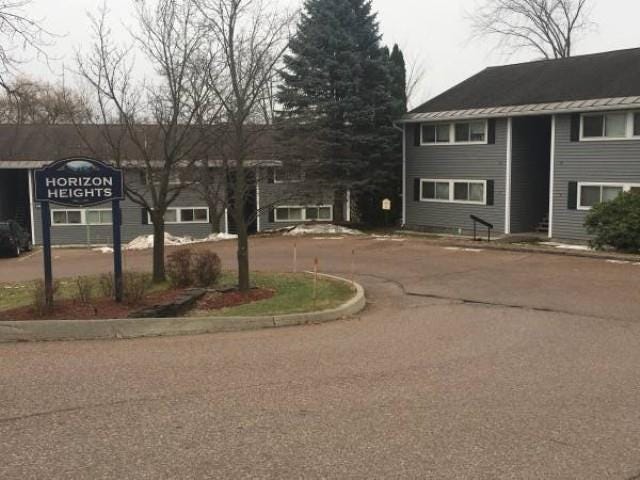




Similar Home Values
Comparable nearby listings and their asking prices.
| Address | Price | Beds | Baths | Sq Ft |
|---|---|---|---|---|
| 124 Quarry Hill Road 32, South Burlington, VT | $295,000 | 2 | 1 | 950 |
| 249 Hildred Drive, Burlington, VT | $297,500 | 2 | 1 | 820 |
| 337 College Street 6, Burlington, VT | $299,000 | 2 | 1 | 738 |
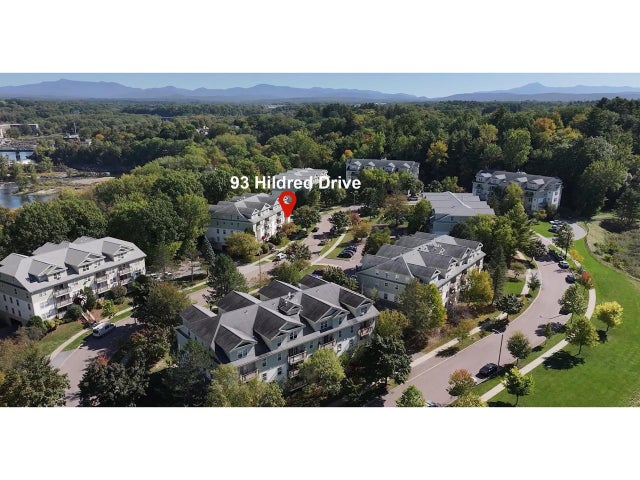
| 93 Hildred Drive, Burlington, VT | $299,000 | 2 | 1 | 1,000 |
| 26 Bright Street A, Burlington, VT | $299,000 | 3 | 2 | 1,336 |
| 131 Main Street 210, Burlington, VT | $299,900 | 2 | 2 | 810 |
Moving Cost Estimate
EXIT Agents in Burlington


