

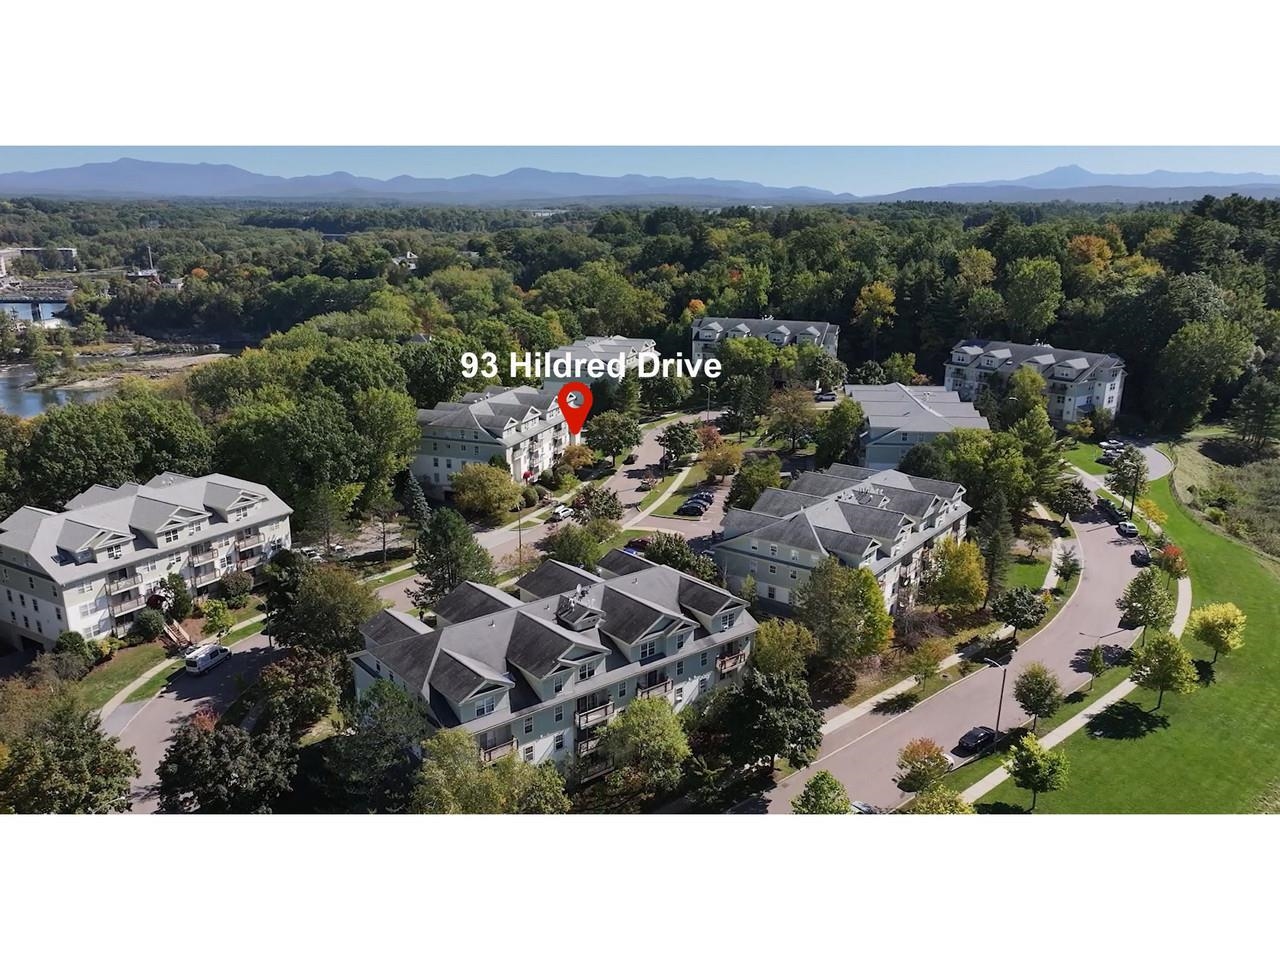
93 Hildred Drive, Burlington, VT 05401
Chittenden County
Key Facts
Presented by: Lipkin Audette Team - Phone: 802-846-8800
Description
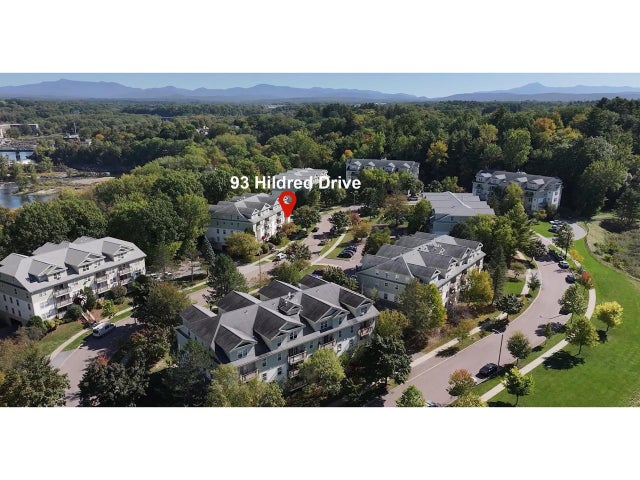
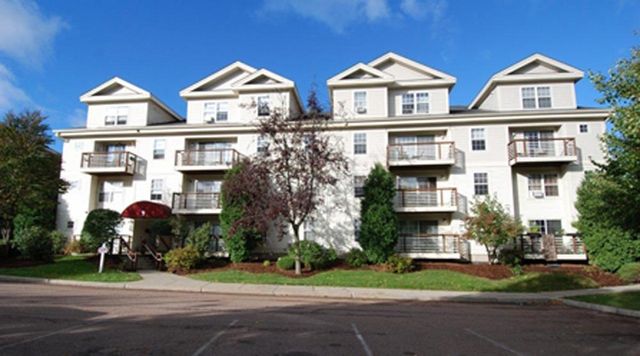
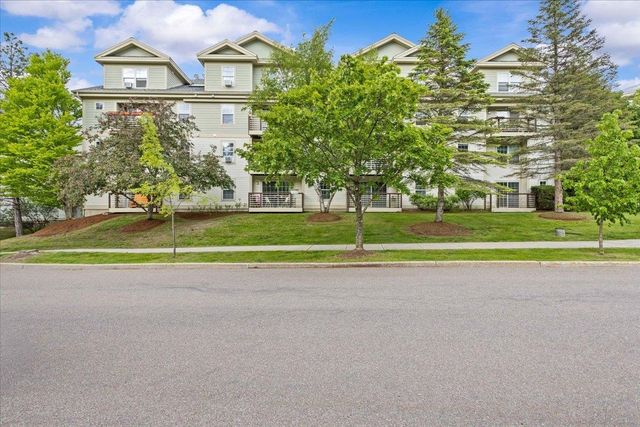
Move right in and enjoy easy living from this bright and updated 2-bedroom townhouse-style condo at Riverwatch in Burlington! This end-unit offers extra windows and desirable southern exposure, filling the home with natural light. The open floor plan features a recently remodeled kitchen with granite countertops, upgraded stainless-steel appliances, breakfast bar seating, and new wide-board engineered hardwood flooring in the living and dining areas. A convenient in-unit washer and dryer add to the home's appeal. Upstairs, you'll find 2 spacious bedrooms with generous shelved closets, including one walk-in closet, along with a full bathroom. Relax on the front deck or take advantage of the community amenities, including an elevator to the underground parking garage, secure building, plus swimming pool, and BBQ area. Recent building improvements include a new roof and much more plus HOA dues include heat, hot water, and water/sewer. Pet-friendly association with an unbeatable location offering easy access to public transportation, bike path, walking trail to the UVM/Medical Center, shopping, restaurants, downtown Winooski, and downtown Burlington.
Property Information
Property Type
Residential
Sub-Type
Condominium
Style
End Unit / Townhouse
Year Built
1992
Stories
2
Living Area
1,000 sq ft
Garage Spaces
1
Parking Spaces
1
Zoning
Residential
Days on Market
19
MLS® Listing#
5095260
Property Features
Interior
Exterior
Appliances
Cooling
Heating
Flooring
Pool
Parking
Patio
Lot Features
Construction
Roof
Utilities
Sewer
Water Source
Schools
- Elementary:
- Assigned
- Middle:
- Edmunds Middle School
- High:
- Burlington High School
- District:
- Burlington School District
Financial Details
HOA
$466 / Monthly
Annual Taxes
$4,696
Tax year 2027
Directions
From Riverside Ave, turn onto Hillside Terrace at light, left onto Hildred Drive, 1st left, 3rd building on left.
Affordability Calculator
$59,800
Estimated monthly payment
$1,591/mo
Principal $239,200 · Est. interest $333,705 over 30 yrs
Location
Map is currently unavailable for this location.
Points of Interest in Burlington, VT
Showing the Burlington area map.
Commute Calculator
Nearby Homes

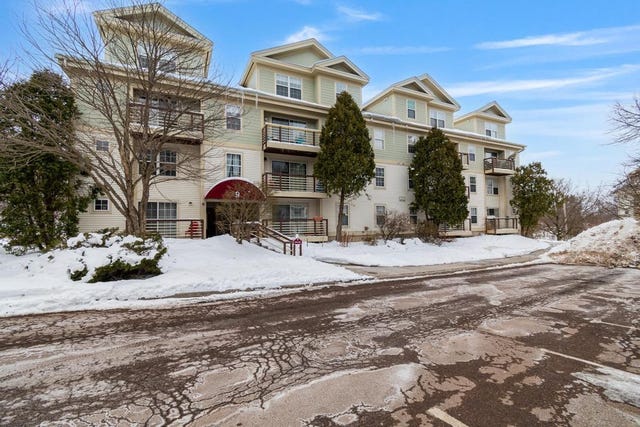
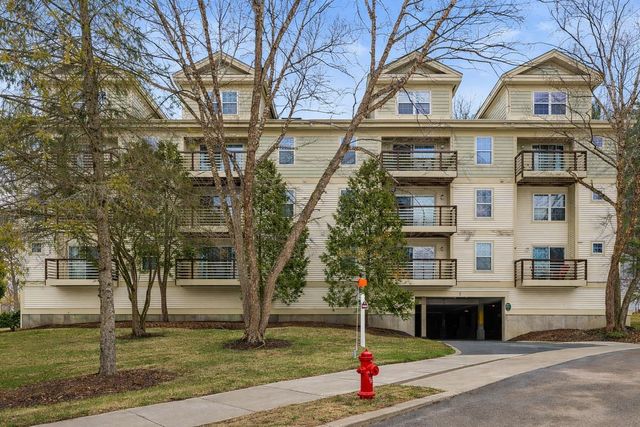
Similar Homes Nearby


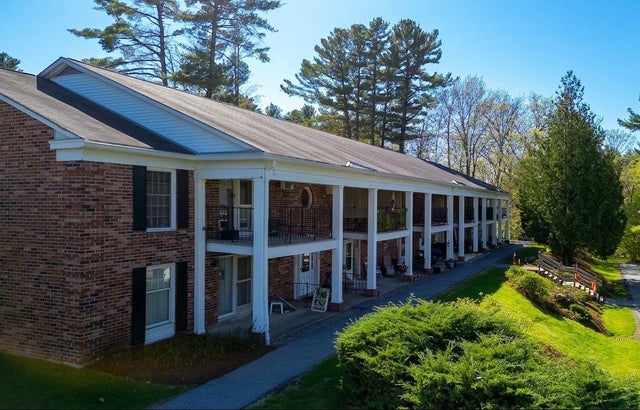

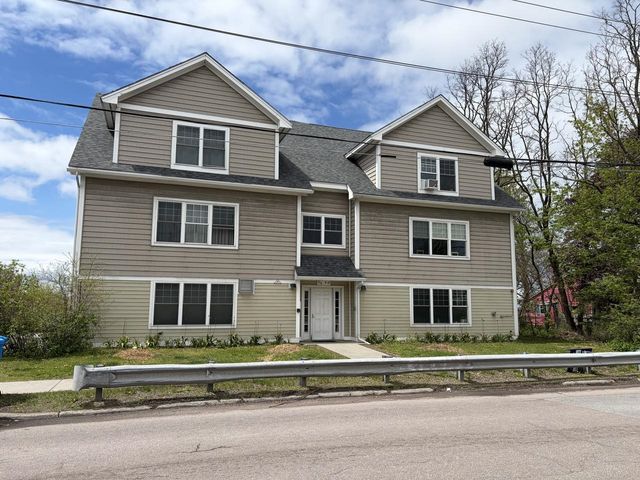
Similar Home Values
Comparable nearby listings and their asking prices.
| Address | Price | Beds | Baths | Sq Ft |
|---|---|---|---|---|
| 223 Hildred Drive, Burlington, VT | $214,000 | 1 | 1 | 688 |
| 131 Main Street 407, Burlington, VT | $225,000 | 1 | 1 | 582 |
| 131 Main Street 407, Burlington, VT | $225,000 | 1 | 1 | 582 |
| 100 Kennedy Drive 74, South Burlington, VT | $239,000 | 2 | 1 | 970 |
| 305 Lime Kiln Road 100, South Burlington, VT | $240,000 | 2 | 2 | 800 |
| 354 Manhattan Drive 14, Burlington, VT | $240,000 | 2 | 1 | 865 |
Moving Cost Estimate
