

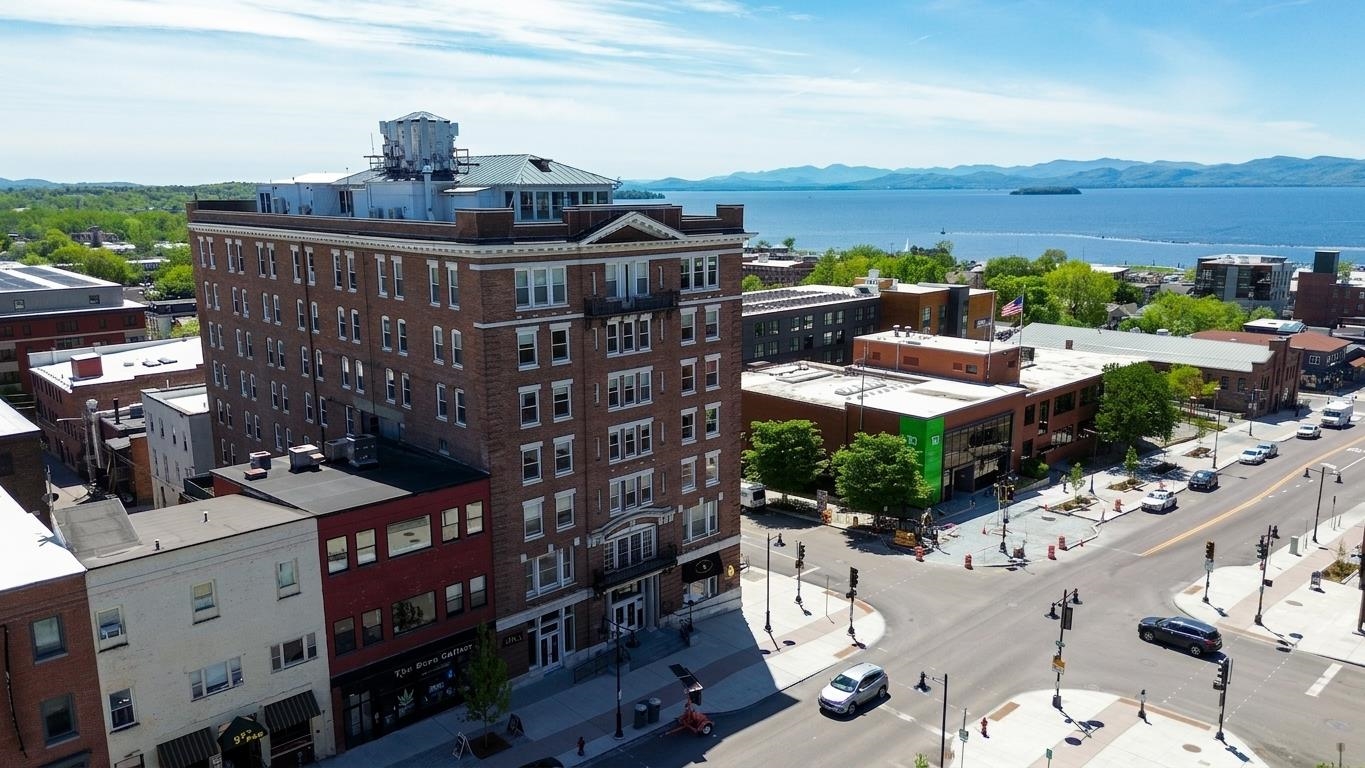
131 Main Street 210, Burlington, VT 05401
VT-Chittenden County
Key Facts
Description
Located in the historic Vermont House in Downtown Burlington, this 2-bedroom, 2-full-bath condo is move-in ready. Available as an investment unit and an ideal choice for those with roommates, Telecommuters and as a pied-a-terre. The open floor plan features a fully equipped kitchen and retains original crown molding, adding character to the space. Notable upgrades include hardwood floors, updated cabinets, granite counters, stainless steel appliances, and custom lighting including antique sconces over the large island. Custom window shades enhance the home's elegance. The en-suite primary bedroom boasts a rare walk-in closet. Two full baths have been thoughtfully updated with granite vanities featuring glass bowls, tiled floors, and the original oversized mirrored medicine cabinets. A convenient state-of-the-art digitized laundry room on the second floor even sends you a text when your laundry is done. The secured building includes beautiful retro private lobby, an elevator and the association fee covers heat, hot water, and central A/C. Located just minutes from UVM Medical Center, Champlain College, the Lake Champlain waterfront, and steps away from Church Street shops, the Flynn Theatre, and a selection of Burlington’s fantastic restaurants, including one right in the building.
Property Information
Property Type
Residential
Sub-Type
Condominium
Style
Flat
Year Built
1980
Stories
1
Living Area
810 sq ft
Zoning
Residential
Days on Market
428
MLS® Listing#
5032944
Property Features
Interior
Appliances
Cooling
Heating
Flooring
Lot Features
Roof
Security
Utilities
Sewer
Water Source
Schools
- High:
- Burlington High School
- District:
- Burlington School District
Financial Details
HOA
$749 / Monthly
Annual Taxes
$7,763
Tax year 2025
Directions
Corner of Main Street and St. Paul Street.
Affordability Calculator
$59,980
Estimated monthly payment
$1,596/mo
Principal $239,920 · Est. interest $334,710 over 30 yrs
Neighborhood Market Statistics
How this home compares to active listings in Burlington, VT
- $623,810
- Median Listing Price
- 86
- Median Days on Market
- 1,766
- Median Sq Ft
- $333
- Median Price / Sq Ft
- 330
- Active Listings
- This home’s price is 52% below the area median.
- Its price per sq ft is 11% above the area median.
Market statistics compiled from active EXIT Realty® and MLS listings in Burlington, VT.
Location

Points of Interest in Burlington, VT
Showing the Burlington area map.
Nearby Schools
Burlington High School
Secondary · 0.3 mi away
Edmunds Elementary School
Elementary · 0.3 mi away
St Joseph School
School · 0.5 mi away
Sustainability Academy
School · 0.6 mi away
Christ the King School
School · 0.8 mi away
Uvm Career Center
School · 0.9 mi away
Mater Christi School
Elementary · 0.9 mi away
Aiken Center, University of Vermont
School · 0.9 mi away
Edmunds Middle School
Secondary · 1.0 mi away
Burlington School District
School · 1.0 mi away
Champlain Elementary School
Elementary · 1.3 mi away
Rice Memorial High School
Secondary · 1.7 mi away
Kids & Fitness
School · 1.8 mi away
Burlington Technical Center
Secondary · 1.8 mi away
Burlington High School
Secondary · 1.8 mi away
Rock Point School
School · 1.8 mi away
Rick Marcotte Central School
Elementary · 1.9 mi away
The Baird School
Elementary · 2.0 mi away
Childrens School
School · 2.0 mi away
International Children's School
Elementary · 2.1 mi away
Commute Calculator
Nearby Homes
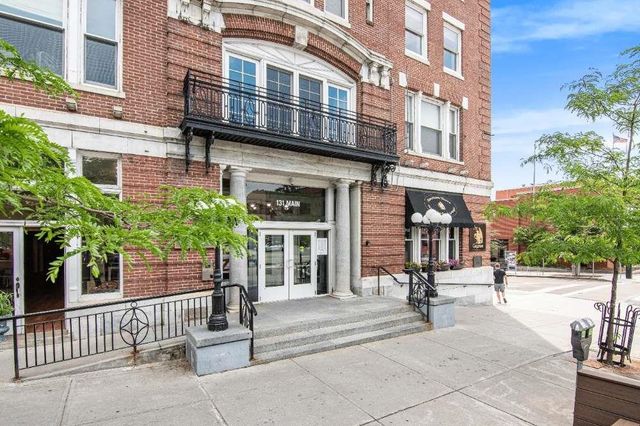


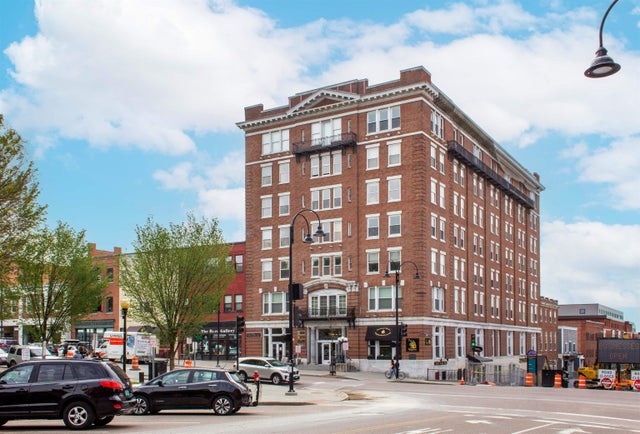
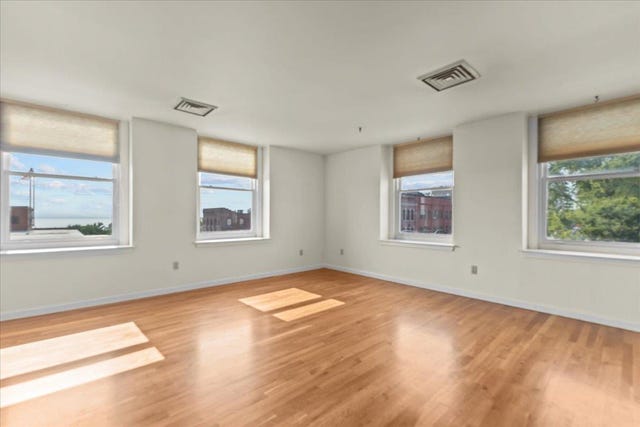

Similar Homes Nearby

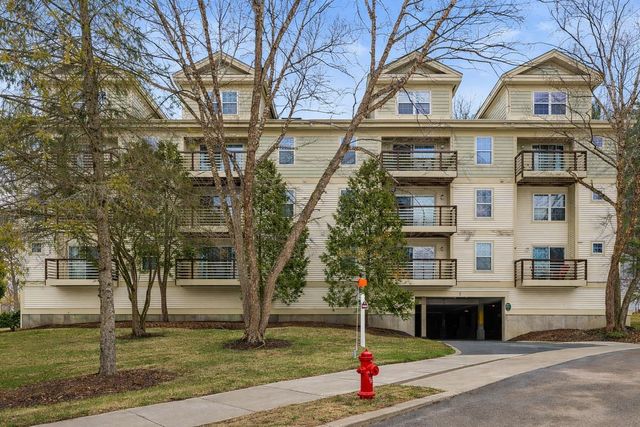


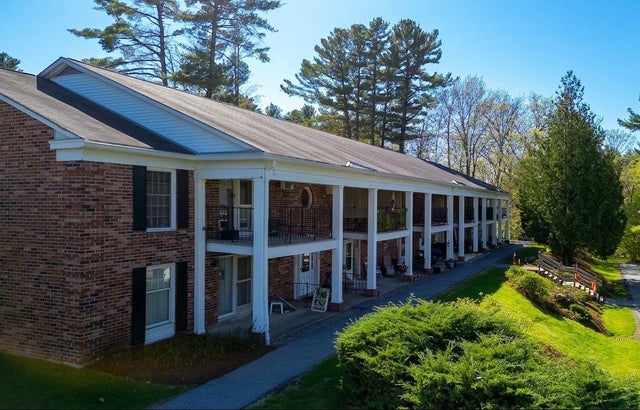

Similar Home Values
Comparable nearby listings and their asking prices.
| Address | Price | Beds | Baths | Sq Ft |
|---|---|---|---|---|
| 223 Hildred Drive, Burlington, VT | $214,000 | 1 | 1 | 688 |
| 223 Hildred Drive, Burlington, VT | $214,000 | 1 | 1 | 688 |
| 131 Main Street 407, Burlington, VT | $225,000 | 1 | 1 | 582 |
| 131 Main Street 407, Burlington, VT | $225,000 | 1 | 1 | 582 |
| 100 Kennedy Drive 74, South Burlington, VT | $239,000 | 2 | 1 | 970 |
| 305 Lime Kiln Road 100, South Burlington, VT | $240,000 | 2 | 2 | 800 |


