

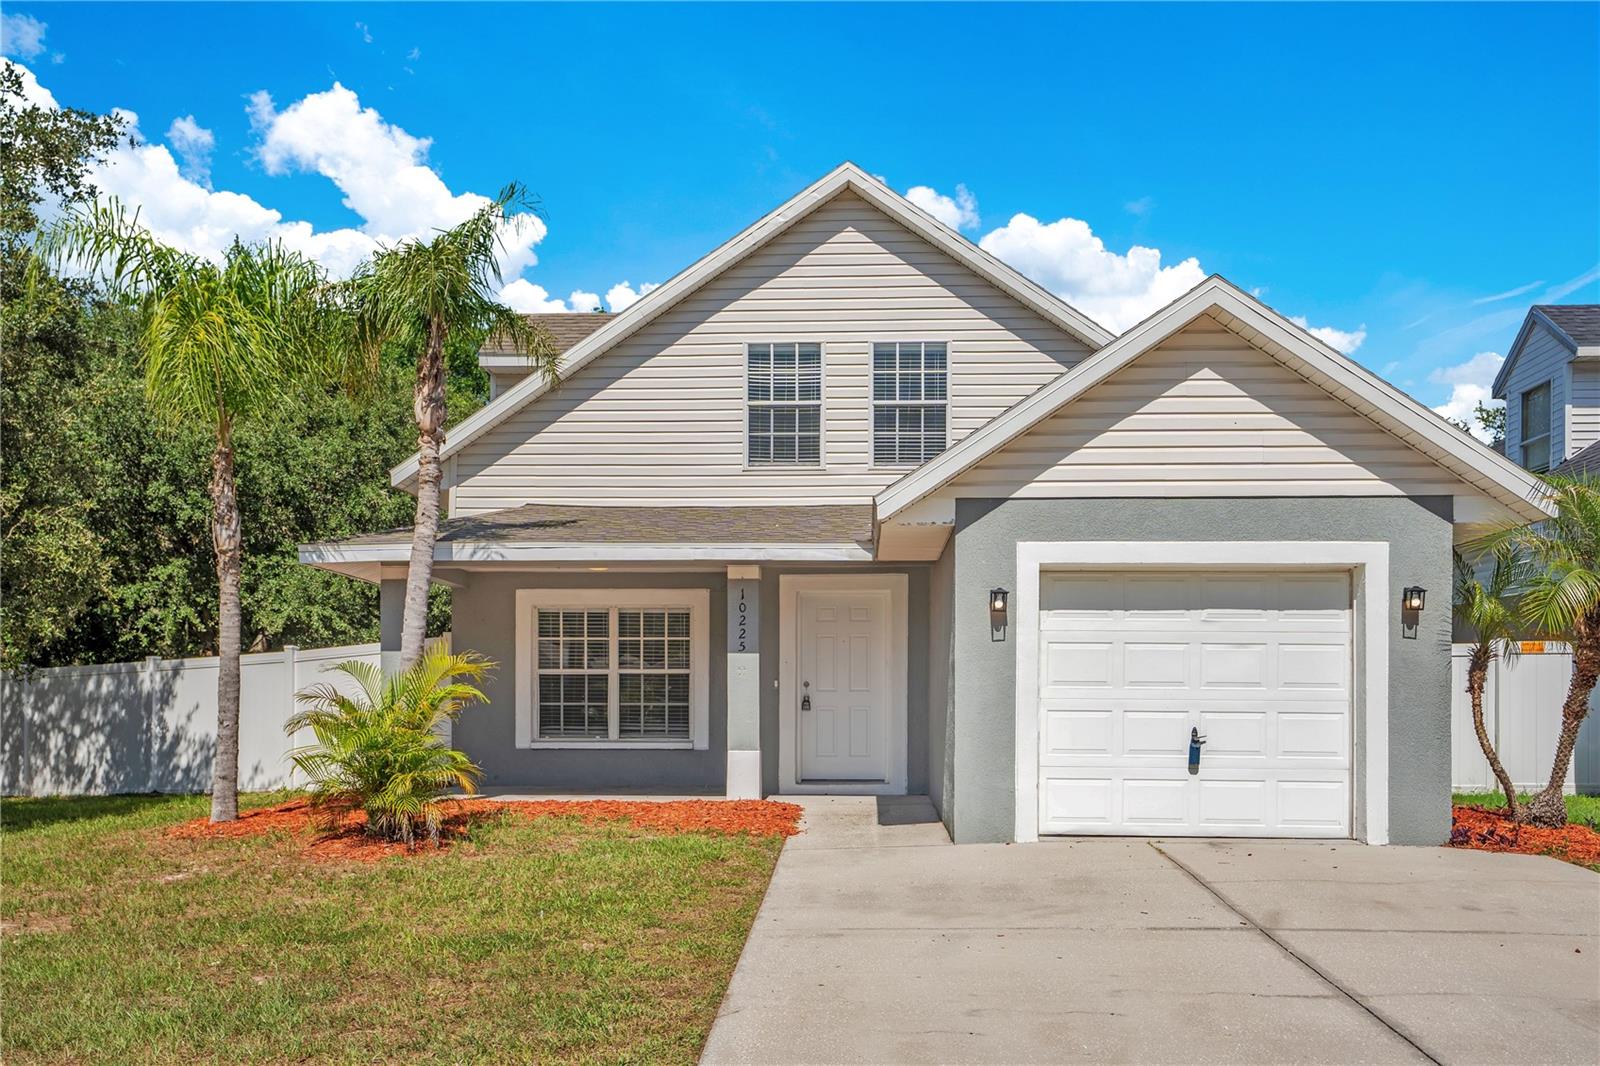
10225 SUMMERVIEW CIRCLE, RIVERVIEW, FL 33578
SUMMERVIEW OAKS SUB · Hillsborough County
Key Facts
Description
VR tour available. Move-in ready 4-bedroom, 2-bath home in Riverview with 1,481 sqft, recent updates, and a fully fenced backyard. Seller offering up to $13,388 toward buyer closing costs, prepaid expenses, and/or interest rate buydown when using Seller’s preferred lender. Inside, the main living area offers a comfortable layout with a spacious family room that flows into the dining area and kitchen. The first-floor primary suite includes a walk-in closet and en-suite bath, while three additional bedrooms and a full bath upstairs provide flexibility for guests, a home office, or extra storage. Recent updates add value throughout, including fresh interior paint, granite countertops, refreshed bathroom vanities, updated lighting and fixtures, bathroom plumbing and electrical updates, serviced HVAC, and improved curb appeal. Laminate flooring runs through the common areas and bedrooms for easy maintenance. Outside, enjoy a fenced backyard with a patio, mature shade trees, and usable outdoor space. Conveniently located near shopping, dining, schools, and major commuter routes. Buyer incentive subject to preferred lender approval, loan program guidelines, and executed contract terms.
Property Information
Property Type
Residential
Sub-Type
Single Family Residence
Year Built
2005
Living Area
1,903 sq ft
Lot Size
0.14 acres
Garage Spaces
1
Ownership
Fee Simple
Zoning
RSC-4
MLS® Listing#
O6416240
Property Features
Appliances
Cooling
Heating
Flooring
Parking
Laundry
Fencing
Construction
Foundation
Roof
Utilities
Sewer
Water Source
Rooms
- Bedroom 213.5x10.1Second
- Bedroom 314.5x11.9Second
- Bedroom 410.5x11.9Second
- Dining Room7.7x8.6First
- Kitchen9.5x10.7First
- Living Room17x13.7First
- Master Bedroom10.7x14First
Schools
- Elementary:
- Corr-HB
- Middle:
- Eisenhower-HB
- High:
- East Bay-HB
Financial Details
HOA
$740 / Annually
Summerview Oaks POA
Annual Taxes
$4,672
Tax year 2025
Parcel Number
U-07-31-20-62H-000003-00001.0
Directions
From Tampa, I-75 south to exit 246. Bear right on Big Bend Rd. Turn left on Hwy 301 north, turn left in Summerview Oaks. Right on Summerview Circle to home on the right.
Affordability Calculator
$63,000
Estimated monthly payment
$1,677/mo
Principal $252,000 · Est. interest $351,562 over 30 yrs
Neighborhood Market Statistics
How this home compares to active listings in RIVERVIEW, FL
- $376,685
- Median Listing Price
- 66
- Median Days on Market
- 1,994
- Median Sq Ft
- $185
- Median Price / Sq Ft
- 695
- Active Listings
- This home’s price is 16% below the area median.
- Its price per sq ft is 11% below the area median.
Market statistics compiled from active EXIT Realty® and MLS listings in RIVERVIEW, FL.
Location

Points of Interest in RIVERVIEW, FL
Showing the RIVERVIEW area map.
Nearby Schools
Primrose Schools
Elementary · 0.5 mi away
East Bay Christian School
School · 0.6 mi away
Winthrop College Prep Academy
School · 0.6 mi away
Little Giants Learning Academy
School · 0.7 mi away
Summerfield Crossings Elementary
Elementary · 0.8 mi away
Summerfield Baptist School
School · 0.9 mi away
Collins Elementary School
Elementary · 1.4 mi away
East Bay High School
Secondary · 1.6 mi away
Eisenhower Middle School
Secondary · 1.8 mi away
East Bay High School Athletic Boosters
Secondary · 1.8 mi away
Belmont Elementary School
Elementary · 1.9 mi away
Discovery World Academy
School · 1.9 mi away
Sumner High School
Secondary · 1.9 mi away
Corr Elementary School
Elementary · 2.1 mi away
Doby Elementary School
Elementary · 2.3 mi away
The Southshore Montessori School
Elementary · 2.5 mi away
Sessums Elementary School
Elementary · 2.6 mi away
Riverview Montessori School
Elementary · 2.7 mi away
Summerfield Elementary School
Elementary · 2.9 mi away
Discovery Point
School · 2.9 mi away
Commute Calculator
Nearby Homes

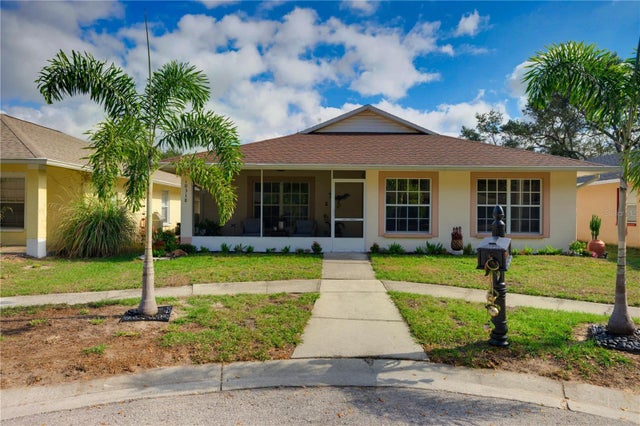
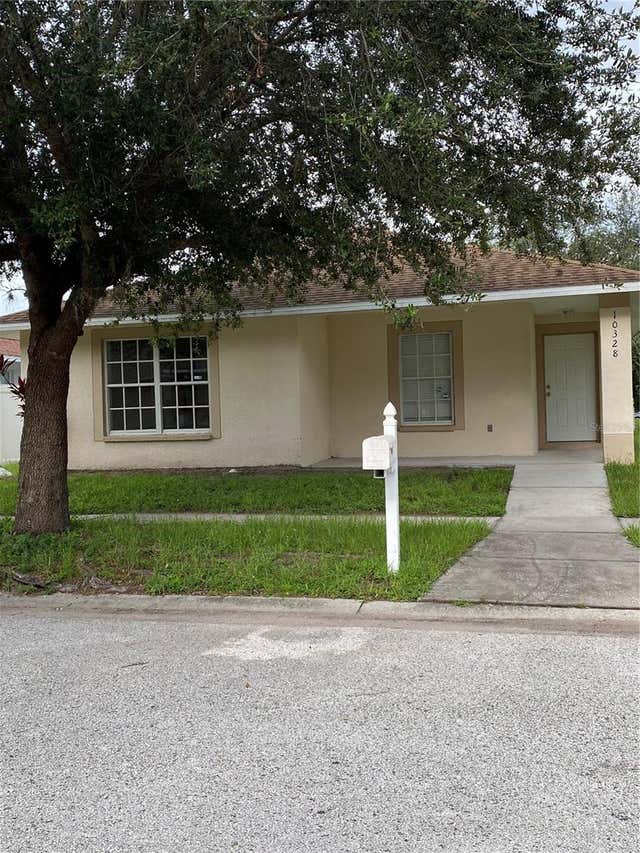


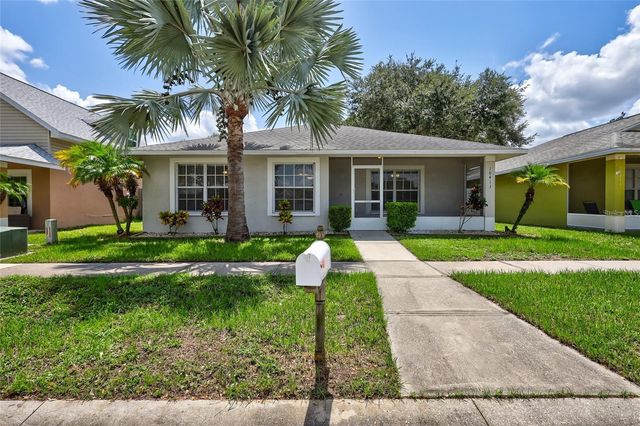
Similar Homes Nearby
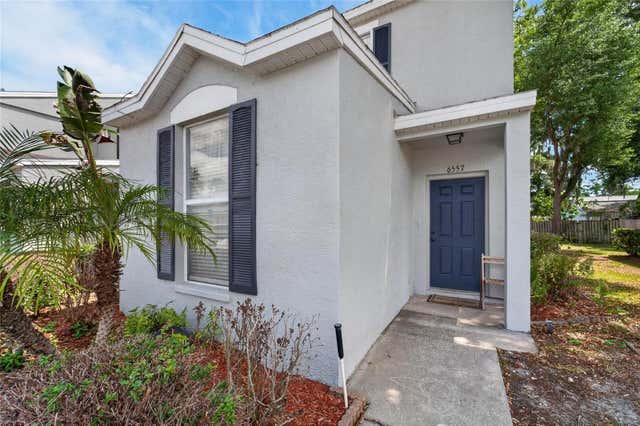
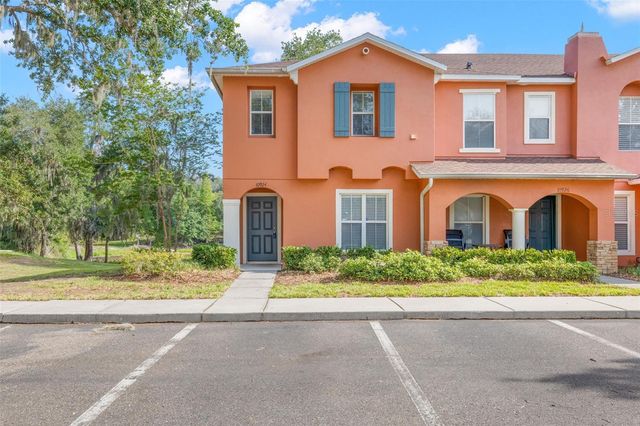
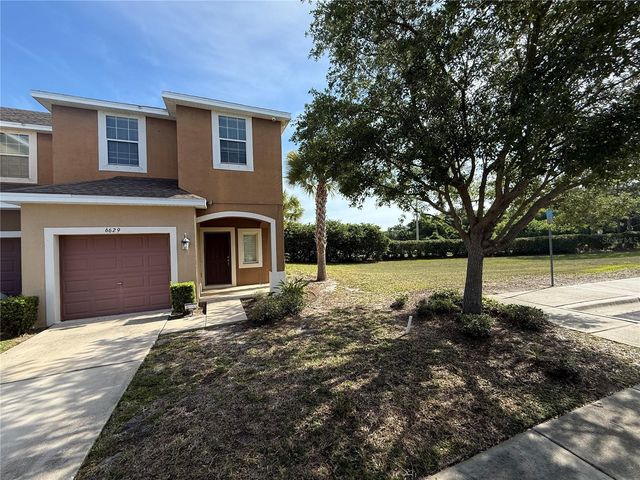
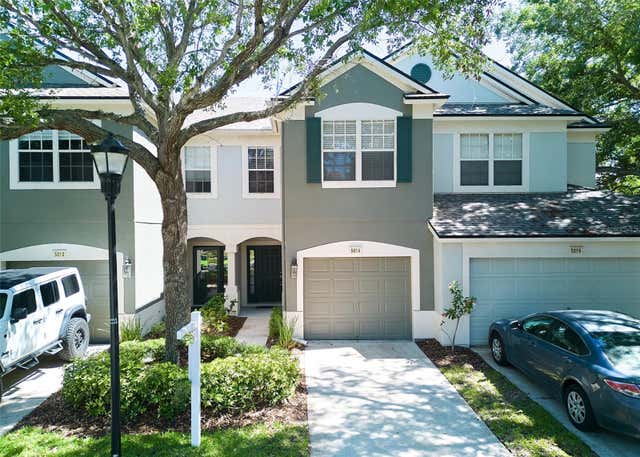
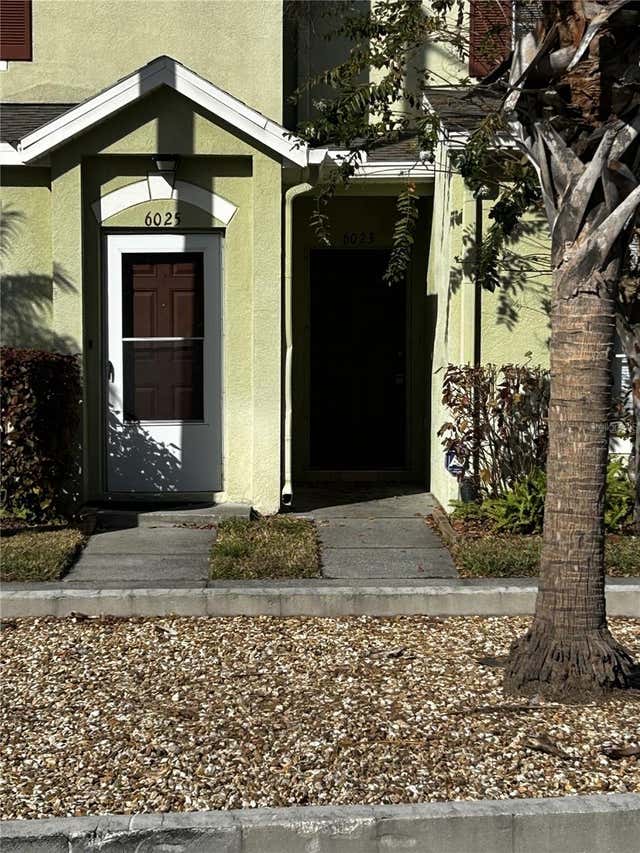
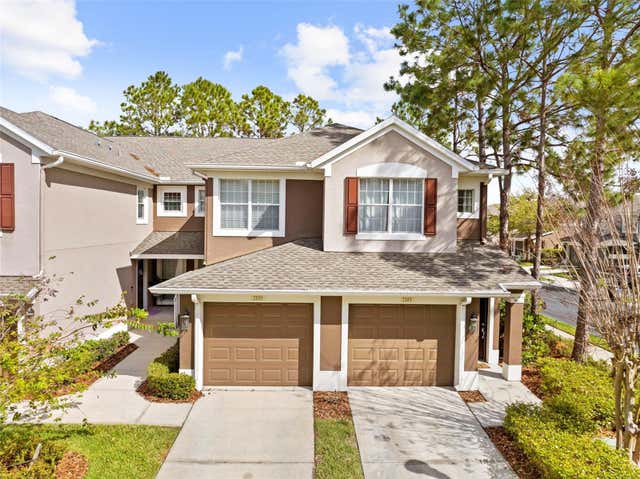
Similar Home Values
Comparable nearby listings and their asking prices.
| Address | Price | Beds | Baths | Sq Ft |
|---|---|---|---|---|
| 6557 OSPREY LAKE CIRCLE, RIVERVIEW, FL | $225,000 | 3 | 3 | 1,412 |
| 10924 JOHANNA AVENUE, RIVERVIEW, FL | $225,000 | 3 | 3 | 1,477 |
| 6629 HOLLY HEATH DRIVE, RIVERVIEW, FL | $231,000 | 3 | 3 | 1,576 |
| 5014 POND RIDGE ROAD, RIVERVIEW, FL | $234,900 | 3 | 3 | 1,644 |
| 6023 OSPREY LAKE CIRCLE, RIVERVIEW, FL | $237,000 | 3 | 3 | 1,412 |
| 2105 KINGS PALACE DRIVE 2105, RIVERVIEW, FL | $238,000 | 3 | 2 | 1,414 |
Moving Cost Estimate
EXIT Agents in RIVERVIEW


Listing Courtesy: PROPERTY LOGIC RE - 407-909-3436
Last Updated: 2026-06-15