


719 Southerland Drive, O'Fallon, MO 63368
Streets of Caledonia · St. Charles County
Key Facts
Description
Stunning new Wyatt Modern Farmhouse plan by Fischer Homes in beautiful Streets of Caledonia featuring a welcoming covered front porch. Once inside you'll find a private study room with french doors. Open and airy best describes this gorgeous home. A beautiful island kitchen with stainless steel appliances, upgraded cabinetry with 42 inch uppers and soft close hinges, granite counters, HUGE walk-in pantry and walk-out breakfast room, all open to the large family room. Rec room tucked in the back of home. Upstairs homeowners retreat with an en suite that includes a double bowl vanity, walk-in shower, garden tub and walk-in closet. There are 3 additional bedrooms, each with a walk-in closet, centrally located hall bathroom, large loft and convenient 2nd floor laundry for easy laundry days. Full basement with full bath rough-in and attached two car garage.
Property Information
Property Type
Residential
Sub-Type
Single Family Residence
Style
Other / Traditional
Year Built
2026
Living Area
2,749 sq ft
Lot Size
0.17 acres
Lot Dimensions
63x125
Garage Spaces
2
Parking Spaces
2
Days on Market
93
MLS® Listing#
26018285
Property Features
Interior
Appliances
Cooling
Heating
Fireplace
Basement
Parking
Patio
Lot Features
Construction
Security
Utilities
Sewer
Water Source
Rooms
- 17x15Upper
- 11x12Main
- 12x15Main
- Bedroom13x12Upper
- Bedroom12x15Upper
- Bedroom12x11Upper
- Family Room16x19Main
- Kitchen11x14Main
- Loft15x12Upper
- Office10x13Main
Schools
- Elementary:
- Crossroads Elem.
- Middle:
- Frontier Middle
- High:
- Liberty
Financial Details
HOA
$650 / Annually
Omni Management Group, LLC.
Parcel Number
0068-D263-00-0380.0000000
Directions
I-64 W to State Hwy Dd exit 6. Left Winghaven Blvd. Continue onto Hwy DD. Community is straight ahead.
Affordability Calculator
$122,980
Estimated monthly payment
$3,273/mo
Principal $491,920 · Est. interest $686,272 over 30 yrs
Neighborhood Market Statistics
How this home compares to active listings in O'Fallon, MO
- $460,000
- Median Listing Price
- 75
- Median Days on Market
- 2,153
- Median Sq Ft
- $201
- Median Price / Sq Ft
- 256
- Active Listings
- This home’s price is 34% above the area median.
- Its price per sq ft is 11% above the area median.
Market statistics compiled from active EXIT Realty® and MLS listings in O'Fallon, MO.
Location

Points of Interest in O'Fallon, MO
Showing the O'Fallon area map.
Nearby Schools
Discovery Ridge Elementary
Elementary · 1.0 mi away
Frontier Middle School
Secondary · 1.2 mi away
Liberty High School
Secondary · 1.2 mi away
Icd School
School · 1.3 mi away
Immaculate Conception of Dardenne Catholic Church
School · 1.3 mi away
Crossroads Elementary School
Elementary · 1.4 mi away
Primrose Schools
Elementary · 1.4 mi away
West County Day School
School · 1.4 mi away
Goddard School
School · 1.5 mi away
Prairie View Elementary School
Elementary · 1.6 mi away
Andrews Academy
School · 1.6 mi away
Just 4 US
School · 1.9 mi away
Twin Chimneys Elementary School
Elementary · 2.1 mi away
Fort Zumwalt School District
School · 2.1 mi away
Green Tree Elementary School
Elementary · 2.2 mi away
Ostmann Elementary School
Elementary · 2.7 mi away
Greenbrier Montessori Academy
Elementary · 2.9 mi away
Francis Howell School District
Elementary · 3.0 mi away
The Classical Academy de Lafayette
School · 3.1 mi away
Fort Zumwalt West High School
Secondary · 3.4 mi away
Commute Calculator
Nearby Homes


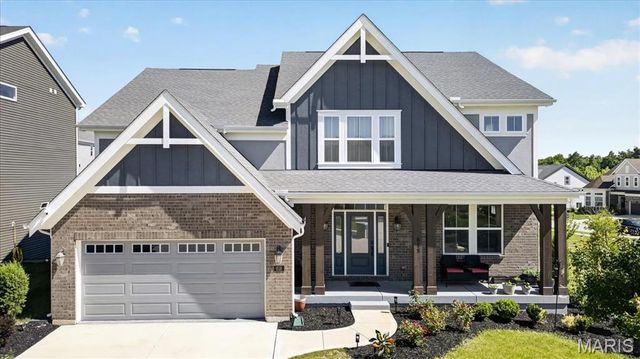
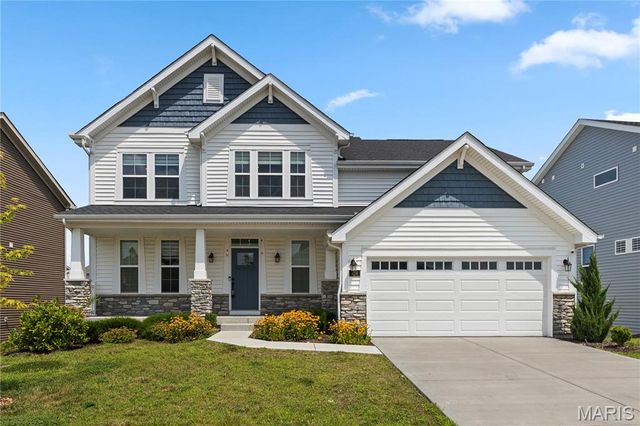

Similar Homes Nearby

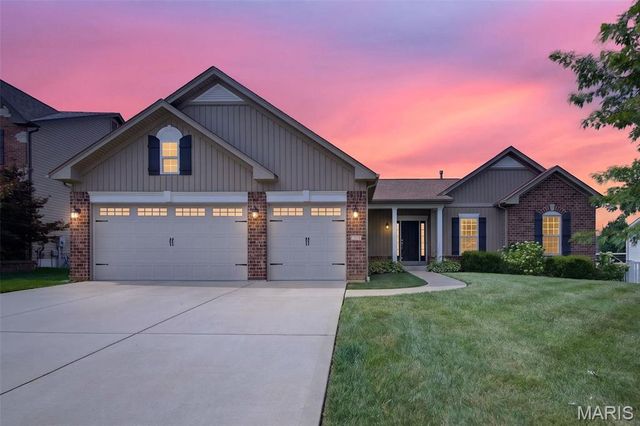
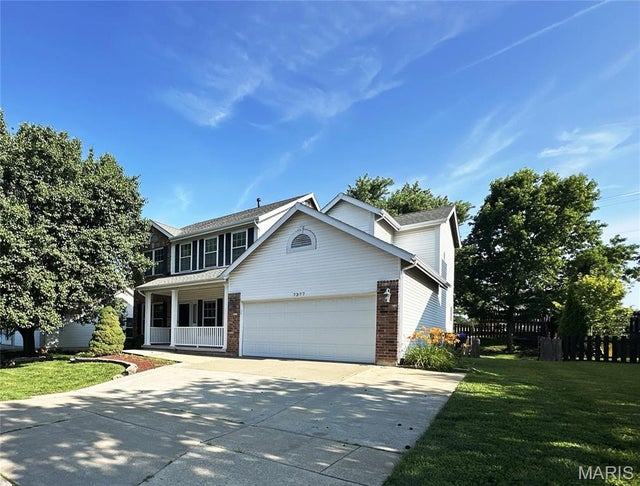

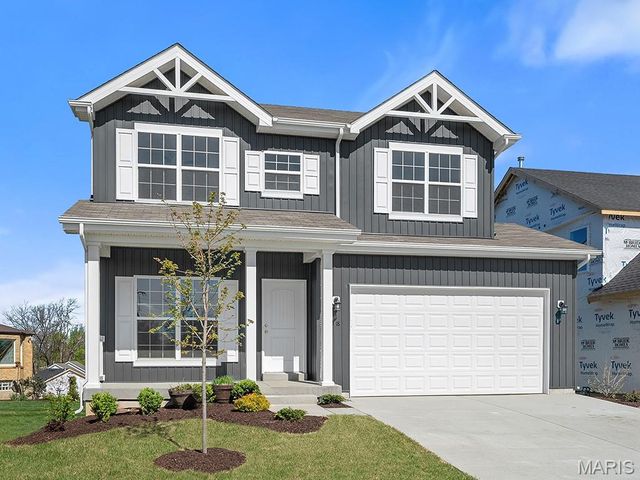
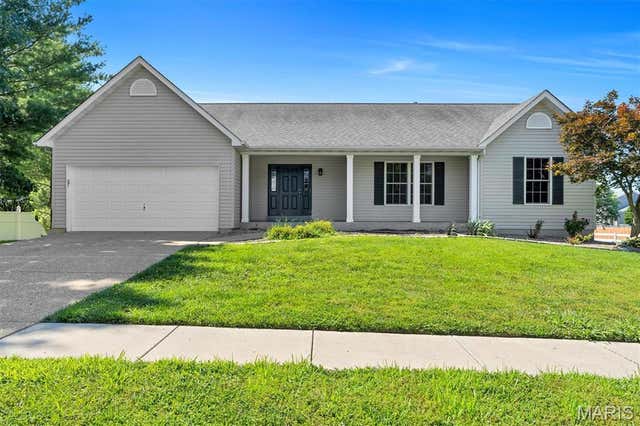
Similar Home Values
Comparable nearby listings and their asking prices.
| Address | Price | Beds | Baths | Sq Ft |
|---|---|---|---|---|
| 0 Audubon @ Harvest, O'Fallon, MO | $432,900 | 3 | 2 | 1,734 |
| 1125 Duxbury Lane, O'Fallon, MO | $433,000 | 3 | 2 | 1,802 |
| 7377 Little Oaks Drive, O'Fallon, MO | $433,900 | 4 | 4 | 3,067 |
| 206 Hawksbury Place, O'Fallon, MO | $435,000 | 4 | 4 | 3,256 |
| 527 Apple Orchard Lane, O'Fallon, MO | $435,310 | 4 | 3 | 1,902 |
| 7196 Heald Drive, O'Fallon, MO | $435,900 | 4 | 3 | 1,751 |
Moving Cost Estimate
EXIT Agents in O'Fallon


Listing Courtesy: FH Realty - 3143701771
Presented by: Alexander Hencheck