

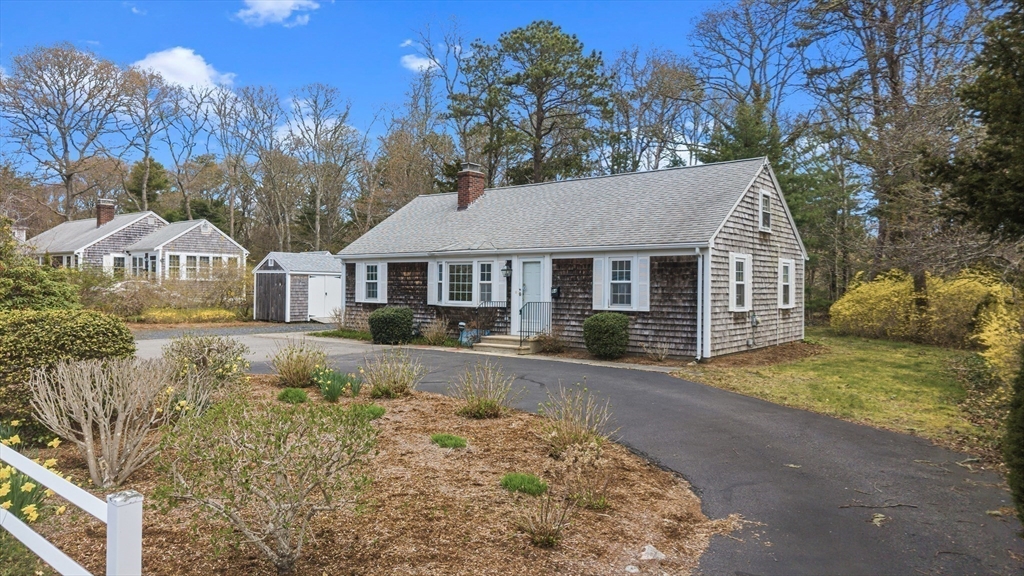
84 Hinckley Cir, Barnstable, MA 02655
Barnstable County
Key Facts
Description
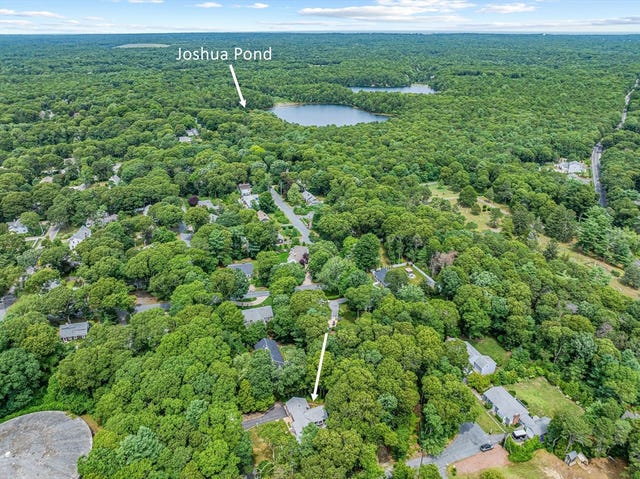
Move-in ready and offered for the first time in generations, this charming one-level ranch is ideally located in the heart of Osterville Village. Just 1.5 miles to beautiful Dowses Beach, an 8-minute drive to sought-after Craigville Beach, and only 0.4 miles to the crystal-clear waters of Joshua Pond. This inviting “Cape Cod Escape” features 3 bedrooms and 1.5 baths, offering easy single-floor living. Recent updates include fresh interior paint, beautifully refinished hardwood floors with a fresh stain and polyurethane finish, and a brand-new kitchen floor, making this home ready for its next owner to enjoy from day one. Experience the best of Cape Cod living with charming village shops, restaurants, and coastal attractions just moments away.
Property Information
Property Type
Residential
Sub-Type
Single Family Residence
Style
Ranch
Year Built
1963
Living Area
1,008 sq ft
Lot Size
0.26 acres
Parking Spaces
6
Zoning
RES
Days on Market
52
MLS® Listing#
73548407
Property Features
Interior
Exterior
Appliances
Cooling
Heating
Flooring
Basement
Parking
Laundry
Patio
Lot Features
Construction
Foundation
Roof
Other Structures
Sewer
Water Source
Rooms
- Bathroom 1First
- Bathroom 2First
- Bedroom 2First
- Bedroom 3First
- KitchenFirst
- Living RoomFirst
- Master BedroomFirst
Financial Details
HOA
None
Annual Taxes
$3,127
Tax year 2026
Assessed Value
$619,500
Parcel Number
2233693
Directions
GPS
Affordability Calculator
$151,980
Estimated monthly payment
$4,045/mo
Principal $607,920 · Est. interest $848,102 over 30 yrs
Neighborhood Market Statistics
How this home compares to active listings in Barnstable, MA
- $822,222
- Median Listing Price
- 51
- Median Days on Market
- 2,095
- Median Sq Ft
- $530
- Median Price / Sq Ft
- 150
- Active Listings
- This home’s price is 8% below the area median.
- Its price per sq ft is 42% above the area median.
Market statistics compiled from active EXIT Realty® and MLS listings in Barnstable, MA.
Location
Map is currently unavailable for this location.
Points of Interest in Barnstable, MA
Showing the Barnstable area map.
Commute Calculator
Nearby Homes


Similar Homes Nearby
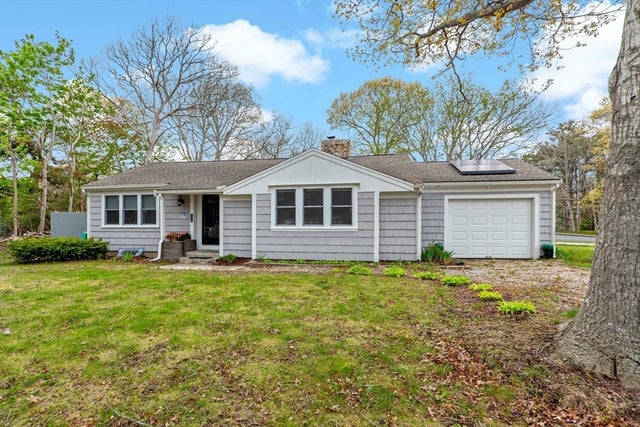

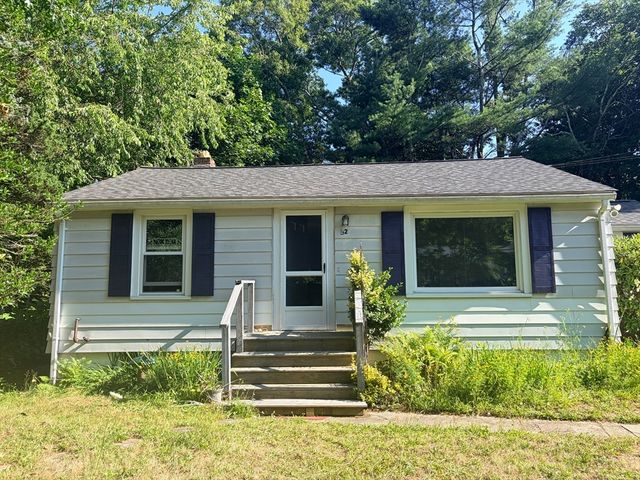

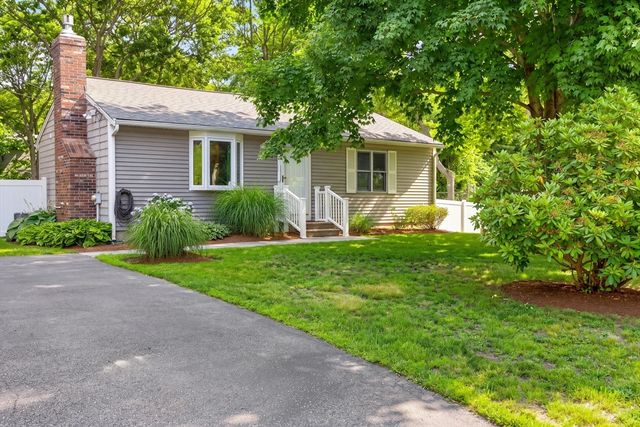

Similar Home Values
Comparable nearby listings and their asking prices.
| Address | Price | Beds | Baths | Sq Ft |
|---|---|---|---|---|
| 120 Chestnut St, Barnstable, MA | $543,000 | 2 | 1 | 1,099 |
| 78 Jasper Rd, Barnstable, MA | $549,000 | 3 | 2 | 1,079 |
| 32 Paine Avenue, Barnstable, MA | $550,000 | 3 | 1 | 864 |
| 140 Buckwood Drive, Barnstable, MA | $555,000 | 3 | 2 | 1,440 |
| 545 Lincoln Rd Ext, Barnstable, MA | $564,900 | 2 | 1 | 1,500 |
| 3 Yacht Club Rd, Barnstable, MA | $565,000 | 4 | 1 | 1,380 |
Moving Cost Estimate
EXIT Agents in Barnstable


Listing Courtesy: RE/MAX Legacy - 5089461661
Presented by: Chelsea McLaughlin