

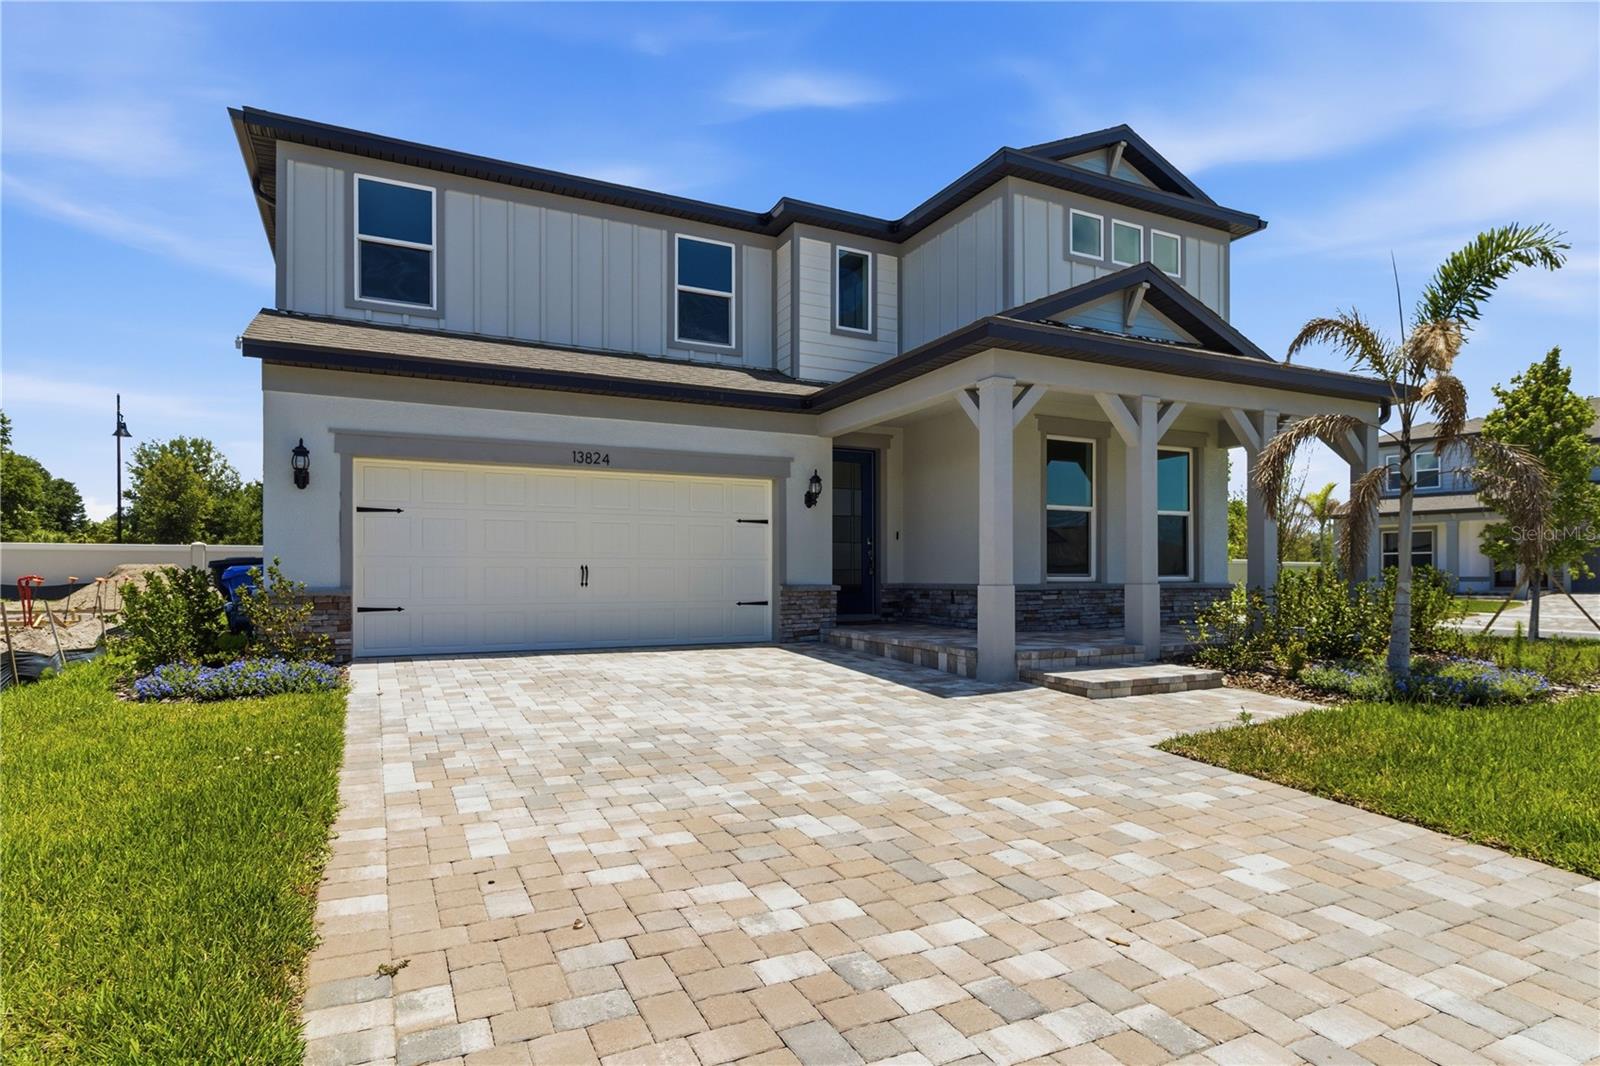
13824 SUNLIGHT MEADOW DRIVE, RIVERVIEW, FL 33578
SPENCER GLEN NORTH · Hillsborough County
Key Facts
Description
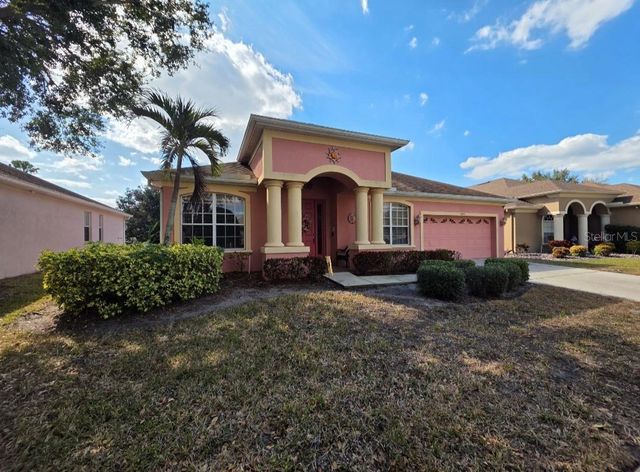
Some homes feel less like a floor plan and more like a rhythm, and this beautifully upgraded Coral Grand brings that easy Florida rhythm to life from the moment you step inside. Mornings can begin in the bright kitchen, coffee on the island while the first light moves across the open gathering space. The flex room near the front gives the day options: a dining room for long dinners, a home office, a reading room, or a creative space that can change as life changes. The main level is made for connection without losing calm. Warm wood look floors, white walls, and a fresh coastal feel keep the home light and relaxed, while the covered lanai extends the living space outside for slow evenings, weekend grilling, or a little quiet at the end of the day. The primary suite feels tucked away and restful, and an additional bedroom on the main floor adds welcome flexibility for guests, hobbies, or everyday needs. Upstairs, life gets its own second chapter. The loft is the kind of space that naturally becomes the hangout: movie nights, game day snacks, homework spread out on the table, or an easy place to unwind. Secondary bedrooms give everyone room to breathe, with separation that makes the home feel both open and organized. And then comes the practical advantage: why spend $100K+ in the design center trying to create this level of finish when you can move right into a beautifully upgraded Coral Grand today? The home already delivers the fresh, finished feel buyers want, without the extra design center bill, delayed timeline, or uncertainty of starting from scratch. Beyond the front door, Spencer Glen adds the lifestyle people hope for in Florida new home living: a resort style pool, clubhouse, fitness center, pickleball courts, game room, playground, dog park, gathering spaces, green areas, and miles of walking trails. Errands and dinner plans are simple with US 301, Big Bend Road, Summerfield Crossing, and I 75 close by, while nearby nature preserves and Apollo Beach outings keep weekends feeling fresh. Light, flexible, upgraded, and available now, this Coral Grand offers the feel of new construction with the ease of a home that is already finished and ready.
Property Information
Property Type
Residential
Sub-Type
Single Family Residence
Year Built
2025
Stories
2
Living Area
3,084 sq ft
Lot Size
0.17 acres
Lot Dimensions
60.11x125
Garage Spaces
2
Ownership
Fee Simple
Zoning
PD
Days on Market
8
MLS® Listing#
A4692595
Property Features
Interior
Exterior
Appliances
Cooling
Heating
Flooring
Parking
Laundry
Construction
Foundation
Roof
Community
Utilities
Sewer
Water Source
Rooms
- Bathroom 2First
- Bathroom 3Second
- Bathroom 3Second
- Bedroom 2First
- Bedroom 4Second
- KitchenFirst
- Living RoomFirst
- LoftSecond
- Master BathroomFirst
- Master BedroomFirst
Schools
- Elementary:
- Doby Elementary-HB
- Middle:
- Eisenhower-HB
- High:
- Sumner High School
Financial Details
HOA
$91 / Monthly
HomeRiver Group/ Patrick Dooley
Annual Taxes
$2,713
Tax year 2025
Parcel Number
U-18-31-20-D5K-000000-00020.0
Directions
13824 Sunlight Mdw Dr
Affordability Calculator
$120,000
Estimated monthly payment
$3,193/mo
Principal $480,000 · Est. interest $669,643 over 30 yrs
Neighborhood Market Statistics
How this home compares to active listings in RIVERVIEW, FL
- $376,685
- Median Listing Price
- 66
- Median Days on Market
- 1,994
- Median Sq Ft
- $185
- Median Price / Sq Ft
- 695
- Active Listings
- This home’s price is 59% above the area median.
- Its price per sq ft is 5% above the area median.
Market statistics compiled from active EXIT Realty® and MLS listings in RIVERVIEW, FL.
Location

Points of Interest in RIVERVIEW, FL
Showing the RIVERVIEW area map.
Nearby Schools
Belmont Elementary School
Elementary · 0.6 mi away
East Bay Christian School
School · 0.9 mi away
Little Giants Learning Academy
School · 1.0 mi away
Discovery World Academy
School · 1.2 mi away
Doby Elementary School
Elementary · 1.3 mi away
East Bay High School
Secondary · 1.3 mi away
East Bay High School Athletic Boosters
Secondary · 1.3 mi away
Eisenhower Middle School
Secondary · 1.4 mi away
Sumner High School
Secondary · 1.4 mi away
Primrose Schools
Elementary · 1.6 mi away
Corr Elementary School
Elementary · 1.7 mi away
The Southshore Montessori School
Elementary · 1.8 mi away
Summerfield Crossings Elementary
Elementary · 2.0 mi away
Winthrop College Prep Academy
School · 2.1 mi away
Summerfield Baptist School
School · 2.2 mi away
Waterset Charter School
Elementary · 2.4 mi away
Collins Elementary School
Elementary · 2.8 mi away
Cypress Creek Elementary School
Elementary · 3.0 mi away
Shields Middle School
Secondary · 3.1 mi away
Apollo Beach Elementary School
Elementary · 3.3 mi away
Commute Calculator
Nearby Homes

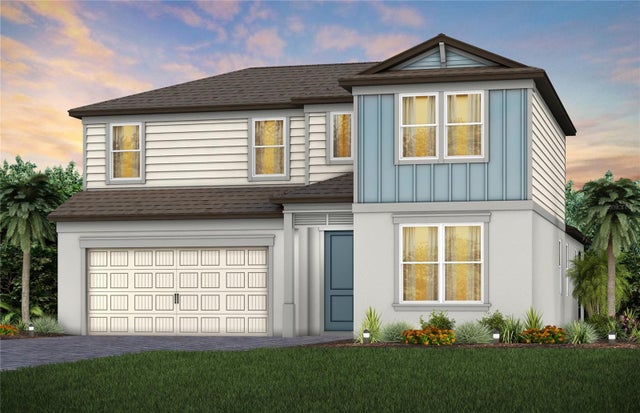
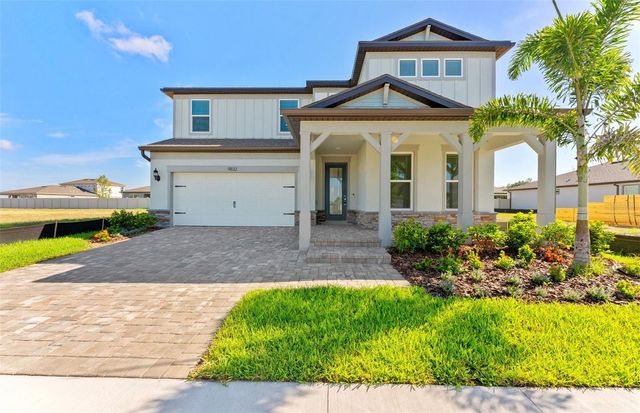
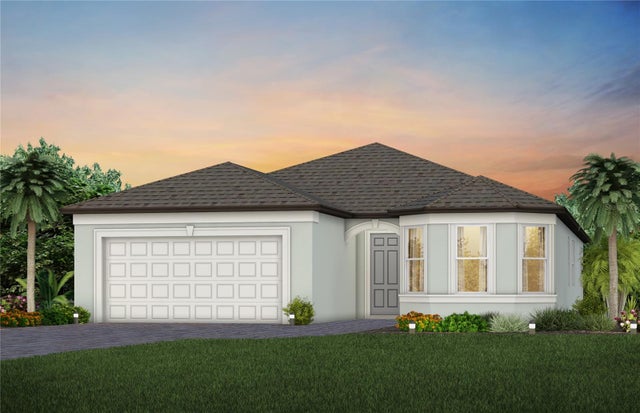
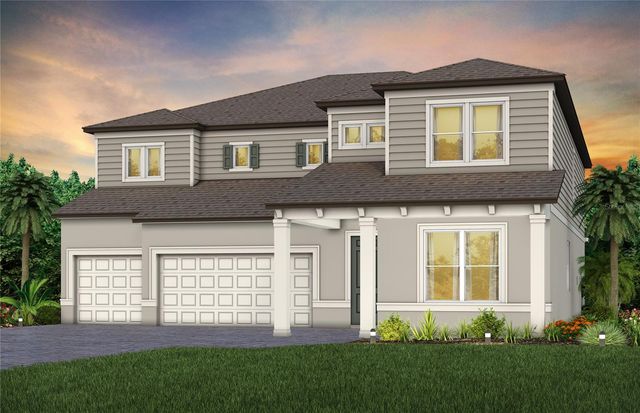
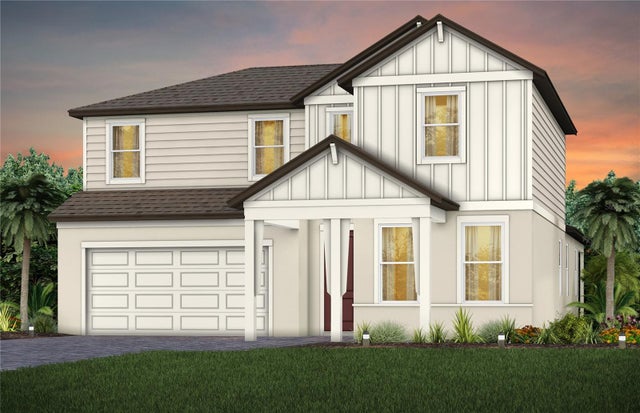
Similar Homes Nearby
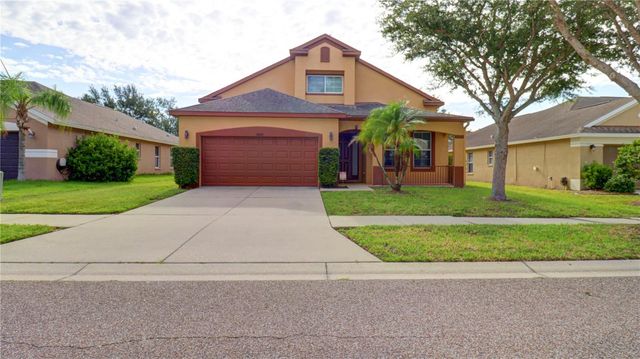
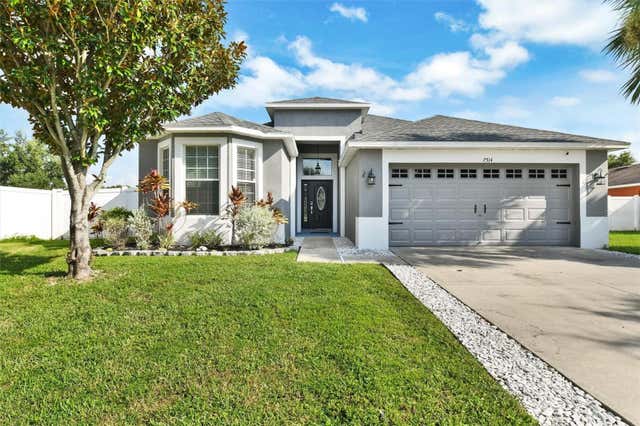



Similar Home Values
Comparable nearby listings and their asking prices.
| Address | Price | Beds | Baths | Sq Ft |
|---|---|---|---|---|
| 13659 ARTESA BELL DRIVE, RIVERVIEW, FL | $420,000 | 4 | 3 | 2,397 |
| 7514 FOREST MERE DRIVE, RIVERVIEW, FL | $420,000 | 3 | 2 | 1,716 |
| 11508 MANSFIELD POINT DRIVE, RIVERVIEW, FL | $420,000 | 4 | 3 | 2,482 |
| 11428 CARLTON FIELDS DRIVE, RIVERVIEW, FL | $420,000 | 4 | 3 | 2,299 |
| 12435 ADVENTURE DRIVE, RIVERVIEW, FL | $420,000 | 4 | 4 | 3,127 |
| 5839 JACKIE MAE PLACE, RIVERVIEW, FL | $424,000 | 3 | 3 | 2,229 |
Moving Cost Estimate
EXIT Agents in RIVERVIEW


Listing Courtesy: KW SUNCOAST - 941-792-2000
Last Updated: 2026-05-14