

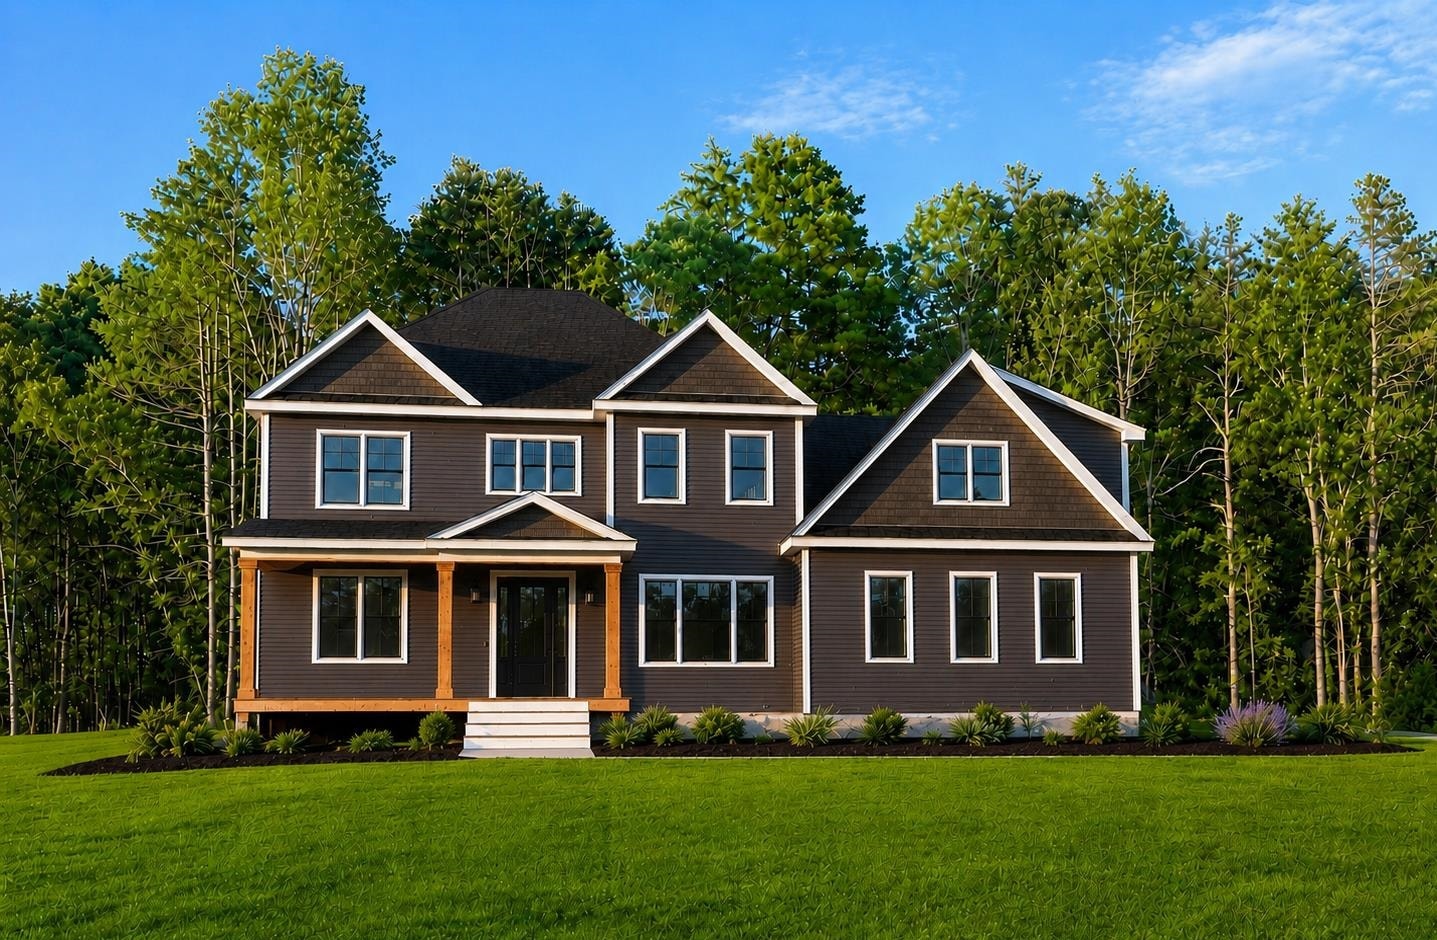
17 Newbury Road, Pelham, NH 03076
Hillsborough County
Key Facts
Presented by: Angela Dowd
Description
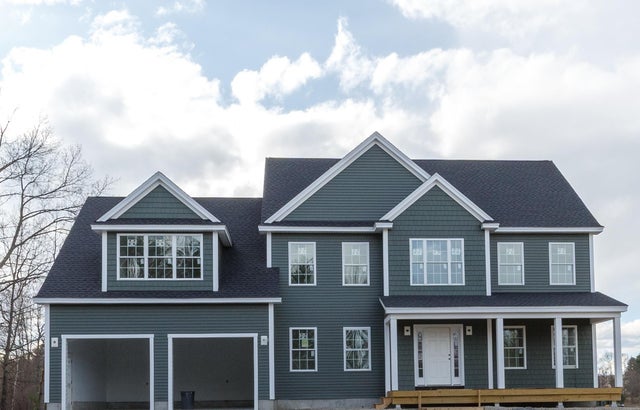
Brand new construction in Pelham where scale, design, and everyday luxury come together in a way that truly stands apart. This is not your typical new build this is a statement home designed to impress at every turn with elevated finishes, designer details, and a layout that lives as beautifully as it looks. Step inside to an expansive open-concept design anchored by a stunning chef’s kitchen with a eat in dining space that features a dramatic oversized island, custom cabinetry, quartz countertops, tile backsplash, pot filler, and a high-end appliance package, complemented by a walk-in pantry with custom shelving for added style and function. The space flows effortlessly into a sun-filled dining area and grand family room with a fireplace and wood beam ceiling accent—perfect for entertaining or everyday luxury living. Step outside to your oversized deck overlooking the yard and wooded lot. A private first-floor office offers a refined work-from-home retreat, while a custom mudroom with built-ins adds everyday convenience. Wide-plank hardwood flooring, custom millwork, and curated finishes elevate every inch. Upstairs, the primary suite is next level—featuring a spa-inspired bath with soaking tub, oversized tile shower, double vanity, and separate vanity area, plus a custom walk-in closet with built-ins and center island. Two bedrooms share a Jack and Jill bath, while another bedroom features its own en suite. A versatile open space at the top of the stairs is ideal for a TV room, play space, or lounge. A conveniently located 2nd floor laundry with built-ins and sink add function and flexibility. A 3 car garage and walkout lower level offer incredible future potential. Expertly crafted by Wrap Development LLC, this home delivers luxury, space, and modern design in one of Pelham’s most desirable locations. Photos are digitally enhanced. House is completed except for landscaping and walkway. Come visit the Open House 7/18 from 12:30PM-2:00PM & 7/19 from 1:30PM-3:00PM
Property Information
Property Type
Residential
Sub-Type
Single Family Residence
Style
Colonial
Year Built
2026
Stories
2
Living Area
4,666 sq ft
Lot Size
1.00 acres
Garage Spaces
3
Parking Spaces
3
Zoning
RES ACLNDV MDL-00
Days on Market
18
MLS® Listing#
5095849
Property Features
Appliances
Cooling
Heating
Flooring
Basement
Parking
Construction
Roof
Utilities
Sewer
Water Source
Schools
- District:
- Pelham
Financial Details
HOA
$1,500 / Annually
Annual Taxes
$2,997
Tax year 2025
Directions
New Street- Recommend putting in Beechwood Road, Salem NH if you go until the end of the street and turn right on Carmel Rd its #8 on the right hand side.
Affordability Calculator
$290,000
Estimated monthly payment
$7,718/mo
Principal $1,160,000 · Est. interest $1,618,303 over 30 yrs
Location

Points of Interest in Pelham, NH
Showing the Pelham area map.
Nearby Schools
Fellowship Christian Academy
School · 1.2 mi away
Marsh Grammar School
Elementary · 1.3 mi away
Merrimack Valley Montessori School
Elementary · 1.3 mi away
Dr Lewis F Soule Elementary
Elementary · 1.7 mi away
Kings Kids Childcare Center
School · 1.8 mi away
Collaborative Alternative School
School · 2.6 mi away
St Joseph Regional Catholic School
School · 2.7 mi away
Methuen Public Schools
School · 3.0 mi away
Woodbury School
Secondary · 3.1 mi away
Our Lady of Mount Carmel School
School · 3.1 mi away
Salem High School
Secondary · 3.1 mi away
Salem School Dist
School · 3.3 mi away
Salem CTE Center
School · 3.3 mi away
Barron School
Elementary · 3.3 mi away
Chapel School
School · 3.3 mi away
Lancaster Elementary School
Elementary · 3.3 mi away
St Monica School
School · 3.4 mi away
Greater Lawrence Community Action Council
School · 3.4 mi away
Salem Christian School
Elementary · 3.6 mi away
Notre Dame Cristo Rey High School
Secondary · 3.6 mi away
Commute Calculator
Nearby Homes

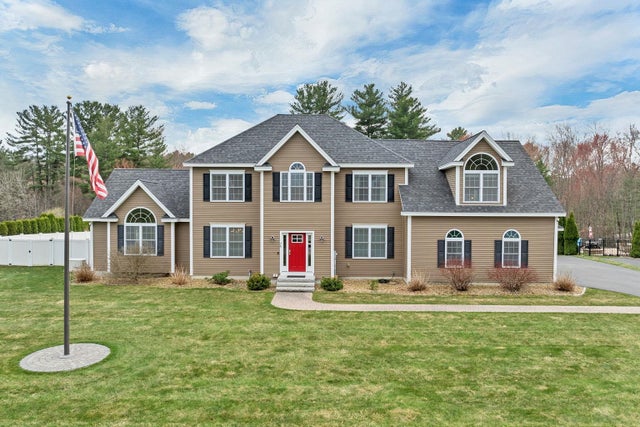
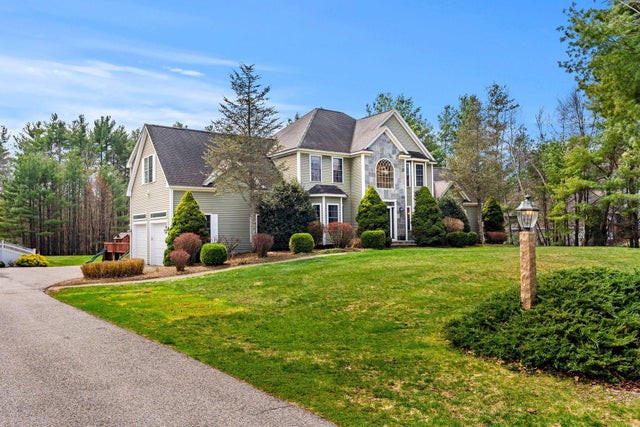


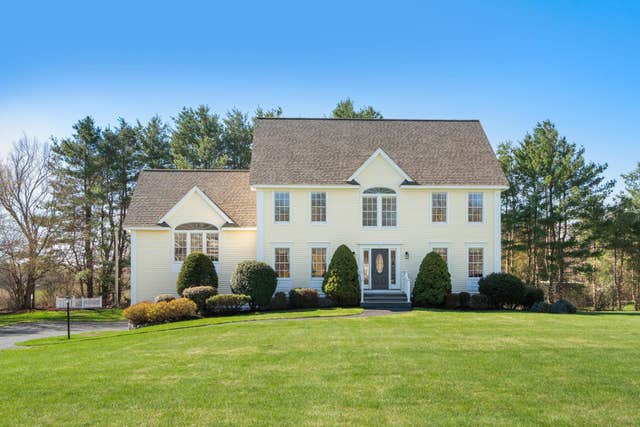
Similar Homes Nearby



Similar Home Values
Comparable nearby listings and their asking prices.
| Address | Price | Beds | Baths | Sq Ft |
|---|---|---|---|---|
| 10 Haystack Circle 9-94-11, Pelham, NH | $1,100,000 | 3 | 3 | 3,026 |
| 7 Longview Circle, Pelham, NH | $1,100,000 | 5 | 4 | 4,260 |
| 21 Hinds Lane, Pelham, NH | $1,150,000 | 4 | 2 | 3,603 |
| 54 Haystack Circle 9-96-2, Pelham, NH | $1,150,000 | 3 | 3 | 3,036 |
| 54 Haystack Circle, Pelham, NH | $1,150,000 | 3 | 3 | 3,036 |
| 4 Haystack Circle, Pelham, NH | $1,150,000 | 4 | 3 | 3,094 |
Moving Cost Estimate
EXIT Agents in Pelham


