

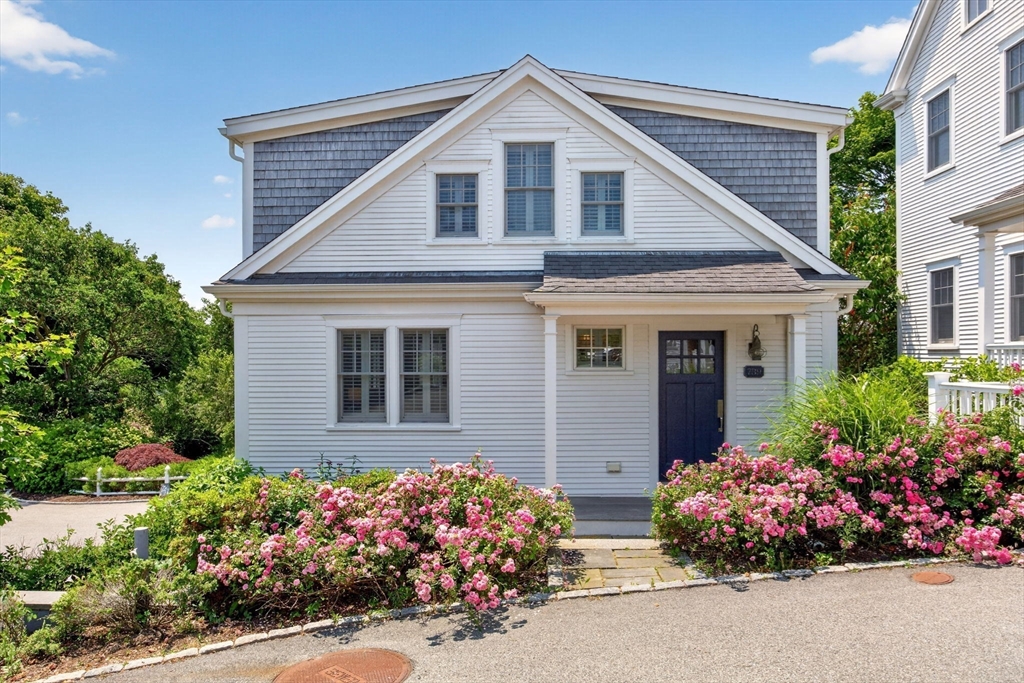
739 Main St 739, Chatham, MA 02633
Barnstable County
Key Facts
Description
Live in the heart of Chatham at 739 Main street, where shops and restaurants, a movie theatre, Chatham Anglers baseball games, band concerts, a sandy beach at Oyster Pond, and much more are just outside your door step! This luxury condominium residence is like-new and ready for immediate enjoyment. An open-concept floor plan on the first level includes a gorgeous granite and stainless kitchen, adjacent dining area, and comfortable living room. A French door opens to a 15 x 10 deck for outside relaxation. Upstairs there are two en-suite bedrooms - each with unexpected views of Oyster Pond and a lovely private full bath. The walk-out lower level provides additional living space/family room plus full bath, perfect for overflow. Other amenities include a one-car garage, ½ bath, and 2nd floor laundry. Reasonable condo fees that include outside maintenance allow you to relax and enjoy your Chatham time. Don’t miss this very special offering in a prime, walkable location!
Property Information
Property Type
Residential
Sub-Type
Condominium
Structure Type
Townhouse
Year Built
2013
Stories
2
Living Area
1,770 sq ft
Garage Spaces
1
Parking Spaces
3
Zoning
Gb2
Days on Market
4
MLS® Listing#
73544712
Property Features
Interior
Appliances
Cooling
Heating
Flooring
Parking
Laundry
Patio
Construction
Roof
Windows
Community
Sewer
Water Source
Rooms
- Bedroom 218x13Second
- Dining Room14x13First
- Family Room18x15Basement
- Kitchen16x11First
- Living Room15x13First
- Master Bedroom18x15Second
Schools
- Elementary:
- Chatham
- Middle:
- Monomoy
- High:
- Monomoy
Financial Details
HOA
$6,192 / Annually
Annual Taxes
$4,438
Tax year 2026
Assessed Value
$1,209,300
Parcel Number
M:0014E B:022A L:00XE0,4933504
Directions
Main Street across from the Red Nun to #739. Home is straight ahead when you pull in.
Affordability Calculator
$299,000
Estimated monthly payment
$7,957/mo
Principal $1,196,000 · Est. interest $1,668,526 over 30 yrs
Neighborhood Market Statistics
How this home compares to active listings in Chatham, MA
- $1,000,000
- Median Listing Price
- 83
- Median Days on Market
- 2,700
- Median Sq Ft
- $877
- Median Price / Sq Ft
- 105
- Active Listings
- This home’s price is 50% above the area median.
- Its price per sq ft is 4% below the area median.
Market statistics compiled from active EXIT Realty® and MLS listings in Chatham, MA.
Location
Map is currently unavailable for this location.
Points of Interest in Chatham, MA
Showing the Chatham area map.
Commute Calculator
Nearby Homes
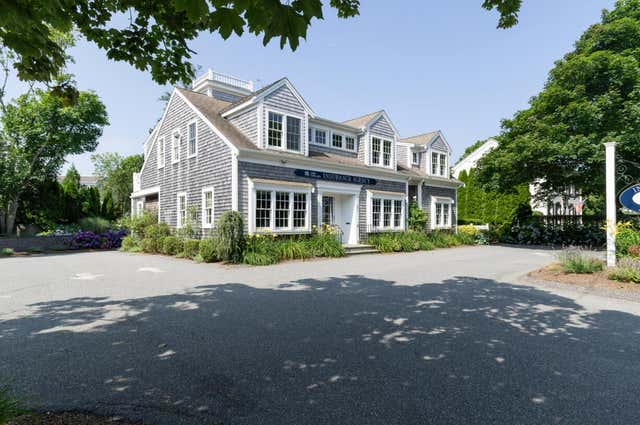


Similar Homes Nearby
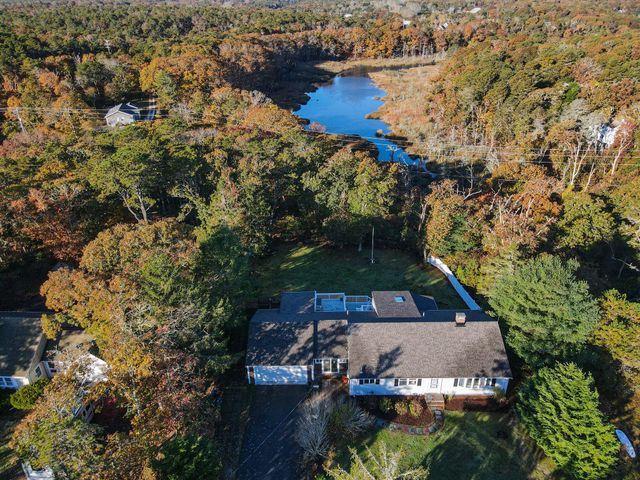


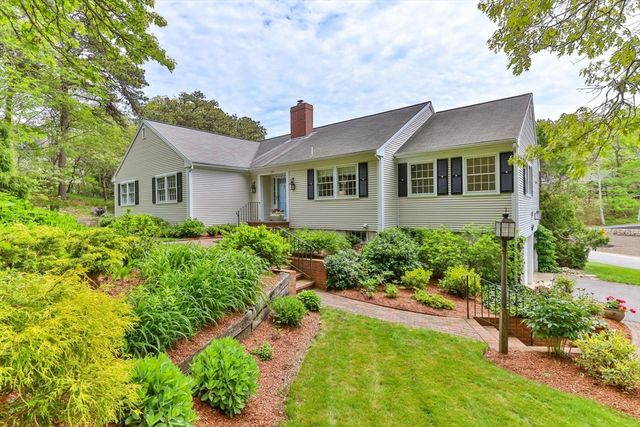
Similar Home Values
Comparable nearby listings and their asking prices.
| Address | Price | Beds | Baths | Sq Ft |
|---|---|---|---|---|
| 65 Captain Kendrick Drive, Chatham, MA | $1,069,000 | 3 | 3 | 3,384 |
| 65 Captain Kendrick Dr, Chatham, MA | $1,069,000 | 3 | 3 | 1,752 |
| 68 Chippingstone Road, Chatham, MA | $1,199,000 | 4 | 3 | 2,391 |
| 68 Chippingstone Road, Chatham, MA | $1,199,000 | 4 | 3 | 2,391 |
| 240 Riverview Drive, Chatham, MA | $1,275,000 | 3 | 2 | 2,070 |
| 240 Riverview Drive, Chatham, MA | $1,275,000 | 3 | 2 | 2,070 |
Moving Cost Estimate
EXIT Agents in Chatham


Listing Courtesy: Christie's International Real Estate Atlantic Brokerage - 5089456000
Presented by: Lori Jurkowski