

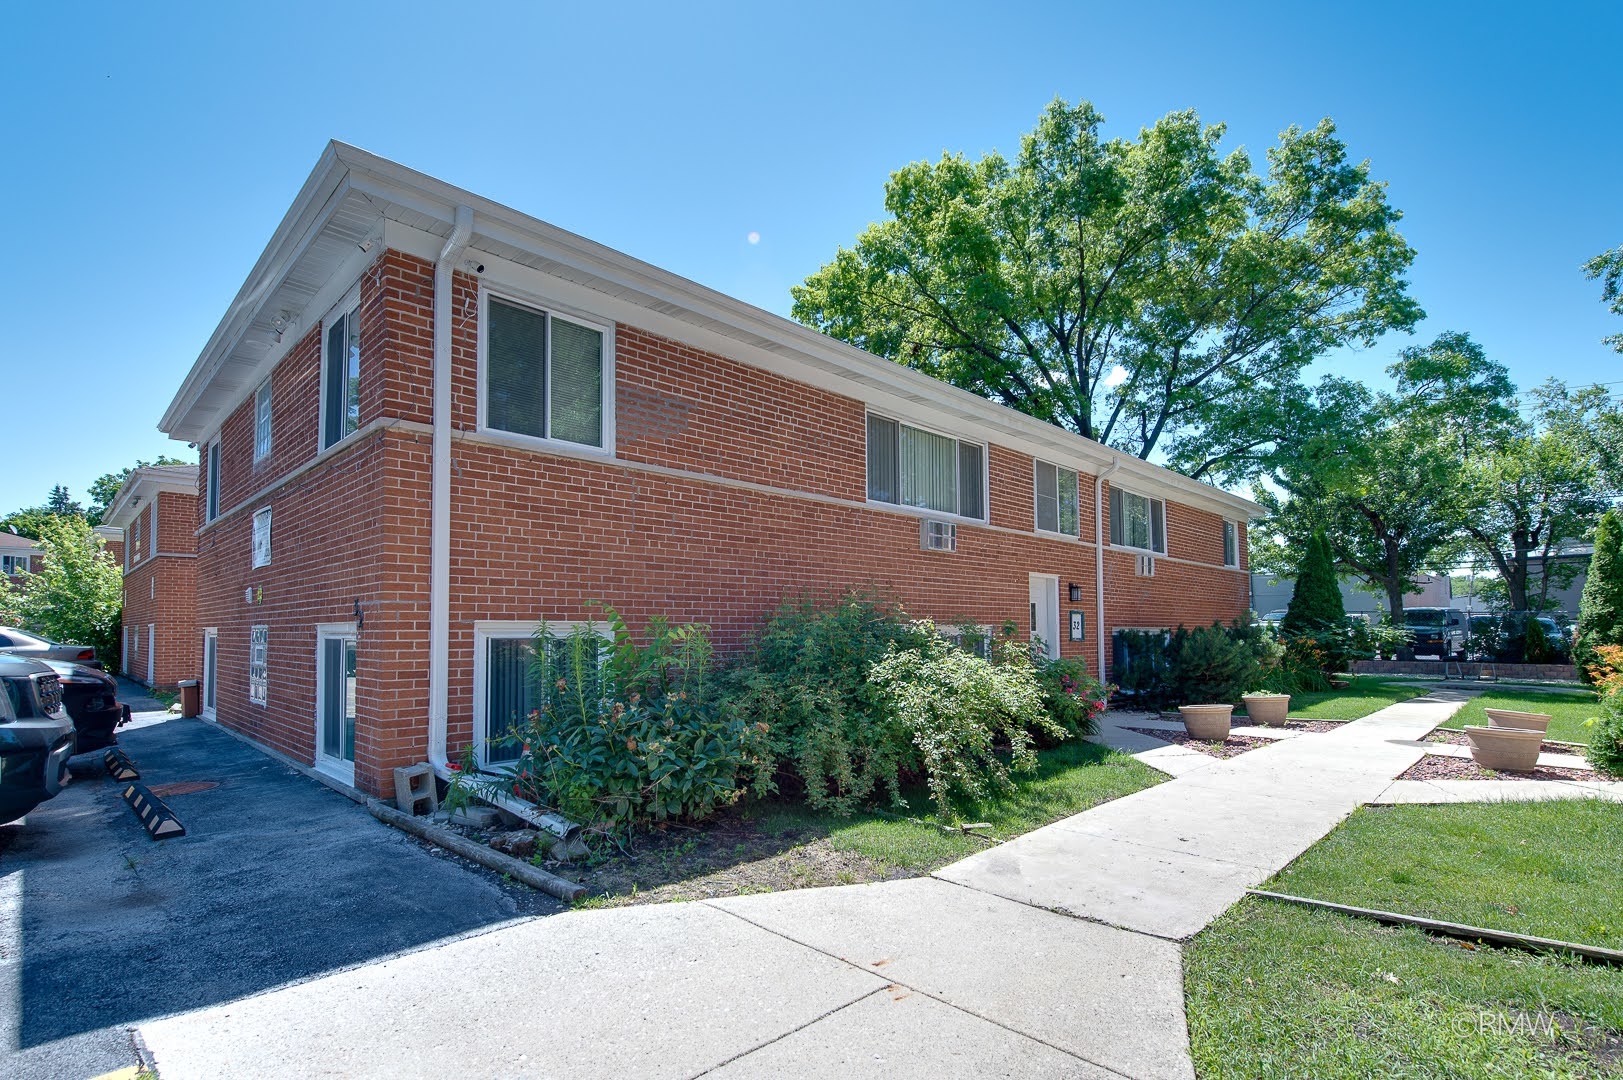
32 N Main Street 1S, Glen Ellyn, IL 60137
DuPage County
Key Facts
Description
GREAT BEGINNINGS START HERE! SPACIOUS, REMODELED AND SECURE 2ND FLOOR UNIT WITH 2 SPACIOUS BEDROOMS! ALL BRICK BUILDING ON A QUIET A CUL-DE-SAC LOCATION CLOSE TO RESTAURANTS, SHOPPING, DOWNTOWN GLEN ELLYN, TRAIN DEPOT, AND MINUTES TO EXPRESSWAY. NEARLY EVERYTHING IS NEW/ER INCLUDING CEILING FANS, AIR CONDITIONING UNIT, STAINLESS STEEL APPLIANCES, UPGRADED WOOD CABINETS, GRANITE COUNTERTOPS AND KITCHEN ISLAND, WINDOW TREATMENTS AND NEW LIGHT FIXTURES! LARGE ON SITE LAUNDRY ROOM IN COMMON AREA PLUS ONE ASSIGNED PARKING SPACE. COME, TAKE A LOOK AND MAKE YOUR MOVE!
Property Information
Property Type
Residential Lease
Year Built
1961
Stories
2
Living Area
655 sq ft
Lot Dimensions
Common
Parking Spaces
2
Days on Market
33
MLS® Listing#
12656276
Property Features
Appliances
Cooling
Heating
Basement
Parking
Patio
Lot Features
Construction
Foundation
Roof
Windows
Sewer
Rooms
- Bedroom 211X9Second
- Bedroom 3
- Bedroom 4
- Dining Room
- Family Room
- Kitchen12X12Second
- Laundry15X10Main
- Living Room15X14Second
- Master Bedroom13X11Second
Schools
- Elementary:
- Lincoln Elementary School
- Middle:
- Hadley Junior High School
- High:
- Glenbard West High School
- District:
- Glenbard West High School
Directions
Roosevelt Rd to Main St, North to Dorsett, left into the second driveway, building on the left
Affordability Calculator
$60,000
Estimated monthly payment
$1,597/mo
Principal $240,000 · Est. interest $334,821 over 30 yrs
Neighborhood Market Statistics
How this home compares to active listings in Glen Ellyn, IL
- $576,471
- Median Listing Price
- 28
- Median Days on Market
- 2,545
- Median Sq Ft
- $229
- Median Price / Sq Ft
- 144
- Active Listings
Market statistics compiled from active EXIT Realty® and MLS listings in Glen Ellyn, IL.
Location
- 32 N Main Street 1S, Glen Ellyn, IL 60137
Points of Interest in Glen Ellyn, IL
Showing the Glen Ellyn area map.
Nearby Schools
Rainbow Place Christian Preschool
School · 0.4 mi away
Abe Lincoln Pta
Elementary · 0.5 mi away
Park View Elementary School
Elementary · 0.8 mi away
Glen Crest Middle School
Secondary · 0.9 mi away
Diamante Montessori School
Elementary · 1.0 mi away
Greenhouse Co-School
School · 1.1 mi away
Benjamin Franklin Elementary School
Elementary · 1.1 mi away
St James the Apostle School
School · 1.1 mi away
Glenbard District 87
School · 1.2 mi away
Lowell Elementary School
Elementary · 1.3 mi away
Westminster Preschool
School · 1.3 mi away
Glenbard West High School
Secondary · 1.4 mi away
Lincoln Elementary School
Elementary · 1.5 mi away
Hadley Junior High School
Secondary · 1.6 mi away
Westfield Elementary School
Elementary · 1.7 mi away
Wheaton Christian Grammar School
School · 1.7 mi away
Briar Glen Elementary School
Elementary · 1.8 mi away
Clapham School
Secondary · 1.8 mi away
Roosevelt Road Kindercare
School · 1.8 mi away
Glen Ellyn School District 41
School · 1.9 mi away
Commute Calculator
Nearby Homes


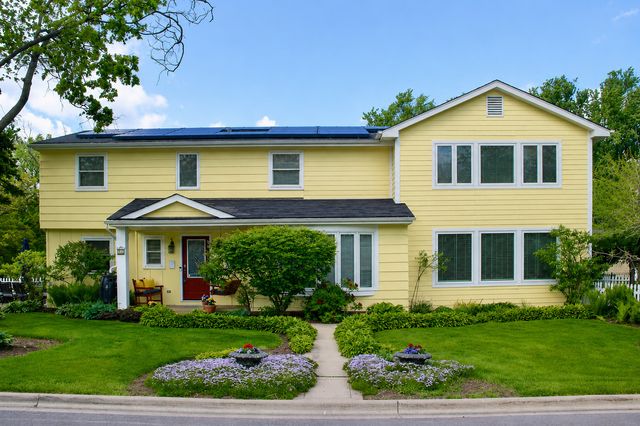
Similar Homes Nearby


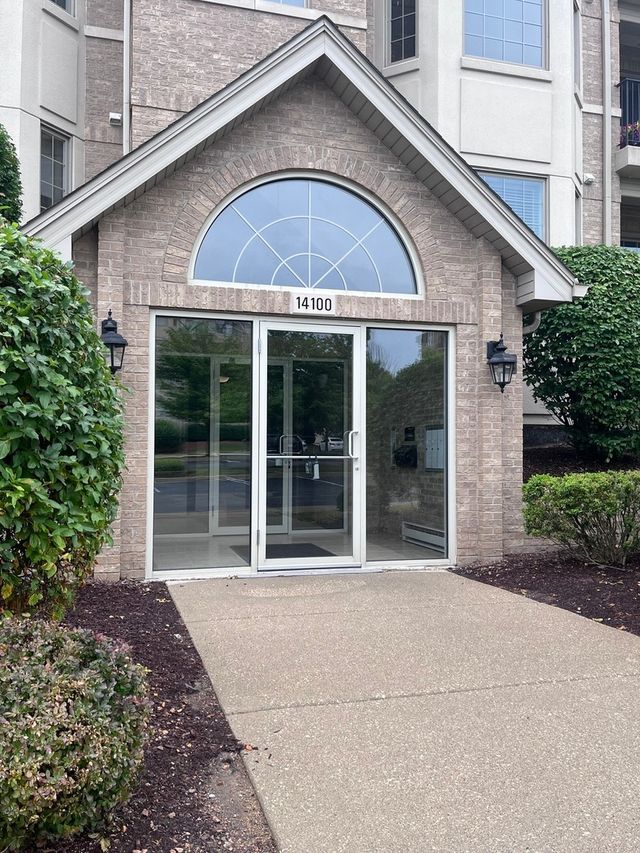
Similar Home Values
Comparable nearby listings and their asking prices.
| Address | Price | Beds | Baths | Sq Ft |
|---|---|---|---|---|
| 673 N Park Boulevard, Glen Ellyn, IL | $3,550/mo | 3 | 2 | 1,294 |
| 985 Chapel Court N, Glen Ellyn, IL | $6,200/mo | 4 | 4 | 3,196 |
| 14926 Wilco Drive, Homer Glen, IL | $4,000/mo | 4 | 4 | 3,312 |
| 135 Tanglewood Drive 29, Glen Ellyn, IL | $4,250/mo | 3 | 3 | 1,843 |
| 32 N Main Street 1N, Glen Ellyn, IL | $1,850/mo | 2 | 1 | 655 |
| 14100 Sheffield Drive 203, Homer Glen, IL | $2,800/mo | 2 | 2 | 1,690 |
Moving Cost Estimate
EXIT Agents in Glen Ellyn


Listing Courtesy: RE/MAX Liberty - 6308252700
Last Updated: 2026-05-22