

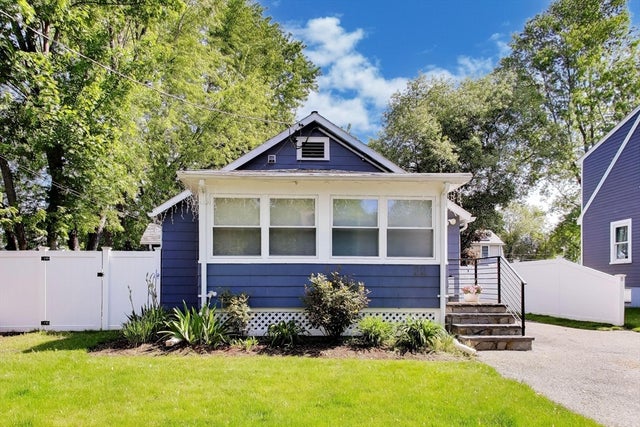
36 Brackett Rd, Ashland, MA 01721
Middlesex County
Key Facts
Description
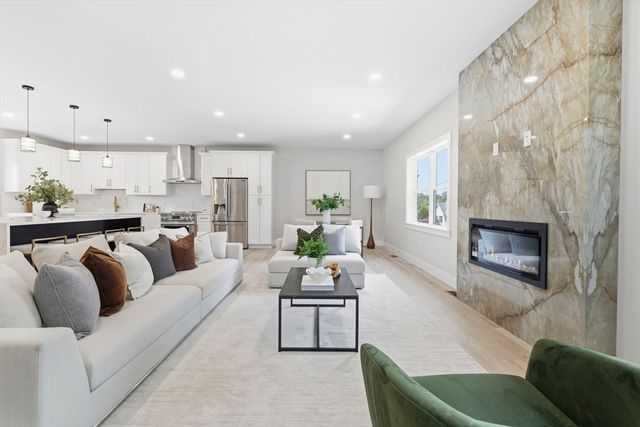
Rare DELEADED single family home for rent! Come check out this 3 bedroom, 2 bath house that is located on a quiet street in a cul de sac. 1210 Sqft, huge fully fenced in yard with 6+ parking spaces and bonus shed/office space. Open floor plan, newly renovated kitchen and bathrooms. Hardwood floors throughout, Central A/C, laundry in unit. Plenty of storage available in attic and additional shed. 0.4 miles to Market Basket, 1.5 miles to Framingham Commuter rail station. Close proximity to Natick mall and major highways.
Property Information
Property Type
Residential Lease
Sub-Type
Single Family Residence
Year Built
1920
Living Area
1,210 sq ft
Lot Size
0.35 sq ft
Parking Spaces
6
Days on Market
27
MLS® Listing#
73536208
Property Features
Appliances
Heating
Laundry
Patio
Fencing
Community
Rooms
- Bathroom 1First
- Bathroom 2Second
- Bedroom 2First
- Bedroom 3First
- Dining RoomFirst
- KitchenFirst
- Living RoomFirst
- Master BedroomSecond
Schools
- Elementary:
- Henry E. Warren
- Middle:
- Ashland Middle
- High:
- Ashland High
Financial Details
HOA
None
Parcel Number
3294876
Directions
Pond st to Greenhalge Rd to Brackett Rd.
Affordability Calculator
$660
Estimated monthly payment
$18/mo
Principal $2,640 · Est. interest $3,683 over 30 yrs
Neighborhood Market Statistics
How this home compares to active listings in Ashland, MA
- $635,714
- Median Listing Price
- 40
- Median Days on Market
- 1,978
- Median Sq Ft
- $326
- Median Price / Sq Ft
- 31
- Active Listings
- This home’s price is 99% below the area median.
- Its price per sq ft is 99% below the area median.
Market statistics compiled from active EXIT Realty® and MLS listings in Ashland, MA.
Location

Points of Interest in Ashland, MA
Showing the Ashland area map.
Nearby Schools
Cedar Street Kid's Club
School · 1.2 mi away
Loving Nest Preschool
School · 1.2 mi away
Ashland High School
Secondary · 1.3 mi away
The East Side Room at Keefe Tech.
School · 1.5 mi away
Joseph P Keefe Technical School
Secondary · 1.5 mi away
Harmony Grove Elementary
Elementary · 1.5 mi away
Smoc Headstart
School · 1.6 mi away
Henry Warren Elementary School
Elementary · 1.6 mi away
Barbieri Elementary School
Elementary · 1.6 mi away
McAuliffe Reg'l Charter Publicsch
School · 1.6 mi away
Pincushion Hill Montessori School
Elementary · 1.8 mi away
William Pittaway School
School · 2.0 mi away
Marian High School
Secondary · 2.0 mi away
David Mindess Elementary School
Elementary · 2.0 mi away
McCarthy Elementary School
Elementary · 2.4 mi away
Framingham Public Schools
School · 2.4 mi away
Fuller Middle School
Secondary · 2.5 mi away
Champions at Ashland Middle School
Secondary · 2.8 mi away
Ashland Middle School
Secondary · 2.8 mi away
J F Kennedy Middle School
Secondary · 2.8 mi away
Commute Calculator
Nearby Homes



Similar Homes Nearby


Similar Home Values
Comparable nearby listings and their asking prices.
| Address | Price | Beds | Baths | Sq Ft |
|---|---|---|---|---|
| 24 East Bluff Rd 24, Ashland, MA | $2,785/mo | 2 | 2 | 1,180 |
| 33 Arrowhead Cir 33, Ashland, MA | $3,200/mo | 2 | 3 | 1,868 |
| 73 Half Crown Cir 73, Ashland, MA | $3,300/mo | 2 | 3 | 2,158 |
| 17 Church Court 2, Ashland, MA | $3,300/mo | 3 | 1 | 1,000 |
| 22 Arrowhead Cir 22, Ashland, MA | $3,400/mo | 2 | 3 | 2,046 |
| 64 Arrowhead 64, Ashland, MA | $3,400/mo | 2 | 3 | 2,350 |
Moving Cost Estimate
EXIT Agents in Ashland


Listing Courtesy: eXp Realty LLC - Corporate Office - 8888547493
Presented by: Rahel Choi