

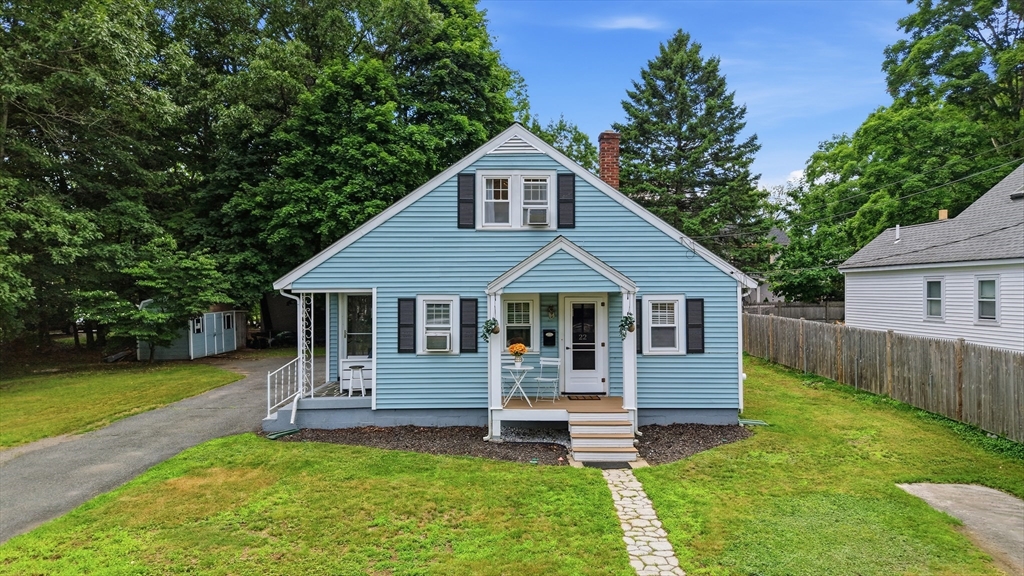
22 Waushakum Avenue, Ashland, MA 01721
Middlesex County
Key Facts
Description
OFFER DEADLINE TODAY 7/14 AT 6 PM!! Welcome to this charming Ashland home offering comfort, updates, and a convenient location! Beautiful hardwood floors and a bright, inviting layout create a warm atmosphere throughout. The kitchen features stainless steel appliances, a propane gas stove, and plenty of cabinet space, making it perfect for everyday living and entertaining. Enjoy a full bath on the main level and an updated half bath in the basement. Major updates include a 10-year-old roof, a 1-year-old oil tank, a recently redone porch, and 100-amp electrical service. The home is connected to city water and city sewer and is heated by efficient oil-fired forced hot water baseboard heat. Outside, you'll find a shed with electricity, offering excellent storage or workshop potential, plus easy access to the public boat ramp for boating, fishing, and outdoor recreation. Boat launch 80 yards down the street from home.
Property Information
Property Type
Residential
Sub-Type
Single Family Residence
Style
Cape
Year Built
1955
Living Area
1,335 sq ft
Lot Size
0.19 acres
Parking Spaces
2
Zoning
RES
Days on Market
9
MLS® Listing#
73545889
Property Features
Exterior
Appliances
Cooling
Heating
Flooring
Basement
Parking
Patio
Lot Features
Construction
Foundation
Roof
Other Structures
Sewer
Water Source
Schools
- Elementary:
- Henry E. Warren Elm Schl
- Middle:
- Ashland Middle School
- High:
- Ashland High School
Financial Details
HOA
None
Annual Taxes
$5,900
Tax year 2025
Assessed Value
$468,100
Parcel Number
3294799
Directions
Hollis St to Waushakum Ave
Affordability Calculator
$100,000
Estimated monthly payment
$2,661/mo
Principal $400,000 · Est. interest $558,036 over 30 yrs
Neighborhood Market Statistics
How this home compares to active listings in Ashland, MA
- $638,462
- Median Listing Price
- 41
- Median Days on Market
- 2,050
- Median Sq Ft
- $324
- Median Price / Sq Ft
- 29
- Active Listings
- This home’s price is 22% below the area median.
- Its price per sq ft is 15% above the area median.
Market statistics compiled from active EXIT Realty® and MLS listings in Ashland, MA.
Location

Points of Interest in Ashland, MA
Showing the Ashland area map.
Nearby Schools
Ashland High School
Secondary · 1.0 mi away
Loving Nest Preschool
School · 1.0 mi away
The East Side Room at Keefe Tech.
School · 1.2 mi away
Cedar Street Kid's Club
School · 1.3 mi away
Joseph P Keefe Technical School
Secondary · 1.3 mi away
Barbieri Elementary School
Elementary · 1.4 mi away
Pincushion Hill Montessori School
Elementary · 1.5 mi away
Smoc Headstart
School · 1.5 mi away
McAuliffe Reg'l Charter Publicsch
School · 1.5 mi away
Henry Warren Elementary School
Elementary · 1.6 mi away
Harmony Grove Elementary
Elementary · 1.6 mi away
William Pittaway School
School · 1.7 mi away
David Mindess Elementary School
Elementary · 1.8 mi away
Marian High School
Secondary · 1.8 mi away
McCarthy Elementary School
Elementary · 2.2 mi away
Framingham Public Schools
School · 2.3 mi away
Fuller Middle School
Secondary · 2.4 mi away
Champions at Ashland Middle School
Secondary · 2.6 mi away
Ashland Middle School
Secondary · 2.6 mi away
St Bridget School
Elementary · 2.7 mi away
Commute Calculator
Nearby Homes

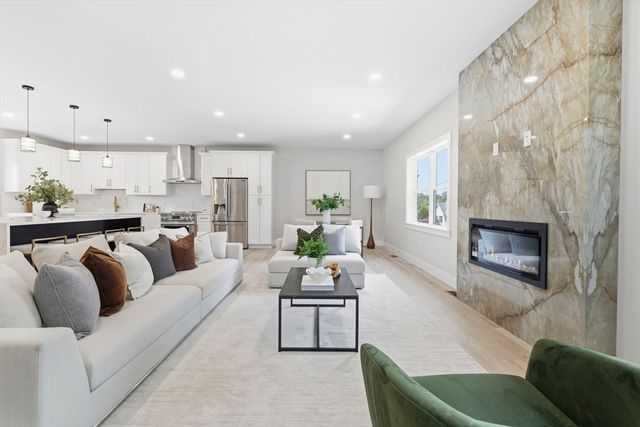
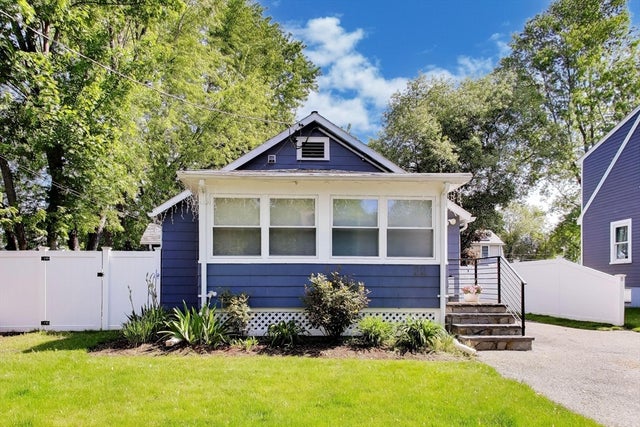


Similar Homes Nearby
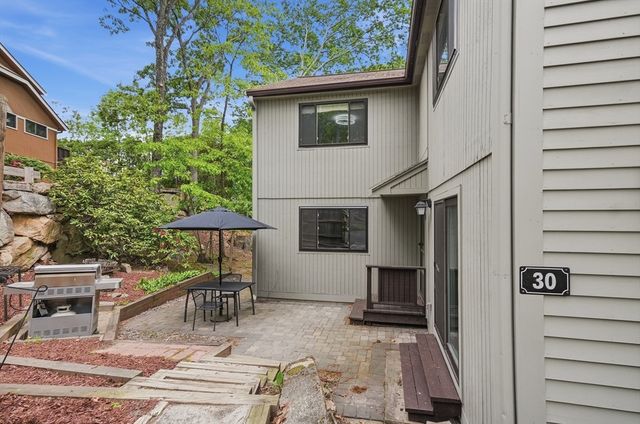
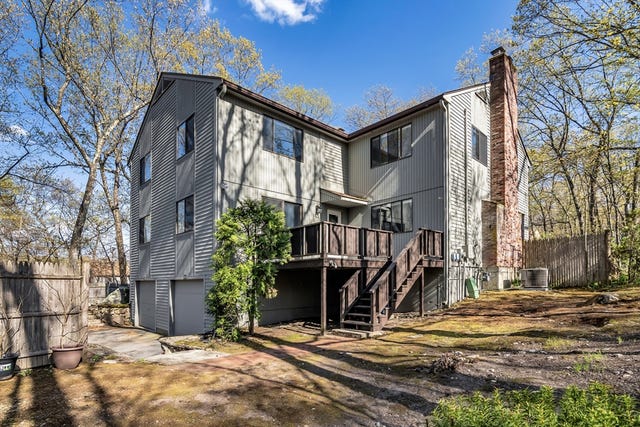
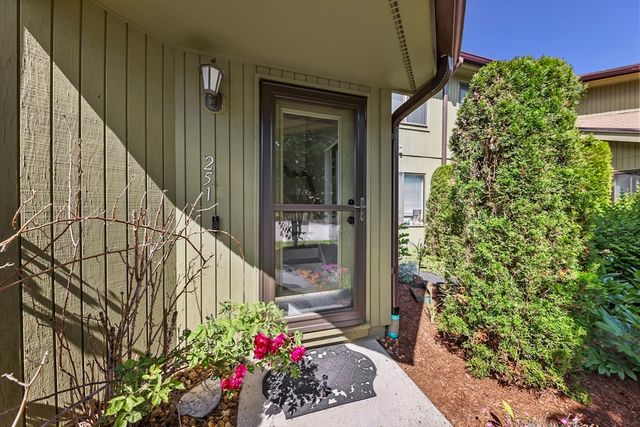


Similar Home Values
Comparable nearby listings and their asking prices.
| Address | Price | Beds | Baths | Sq Ft |
|---|---|---|---|---|
| 30 Mountain Gate Road 30, Ashland, MA | $444,500 | 2 | 2 | 1,316 |
| 146 Mountain Gate Rd 146, Ashland, MA | $469,900 | 2 | 2 | 1,316 |
| 251 Trailside Way 251, Ashland, MA | $479,900 | 2 | 2 | 1,224 |
| 125 Leland Farm Rd. 125, Ashland, MA | $479,900 | 2 | 2 | 1,472 |
| 254 Captain Eames Cir 254, Ashland, MA | $494,900 | 2 | 3 | 1,978 |
| 245 Eliot St 245, Ashland, MA | $499,000 | 2 | 2 | 1,316 |
Moving Cost Estimate
EXIT Agents in Ashland


Listing Courtesy: Keller Williams Realty Metropolitan - 6032328282
Presented by: Thomas Bolduc