

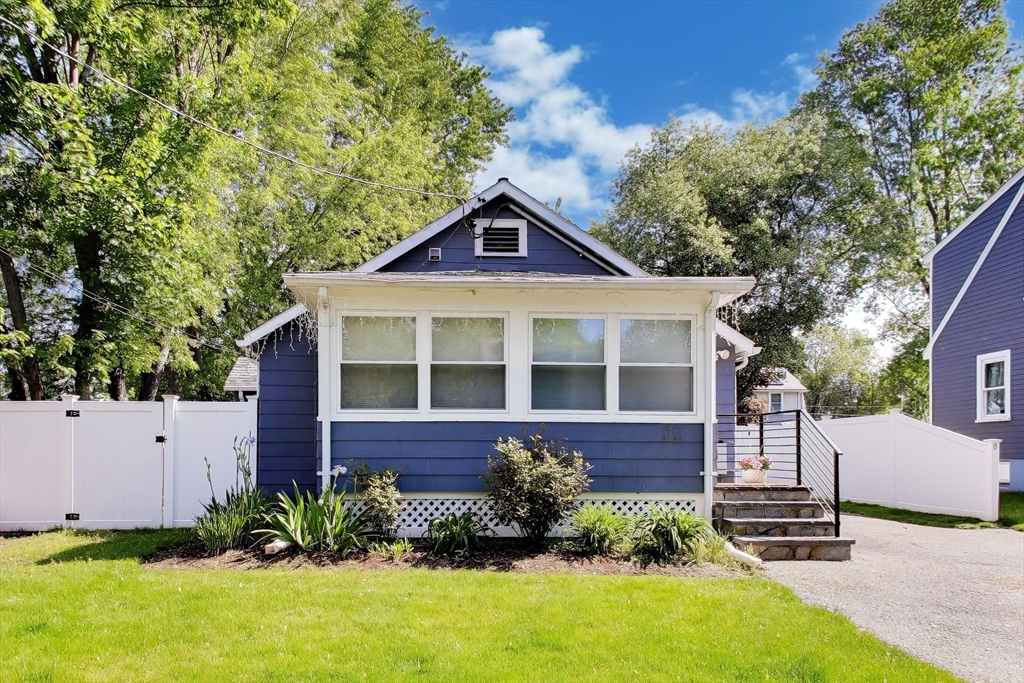
22 Douglas Rd, Ashland, MA 01721
Middlesex County
Key Facts
Description
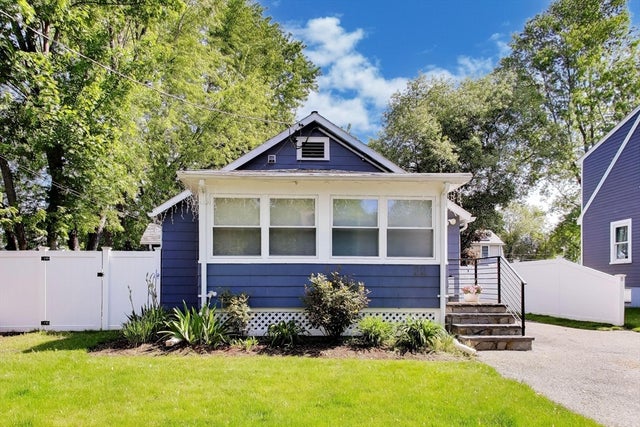
This is the home you’ve been waiting for! Welcome to this charming single-family home tucked away on a quiet street, featuring two bedrooms plus a versatile family room/home office space. Step inside through the spacious heated enclosed front porch and into the bright, inviting living areas, where abundant natural light and beautiful hardwood floors create a warm atmosphere throughout. The eat-in kitchen offers attractive cabinetry, granite countertops, and stainless-steel appliances. Two generously sized bedrooms and a spacious full bathroom with ample storage complete the main level. The lower level provides additional finished bonus living space along with laundry, a second full bathroom, and plenty of storage. Outside, enjoy the fenced backyard featuring a patio perfect for summer gatherings or simply relaxing outdoors! This all-electric home includes newer solar panels that help offset energy costs. Conveniently located in Ashland near Waushakum Pond, shopping, and Market Basket!
Property Information
Property Type
Residential
Sub-Type
Single Family Residence
Style
Ranch
Year Built
1900
Living Area
902 sq ft
Lot Size
0.11 acres
Parking Spaces
3
Zoning
R1
Days on Market
23
MLS® Listing#
73523919
Property Features
Interior
Exterior
Appliances
Cooling
Heating
Flooring
Basement
Parking
Laundry
Patio
Fencing
Construction
Foundation
Roof
Community
Sewer
Water Source
Rooms
- Bathroom 1Main
- Bedroom 210.416666666x11.416666666First
- Family Room10.416666666x12.333333333First
- Kitchen12.833333333x12.916666666Main
- Living Room10.5x12Main
- Master Bedroom10.5x11.583333333First
Schools
- Middle:
- Ashland Middle School
- High:
- Ashland High School
Financial Details
HOA
None
Annual Taxes
$5,103
Tax year 2025
Assessed Value
$399,600
Parcel Number
M:016.0 B:0148 L:0000.0,3294853
Directions
Use GPS
Affordability Calculator
$101,800
Estimated monthly payment
$2,709/mo
Principal $407,200 · Est. interest $568,080 over 30 yrs
Neighborhood Market Statistics
How this home compares to active listings in Ashland, MA
- $638,462
- Median Listing Price
- 41
- Median Days on Market
- 2,050
- Median Sq Ft
- $324
- Median Price / Sq Ft
- 29
- Active Listings
- This home’s price is 20% below the area median.
- Its price per sq ft is 74% above the area median.
Market statistics compiled from active EXIT Realty® and MLS listings in Ashland, MA.
Location

Points of Interest in Ashland, MA
Showing the Ashland area map.
Commute Calculator
Nearby Homes


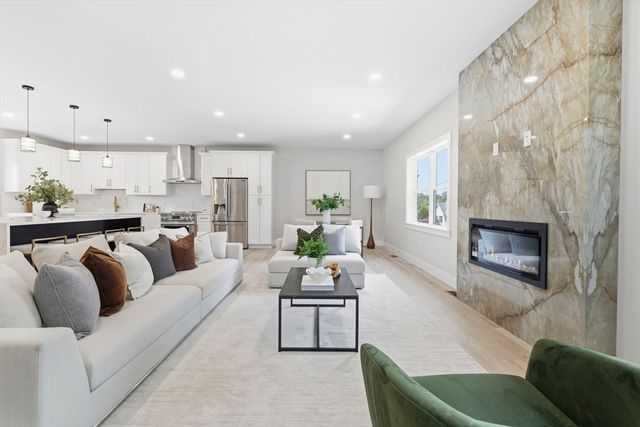

Similar Homes Nearby
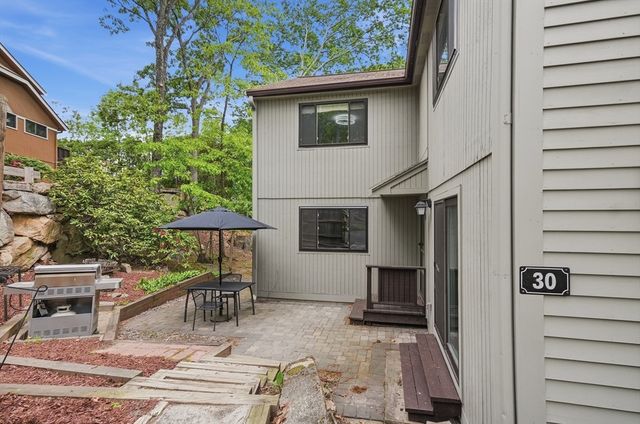


Similar Home Values
Comparable nearby listings and their asking prices.
| Address | Price | Beds | Baths | Sq Ft |
|---|---|---|---|---|
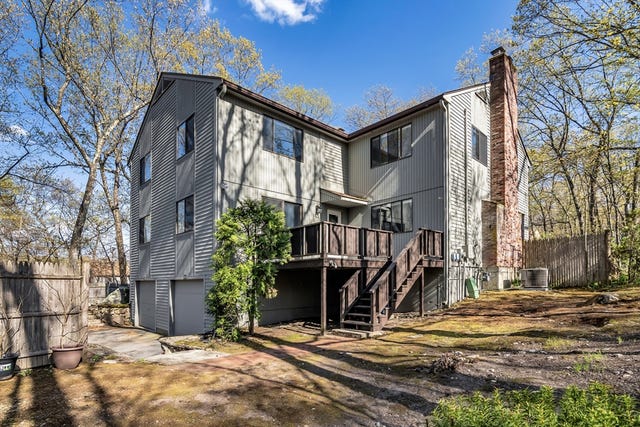
| 30 Mountain Gate Road 30, Ashland, MA | $444,500 | 2 | 2 | 1,316 |
| 146 Mountain Gate Rd 146, Ashland, MA | $469,900 | 2 | 2 | 1,316 |
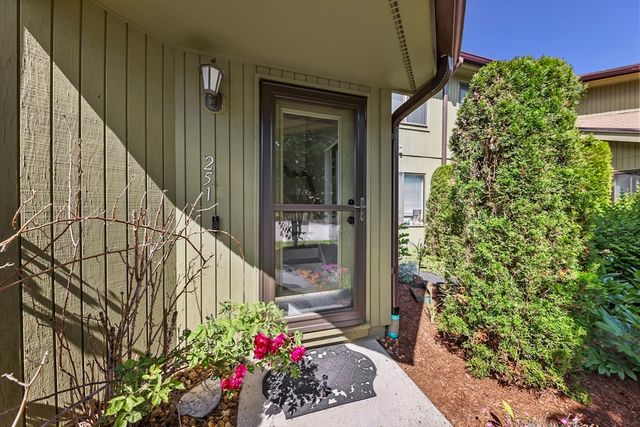
| 251 Trailside Way 251, Ashland, MA | $479,900 | 2 | 2 | 1,224 |
| 125 Leland Farm Rd. 125, Ashland, MA | $479,900 | 2 | 2 | 1,472 |
| 254 Captain Eames Cir 254, Ashland, MA | $494,900 | 2 | 3 | 1,978 |
| 245 Eliot St 245, Ashland, MA | $499,000 | 2 | 2 | 1,316 |
Moving Cost Estimate
EXIT Agents in Ashland


Listing Courtesy: Keller Williams Realty Evolution - 7813955600
Presented by: Lior Rozhansky