

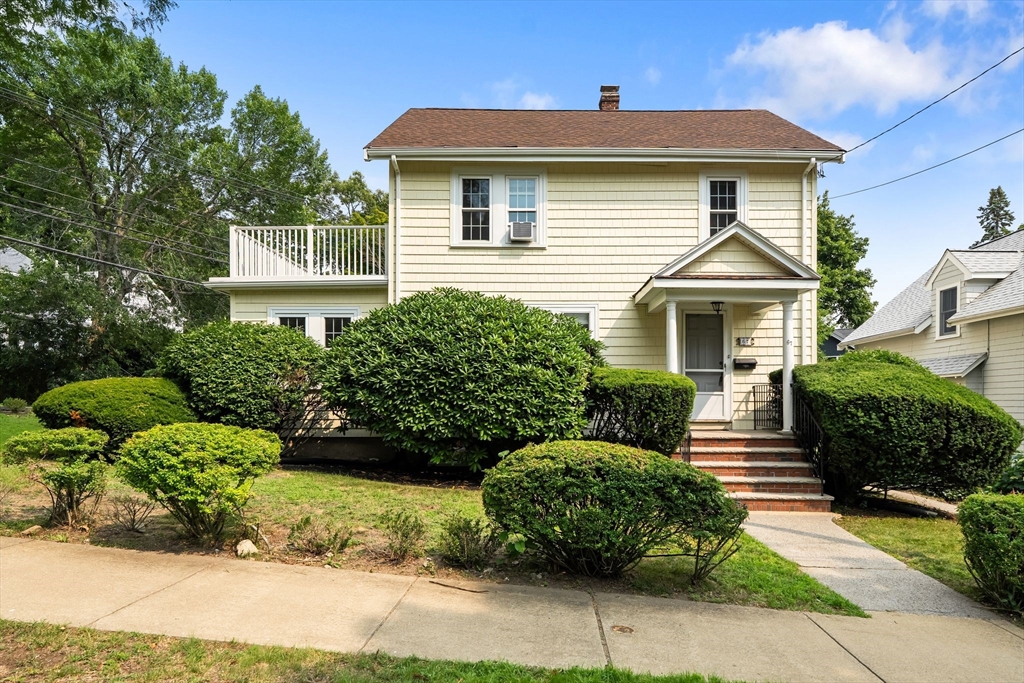
67 Ronald Road, Arlington, MA 02474
Middlesex County
Key Facts
Description
Terrific opportunity to own in the heart of Arlington! Lovingly maintained and tucked into a wonderful Turkey Hill neighborhood, this classic Colonial offers the perfect blend of charm, space, and convenience. Enjoy a peaceful setting that feels tucked away, yet is just moments from the bike trail, skating rink, bike park, public transportation, and local amenities. Inside, you’ll find a spacious and flexible layout with three comfortable bedrooms, two baths, and plenty of room for both everyday living and working from home. The unfinished attic presents exciting potential for future expansion, while the basement provides excellent storage space. Set on a desirable corner lot, the home also offers multiple outdoor spaces to relax and unwind, including a sunny patio and a private deck off the main bedroom. Whether you’re looking to move right in and enjoy its warmth or add your own personal updates over time, this is a special opportunity in a sought after Arlington neighborhood.
Property Information
Property Type
Residential
Sub-Type
Single Family Residence
Style
Colonial
Year Built
1928
Living Area
1,536 sq ft
Lot Size
0.17 acres
Garage Spaces
2
Parking Spaces
4
Zoning
R1
Days on Market
6
MLS® Listing#
73550301
Property Features
Interior
Exterior
Appliances
Cooling
Heating
Flooring
Basement
Parking
Laundry
Patio
Lot Features
Construction
Foundation
Roof
Windows
Sewer
Water Source
Rooms
- Bathroom 18x5Second
- Bathroom 27x6First
- Bedroom 214x10Second
- Bedroom 39x8Second
- Dining Room14x10First
- Kitchen11x10First
- Living Room16x12First
- Master Bedroom12x12Second
- Office10x16First
Schools
- Elementary:
- Stratton
- Middle:
- Gibbs/Ottoson
- High:
- Ahs
Financial Details
HOA
None
Annual Taxes
$10,009
Tax year 2026
Assessed Value
$925,700
Parcel Number
325584
Directions
Washington Street or Summer Street to Ronald Road
Affordability Calculator
$199,000
Estimated monthly payment
$5,296/mo
Principal $796,000 · Est. interest $1,110,491 over 30 yrs
Neighborhood Market Statistics
How this home compares to active listings in Arlington, MA
- $1,000,000
- Median Listing Price
- 27
- Median Days on Market
- 2,235
- Median Sq Ft
- $558
- Median Price / Sq Ft
- 61
- Active Listings
- This home’s price is 1% below the area median.
- Its price per sq ft is 16% above the area median.
Market statistics compiled from active EXIT Realty® and MLS listings in Arlington, MA.
Location

Points of Interest in Arlington, MA
Showing the Arlington area map.
Nearby Schools
Stratton Elementary School
Elementary · 0.2 mi away
Peirce Elementary School
Elementary · 0.4 mi away
Arlington Heights Nursery School
Elementary · 0.5 mi away
Ottoson Middle School
Secondary · 0.5 mi away
New Covenant School
School · 0.6 mi away
Arlington Community Education
School · 0.8 mi away
Bishop Elementary School
Elementary · 0.8 mi away
Arlington High School
Secondary · 0.8 mi away
Germaine Lawrence
Secondary · 0.9 mi away
Brackett Elementary School
Elementary · 1.1 mi away
Cyrus E Dallin
Elementary · 1.1 mi away
Arlington Catholic High School
Secondary · 1.3 mi away
Saint Agnes School
Secondary · 1.4 mi away
Ambrose Elementary School
Elementary · 1.4 mi away
Belmont Hill School
Secondary · 1.6 mi away
Vinson-Owen Elementary School
Elementary · 1.6 mi away
Gibbs School
Secondary · 1.7 mi away
Gentle Dragon Preschool
School · 1.8 mi away
St Raphael Parish
School · 1.8 mi away
The Waldorf School
Elementary · 1.9 mi away
Commute Calculator
Nearby Homes
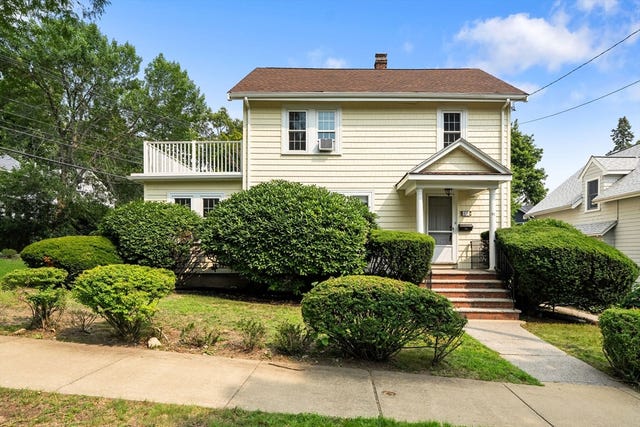
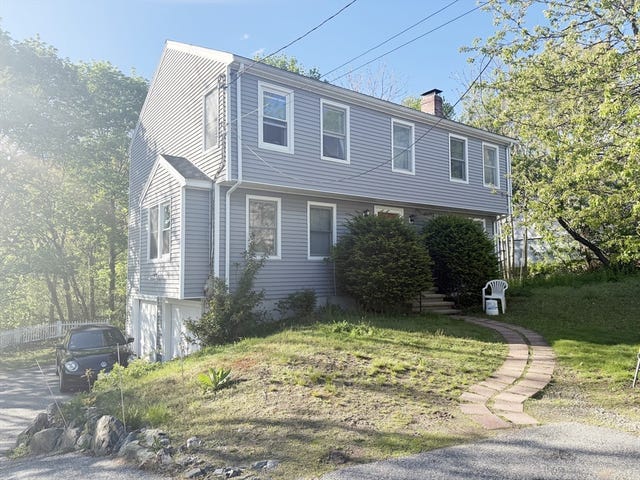

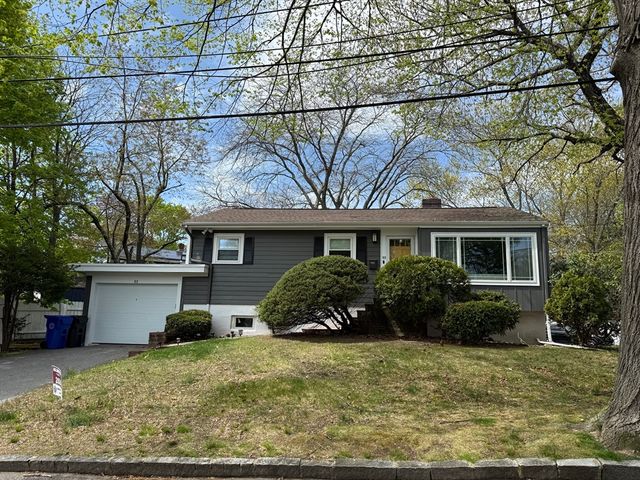

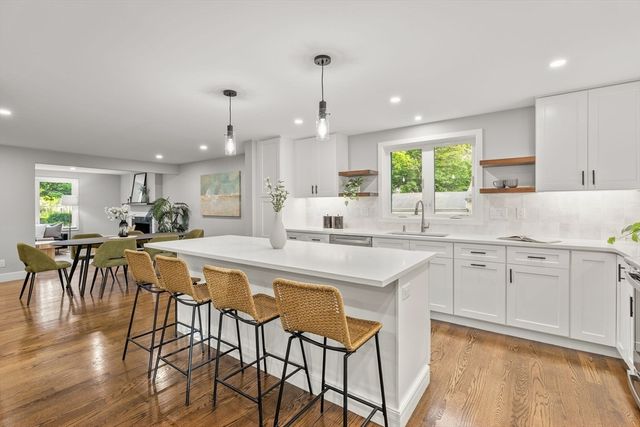
Similar Homes Nearby


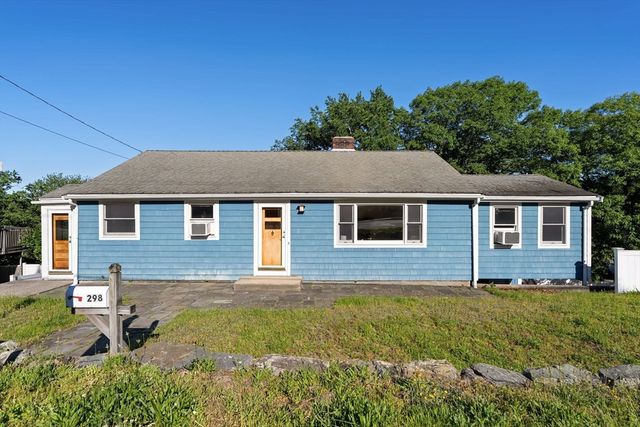
Similar Home Values
Comparable nearby listings and their asking prices.
| Address | Price | Beds | Baths | Sq Ft |
|---|---|---|---|---|
| 1 Watermill Pl 316, Arlington, MA | $699,900 | 2 | 2 | 1,088 |
| 66 River St 2, Arlington, MA | $710,000 | 2 | 1 | 1,282 |
| 18 Chandler Street 18, Arlington, MA | $749,999 | 2 | 1 | 1,285 |
| 21 Fessenden Rd 21, Arlington, MA | $765,000 | 3 | 2 | 1,408 |
| 233 Florence Ave, Arlington, MA | $789,900 | 3 | 2 | 1,058 |
| 298 Forest St, Arlington, MA | $825,000 | 3 | 1 | 1,770 |
Moving Cost Estimate
EXIT Agents in Arlington


Listing Courtesy: Gibson Sotheby's International Realty - 7816483500
Presented by: Steve McKenna & The Home Advantage Team