

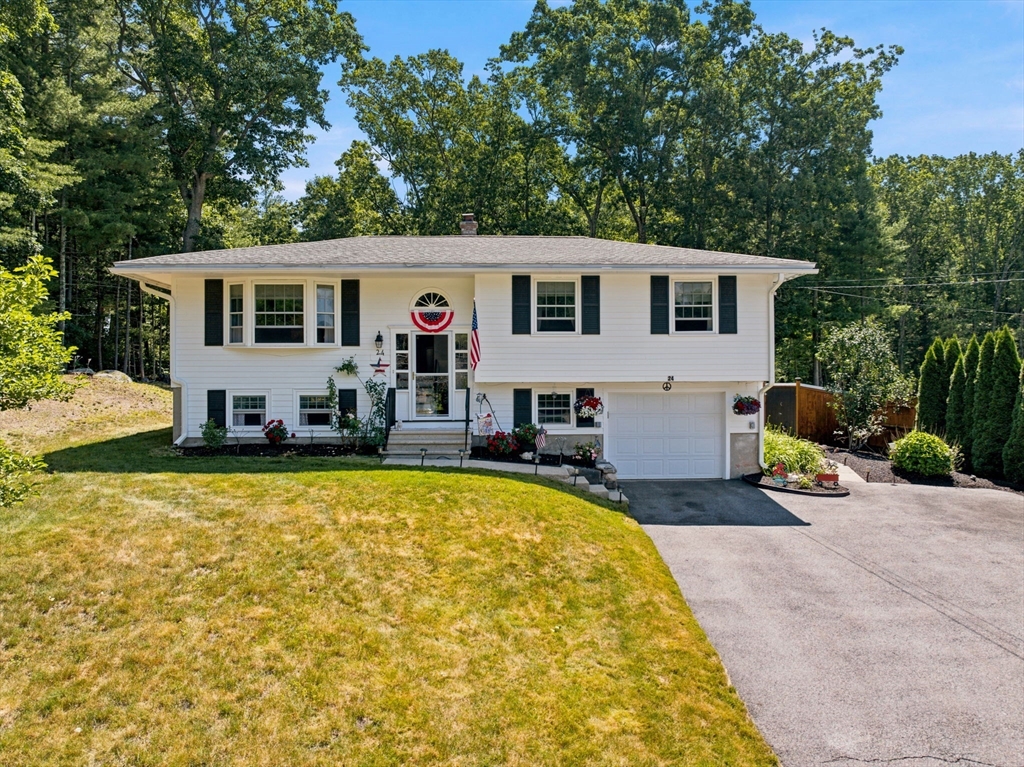
24 Old Stage Road, Chelmsford, MA 01824
Middlesex County
Key Facts
Description
Impeccable Raised Ranch situated on 0.82 acres at the end of a quiet cul-de-sac in one of Chelmsford’s most desirable neighborhoods! This home boasts a huge private backyard featuring a 4-season sunroom and a large deck. Inside, you’ll find an open-concept layout with beautiful hardwood floors and fresh paint throughout. The updated tiled bathroom includes both a tub and shower. Downstairs, an oversized family room provides additional living space and includes a half bath. Recent updates include a newer gas furnace and water heater, along with a replaced roof and windows. Additional highlights include an oversized garage with a work area and an exterior storage shed.This move-in-ready home shows true pride of ownership. Don’t miss this fantastic opportunity!
Property Information
Property Type
Residential
Sub-Type
Single Family Residence
Style
Raised Ranch
Year Built
1963
Living Area
1,496 sq ft
Lot Size
0.82 acres
Garage Spaces
1
Parking Spaces
6
Zoning
RB
Days on Market
17
MLS® Listing#
73541646
Property Features
Interior
Exterior
Appliances
Cooling
Heating
Flooring
Basement
Parking
Laundry
Patio
Lot Features
Construction
Foundation
Roof
Windows
Other Structures
Community
Sewer
Water Source
Rooms
- Bathroom 18x7Main
- Bathroom 210x9Basement
- Bedroom 213x10Main
- Bedroom 310x9Main
- Dining Room11x9Main
- Family Room21x14Basement
- Kitchen12x10Main
- Living Room15x11Main
- Master Bedroom15x10Main
Financial Details
HOA
None
Annual Taxes
$8,326
Tax year 2026
Assessed Value
$619,700
Parcel Number
3910835
Directions
GPS
Affordability Calculator
$139,980
Estimated monthly payment
$3,725/mo
Principal $559,920 · Est. interest $781,138 over 30 yrs
Neighborhood Market Statistics
How this home compares to active listings in Chelmsford, MA
- $642,857
- Median Listing Price
- 40
- Median Days on Market
- 1,500
- Median Sq Ft
- $372
- Median Price / Sq Ft
- 53
- Active Listings
- This home’s price is 9% above the area median.
- Its price per sq ft is 26% above the area median.
Market statistics compiled from active EXIT Realty® and MLS listings in Chelmsford, MA.
Location

Points of Interest in Chelmsford, MA
Showing the Chelmsford area map.
Nearby Schools
South Row Elementary School
Elementary · 0.8 mi away
Merrimack School
School · 1.4 mi away
Central Cooperative Nursery School
School · 1.4 mi away
Center Elementary School
Elementary · 1.5 mi away
Byam School
Elementary · 1.6 mi away
Chelmsford Community Education
School · 2.3 mi away
Primrose Schools
Elementary · 2.6 mi away
Chelmsford Public Schools
School · 2.9 mi away
Town of Chelmsford
Elementary · 2.9 mi away
McCarthy Middle School
Secondary · 2.9 mi away
Nashoba Valley Technical High School
Secondary · 3.0 mi away
Dr. Gertrude Bailey Elementary School
Elementary · 3.0 mi away
Dutile Elementary School
Elementary · 3.1 mi away
Dr. Janice Adie Day School
School · 3.1 mi away
Chelmsford High School
Secondary · 3.2 mi away
Chelmsford High School
Secondary · 3.2 mi away
Parker Middle School
Secondary · 3.2 mi away
James S Daley Middle School
Secondary · 3.2 mi away
Washington Elementary School
Elementary · 3.3 mi away
Harrington Elementary School
Elementary · 3.3 mi away
Commute Calculator
Nearby Homes
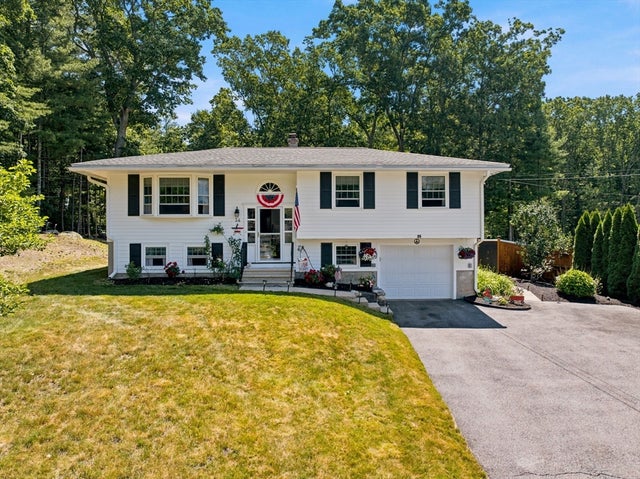

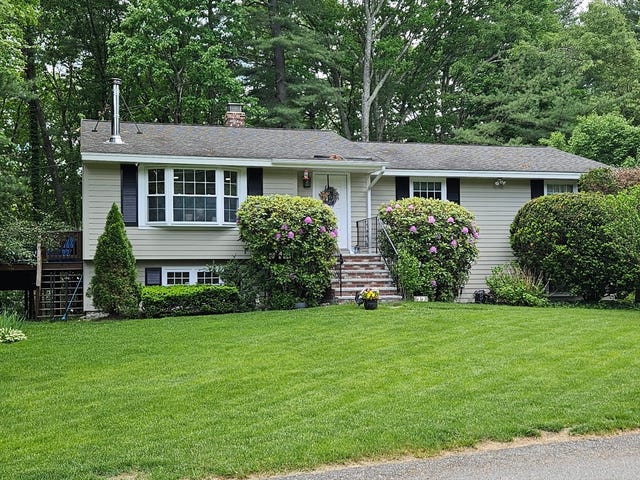
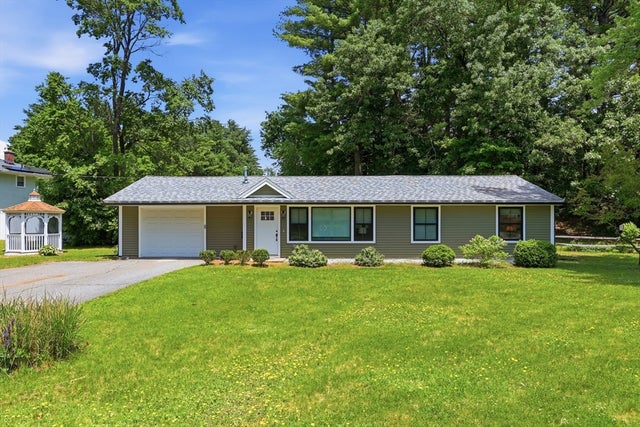
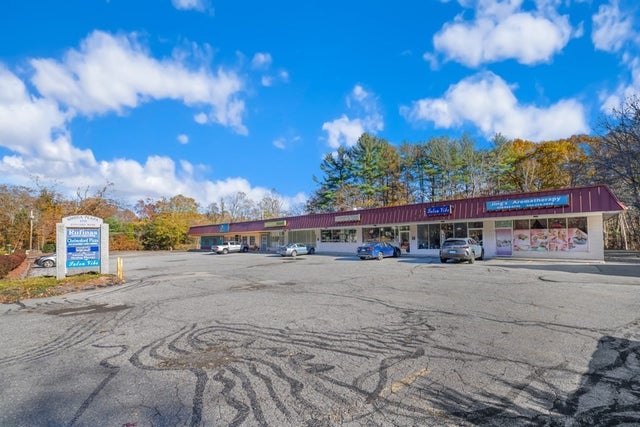

Similar Homes Nearby
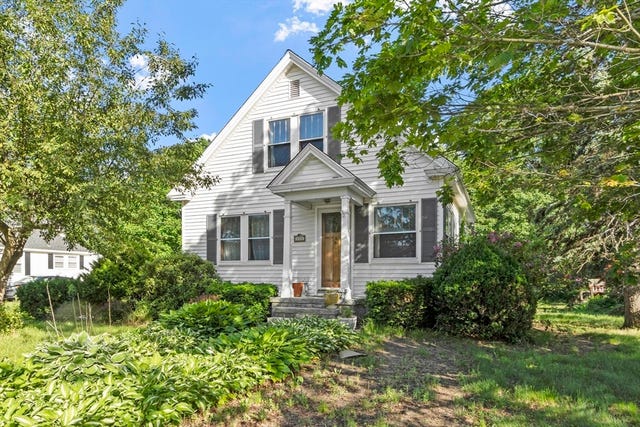
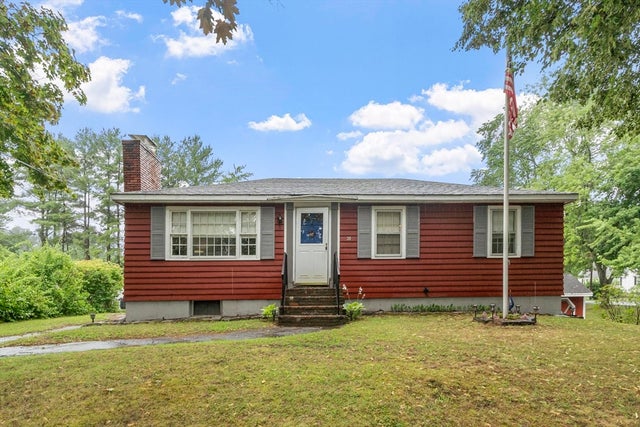


Similar Home Values
Comparable nearby listings and their asking prices.
| Address | Price | Beds | Baths | Sq Ft |
|---|---|---|---|---|
| 200 Groton Rd, Chelmsford, MA | $525,000 | 3 | 2 | 1,254 |
| 30 Dunshire Drive, Chelmsford, MA | $525,000 | 3 | 1 | 960 |
| 5 Sylvan Ave, Chelmsford, MA | $525,000 | 2 | 2 | 1,110 |
| 186 Tyngsboro Rd 6, Chelmsford, MA | $575,000 | 3 | 2 | 1,355 |
| 255 North Road 76, Chelmsford, MA | $579,900 | 3 | 3 | 2,115 |
| 75 Proctor Road, Chelmsford, MA | $589,000 | 3 | 1 | 1,317 |
Moving Cost Estimate
EXIT Agents in Chelmsford


Listing Courtesy: RE/MAX Vision - 9788470800
Presented by: Susan Clark